

Inscription par: PILLAR 9 - IDX / Listed By: Re/Max Grande Prairie
9507 108B Avenue Clairmont, AB T8X 5B5
En vigueur
295 000 $ (CAD)
Description
MLS®:
A2332070
A2332070
Surface Terrain
5,049 PI. CA.
5,049 PI. CA.
Catégorie
Single-Family Home
Single-Family Home
Année de Construction
2002
2002
Style
Mobile Home-Double Wide
Mobile Home-Double Wide
Ville
Grande Prairie County No. 1
Grande Prairie County No. 1
Listed By
Duayne Peterson, Re/Max Grande Prairie
Source
PILLAR 9 - IDX
Dernière vérification Juil 25 2026 à 4:21 AM GMT+0000
PILLAR 9 - IDX
Dernière vérification Juil 25 2026 à 4:21 AM GMT+0000
Détails sur les salles de bains
- Salles de bains: 2
Caractéristiques Intérieures
- Appliances : Refrigerator
- Appliances : Dishwasher
- Appliances : Electric Stove
- Laundry/Utility Room : Main Level
- Appliances : Dryer
- Appliances : Window Coverings
- Appliances : Washer
- Appliances : Freezer
- See Remarks
- Appliances : Wall/Window Air Conditioner
Quartier
- N/A
Informations sur le lot
- Landscaped
- Lawn
- Back Lane
Caractéristiques de la propriété
- Cheminée: Wood Burning Stove
- Cheminée: Total Fireplace(s) : 1 Living Room
- Foundation: Piling(s)
Chauffage et refroidissement
- Natural Gas
- Window Unit(s)
Planchers
- Linoleum
- Vinyl Plank
Caractéristiques extérieures
- Toit: Asphalt Shingle
Stationnement
- Off Street
- Parking Space(s) : 3
Étages
- 1
Surface Habitable
- 1,440 pi. ca.
Lieu
Disclaimer: Data is supplied by Pillar 9™ MLS® System. Pillar 9™ is the owner of the copyright in its MLS® System. Data is deemed reliable but is not guaranteed accurate by Pillar 9™. The trademarks MLS®, Multiple Listing Service® and the associated logos are owned by The Canadian Real Estate Association (CREA) and identify the quality of services provided by real estate professionals who are members of CREA. Used under license.
Data is supplied by Pillar 9™ MLS® System. Pillar 9™ is the owner of the copyright in its MLS® System. Data is deemed reliable but is not guaranteed accurate by Pillar 9™. The trademarks MLS®, Multiple Listing Service® and the associated logos are owned by The Canadian Real Estate Association (CREA) and identify the quality of services provided by real estate professionals who are members of CREA. Used under license.
Data is supplied by Pillar 9™ MLS® System. Pillar 9™ is the owner of the copyright in its MLS® System. Data is deemed reliable but is not guaranteed accurate by Pillar 9™. The trademarks MLS®, Multiple Listing Service® and the associated logos are owned by The Canadian Real Estate Association (CREA) and identify the quality of services provided by real estate professionals who are members of CREA. Used under license.


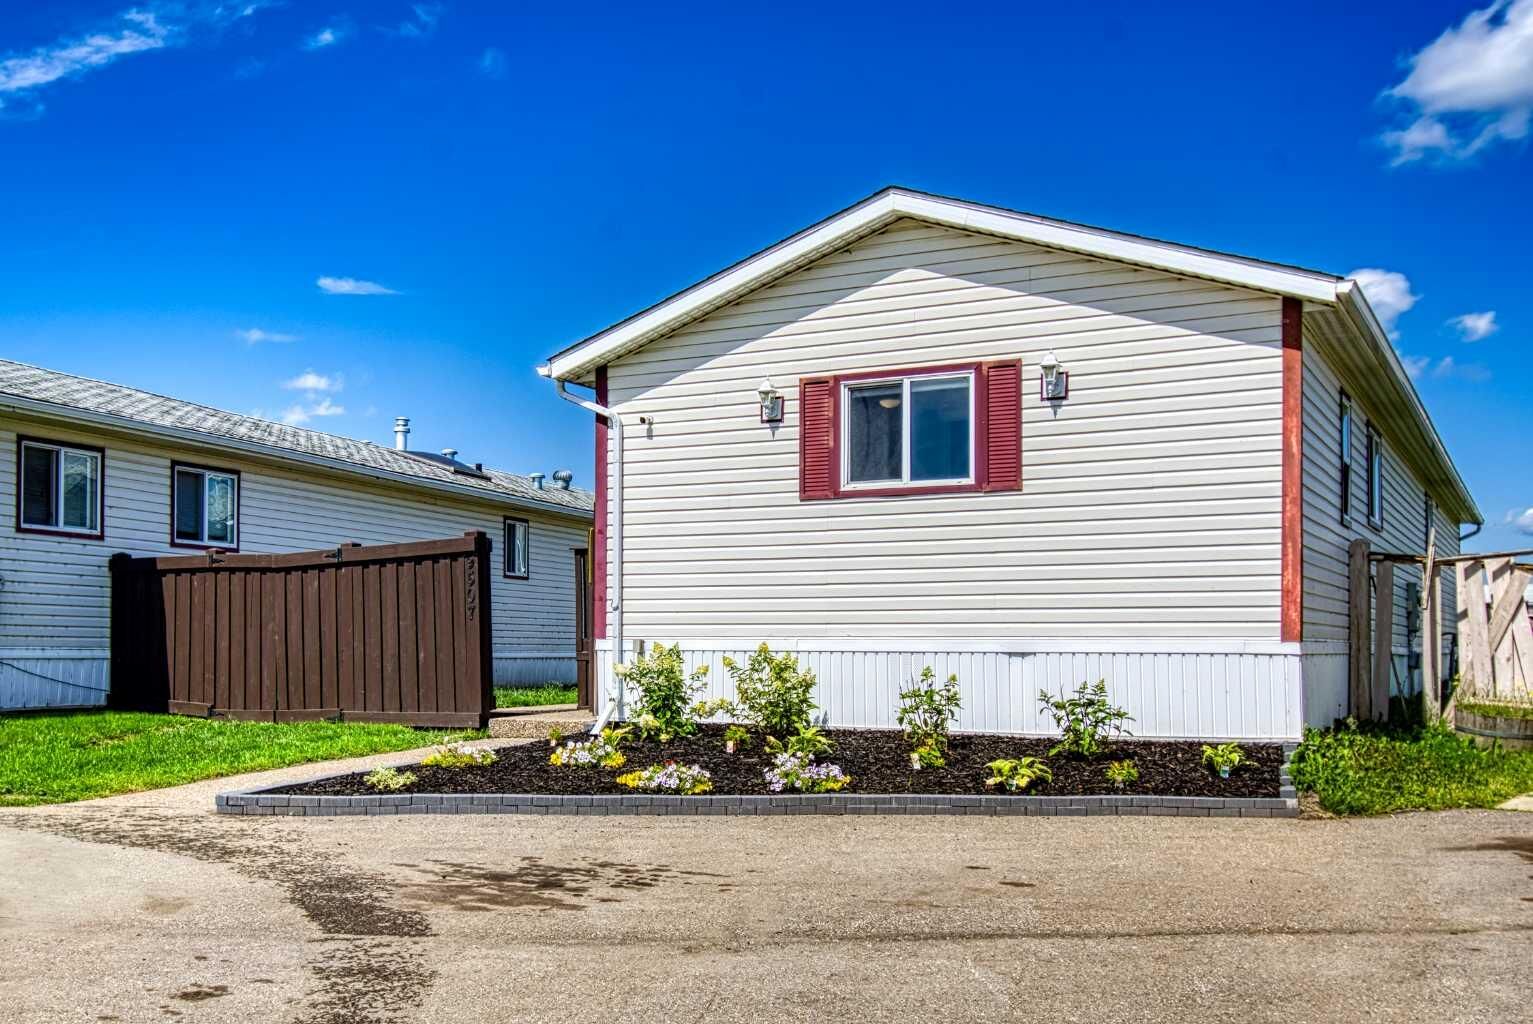
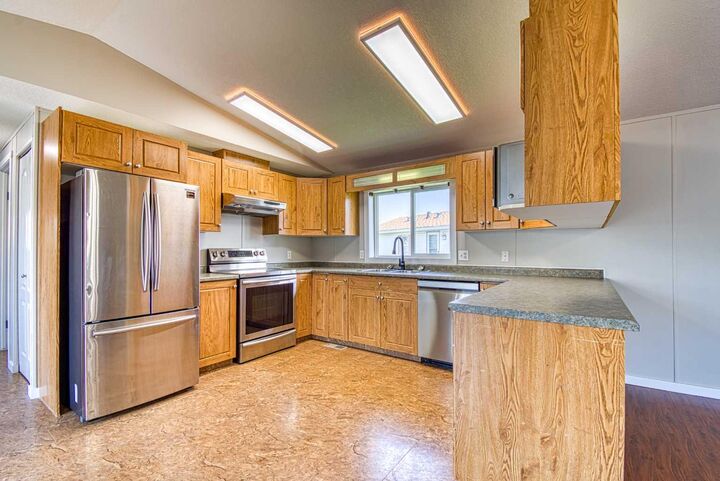
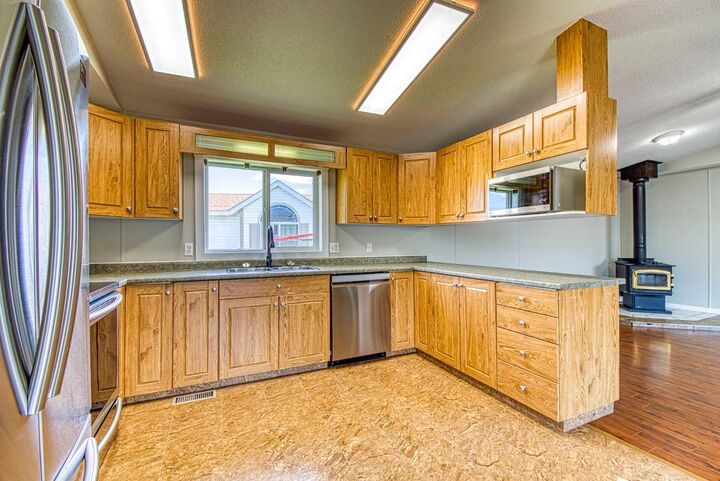
Located on a quiet cul-de-sac, this exceptionally well-maintained home has seen numerous updates and upgrades, making it truly move-in ready. Inside, you'll find a bright and inviting floor plan featuring three spacious bedrooms, two full bathrooms, a large kitchen with plenty of cabinetry and workspace, and a comfortable living room that's perfect for relaxing or entertaining.
Step outside onto the huge deck overlooking the freshly re-landscaped, fully fenced yard—an ideal space for summer barbecues, children, or pets. An 8' x 20' powered storage shed provides excellent space for tools, hobbies, or additional storage.
Additional features include air conditioning for those warm summer days and a cozy wood stove to keep you warm during the winter months.
If you're looking for an affordable property that offers outstanding value without sacrificing comfort or quality, this beautifully maintained home deserves a look. Clean, updated, and ready for its new owners—simply move in and enjoy!