

Inscription par: PILLAR 9 - IDX / Listed By: Royal Lepage Benchmark
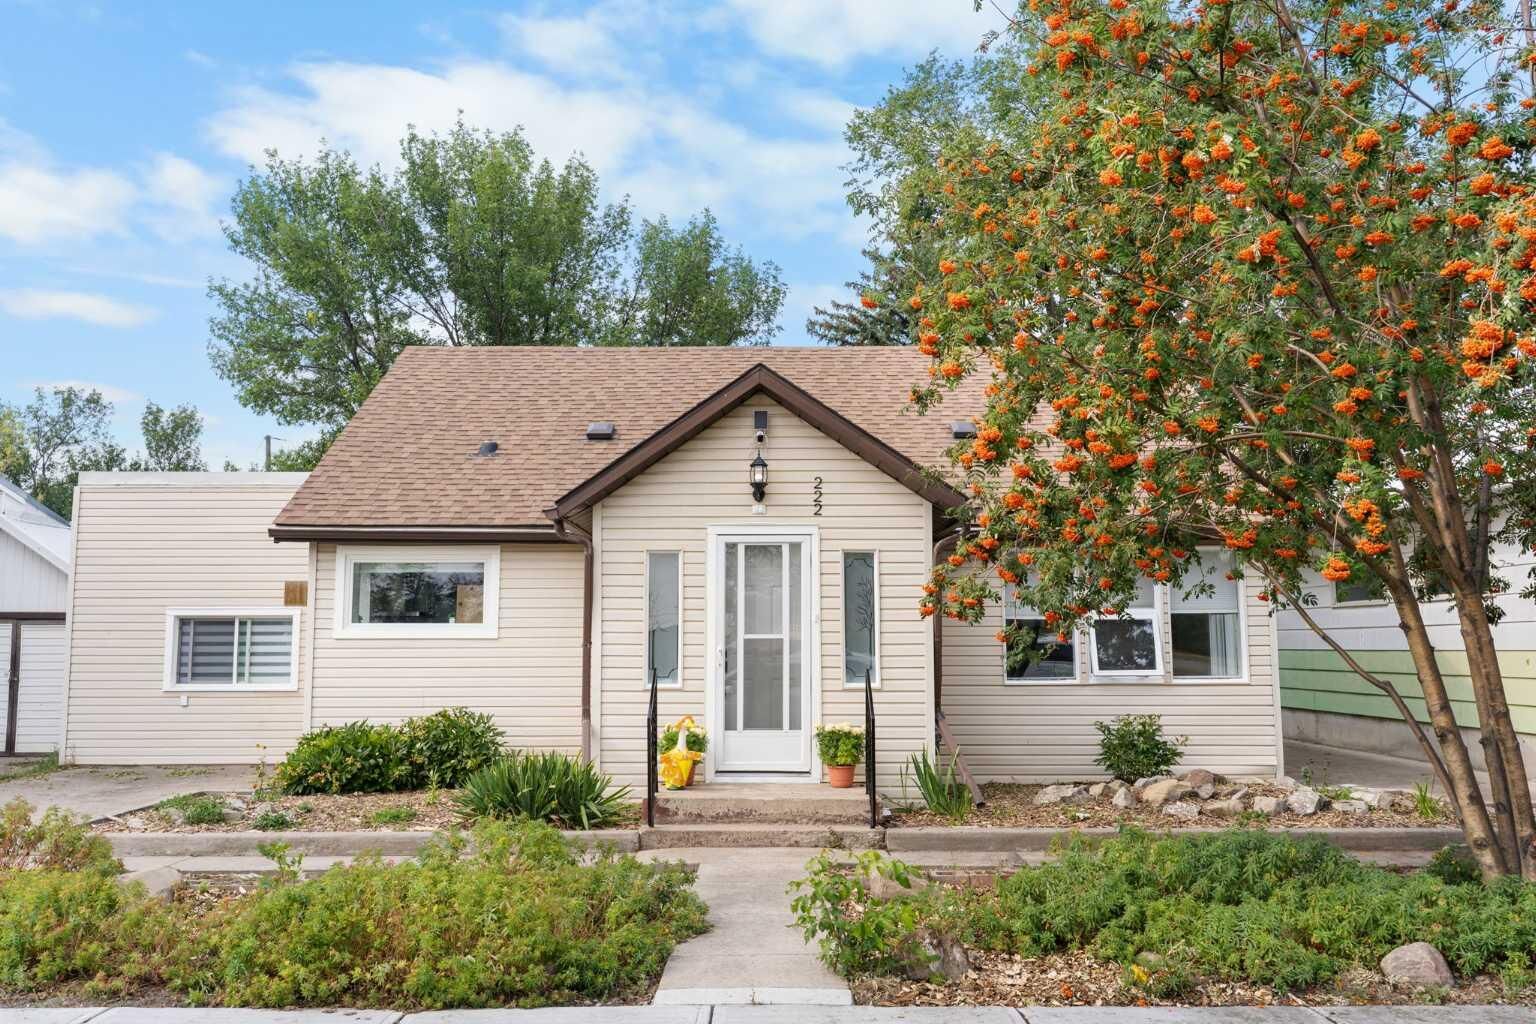
222 45 Avenue W Claresholm, AB T0L 0T0
En vigueur
354 900 $ (CAD)
Description
MLS®:
A2337435
A2337435
Surface Terrain
6,999 PI. CA.
6,999 PI. CA.
Catégorie
Single-Family Home
Single-Family Home
Année de Construction
1949
1949
Style
1 and Half Storey
1 and Half Storey
Ville
Willow Creek No. 26
Willow Creek No. 26
Listed By
Wayne Nelson, Royal Lepage Benchmark
Source
PILLAR 9 - IDX
Dernière vérification Août 21 2026 à 12:17 AM GMT+0000
PILLAR 9 - IDX
Dernière vérification Août 21 2026 à 12:17 AM GMT+0000
Détails sur les salles de bains
- Salle de bains: 1
- Salle d’eau: 1
Caractéristiques Intérieures
- Appliances : Refrigerator
- Appliances : Dishwasher
- Appliances : Electric Stove
- Laundry/Utility Room : Main Level
- Appliances : Garage Control(s)
- Appliances : Microwave
- Appliances : Range Hood
- Appliances : Window Coverings
- Appliances : Washer/Dryer Stacked
- Ceiling Fan(s)
- Kitchen Island
- No Smoking Home
- Walk-In Closet(s)
- Laminate Counters
- Sump Pump(s)
- Watersense Fixture(s)
- Vinyl Windows
- Wood Windows
Quartier
- None
Informations sur le lot
- Landscaped
- Lawn
- Rectangular Lot
- Back Lane
- Back Yard
- Front Yard
- Level
- Garden
- Interior Lot
Caractéristiques de la propriété
- Cheminée: Total Fireplace(s) : 0
- Foundation: Poured Concrete
- Foundation: See Remarks
- Foundation: Perimeter Wall
- Foundation: Preserved Wood
Chauffage et refroidissement
- Natural Gas
- None
Informations sur les sous-sols
- Partial
Planchers
- Laminate
- Vinyl Plank
Caractéristiques extérieures
- Toit: Asphalt Shingle
- Toit: Metal
Garage
- Single Garage Detached
Stationnement
- Oversized
- Parking Space(s) : 2
Étages
- 2
Surface Habitable
- 1,578 pi. ca.
Lieu
Disclaimer: Data is supplied by Pillar 9™ MLS® System. Pillar 9™ is the owner of the copyright in its MLS® System. Data is deemed reliable but is not guaranteed accurate by Pillar 9™. The trademarks MLS®, Multiple Listing Service® and the associated logos are owned by The Canadian Real Estate Association (CREA) and identify the quality of services provided by real estate professionals who are members of CREA. Used under license.
Data is supplied by Pillar 9™ MLS® System. Pillar 9™ is the owner of the copyright in its MLS® System. Data is deemed reliable but is not guaranteed accurate by Pillar 9™. The trademarks MLS®, Multiple Listing Service® and the associated logos are owned by The Canadian Real Estate Association (CREA) and identify the quality of services provided by real estate professionals who are members of CREA. Used under license.
Data is supplied by Pillar 9™ MLS® System. Pillar 9™ is the owner of the copyright in its MLS® System. Data is deemed reliable but is not guaranteed accurate by Pillar 9™. The trademarks MLS®, Multiple Listing Service® and the associated logos are owned by The Canadian Real Estate Association (CREA) and identify the quality of services provided by real estate professionals who are members of CREA. Used under license.


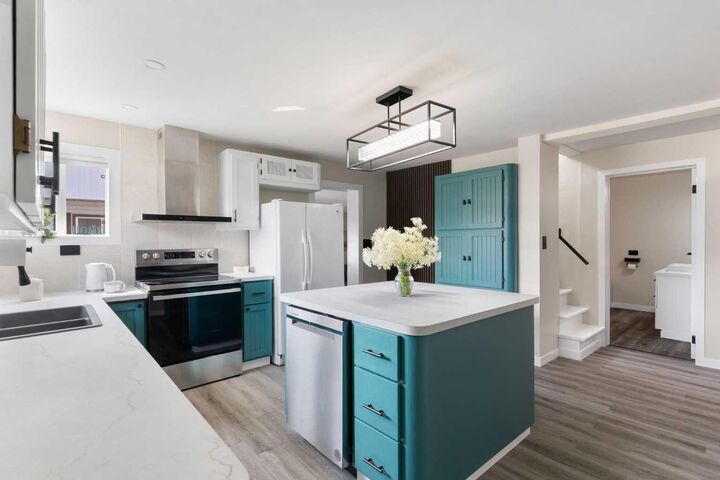
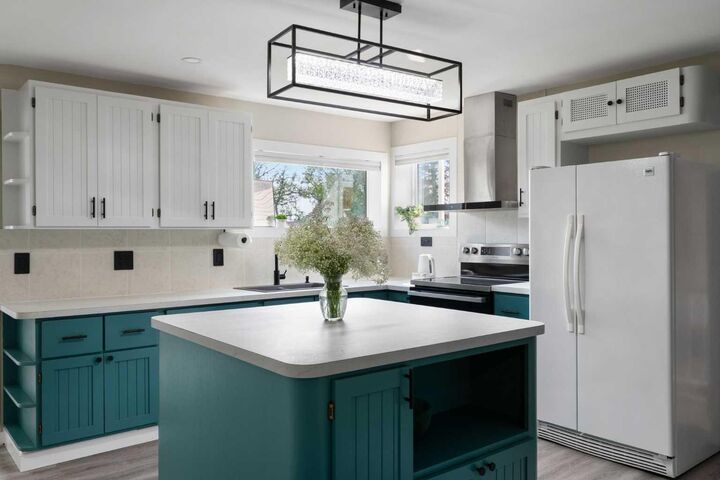
The bright and functional kitchen features crisp two-tone cabinetry, new laminate counters, matching centre island with dishwasher, newer stainless steel appliances (including a ‘statement’) range hood), and a pantry. Discover a truly unique, custom architectural feature - a hidden slat-wall door that opens to the partially developed basement.
The main level offers flexible living spaces, a fully refreshed 4-piece bathroom with new vanity and vessel sink, and two comfortable bedrooms. Step upstairs into your private retreat: a fully permitted, newly-renovated attic that functions as a spacious third bedroom, office, exercise space or bonus room/entertainment area. There’s even a dedicated sitting/lounge area, closet and a convenient powder room.
Key technical and mechanical highlights include 100-amp electrical service with a dedicated sub-panel for the upper level, a high-efficiency furnace, and updated vinyl windows in many of the rooms.
Outside, enjoy the expansive backyard featuring an oversized 21’ x 24’ detached garage - ideal for a workshop or vehicle storage - plus ample space for outdoor living, garden beds, or RV parking. Located in a quiet, established Claresholm neighbourhood close to schools, parks, and local amenities, this turnkey property offers incredible square footage and exceptional value. Just move in and enjoy!