

Inscription par: PILLAR 9 - IDX / Listed By: eXp Realty Of Canada
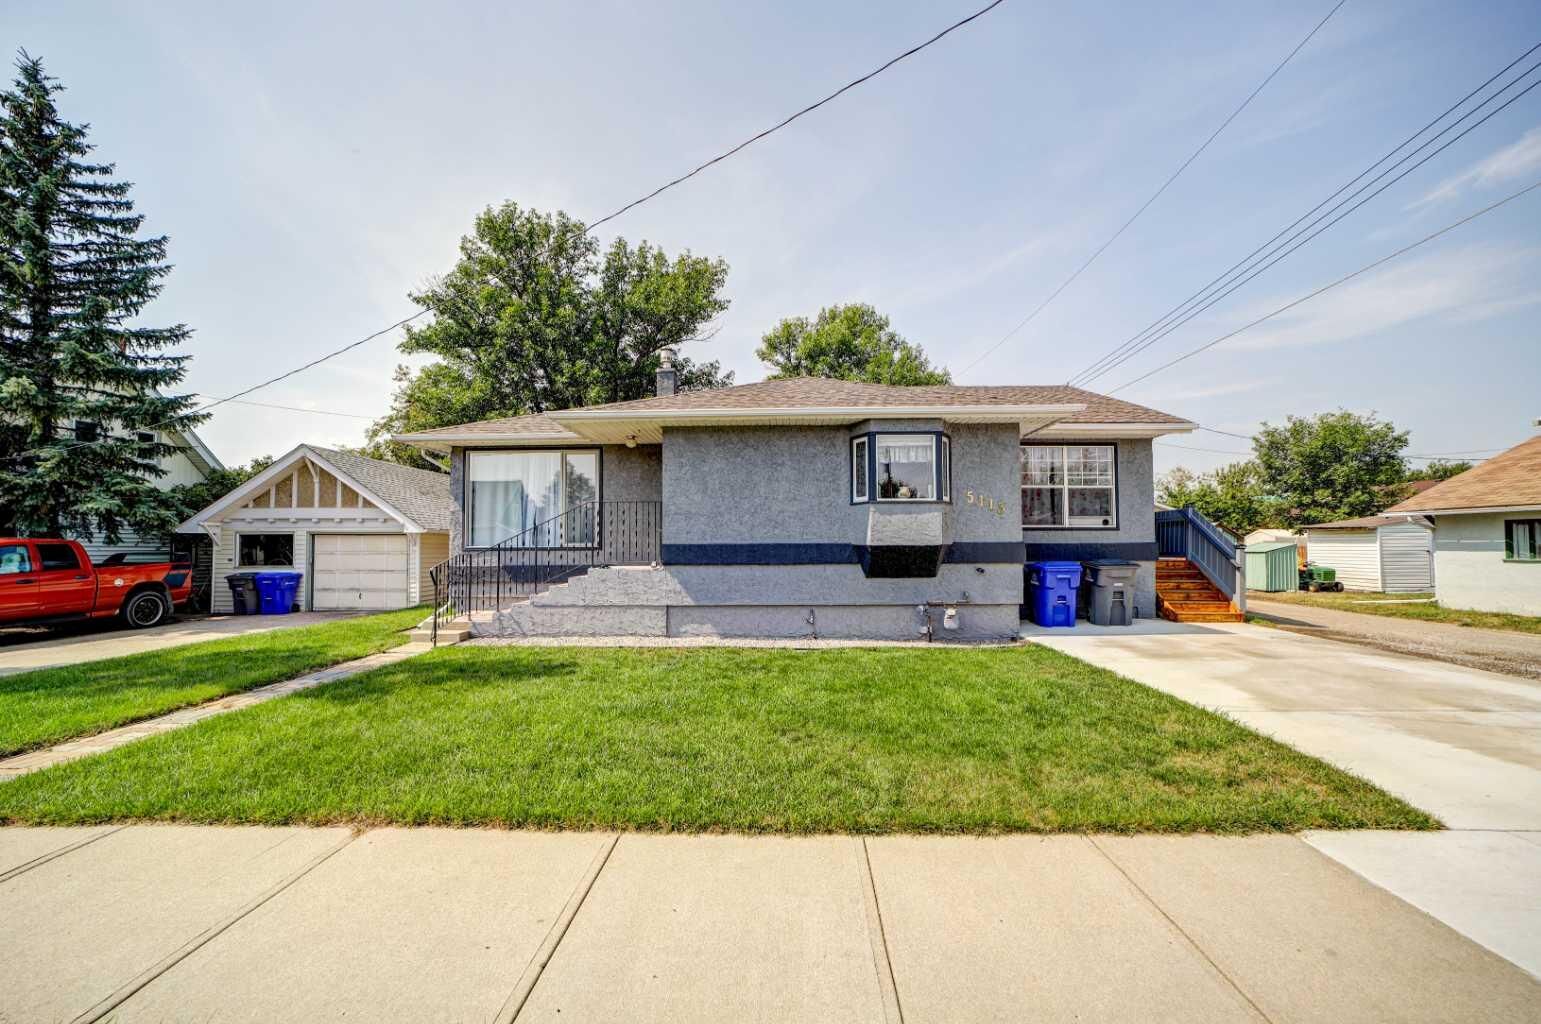
5113 2 Street W Claresholm, AB T0L 0T0
En vigueur
287 447 $ (USD)
Description
MLS®:
A2338554
A2338554
Surface Terrain
5,753 PI. CA.
5,753 PI. CA.
Catégorie
Single-Family Home
Single-Family Home
Année de Construction
1953
1953
Style
Bungalow
Bungalow
Ville
Willow Creek No. 26
Willow Creek No. 26
Listed By
Tom Barnes, eXp Realty Of Canada
Source
PILLAR 9 - IDX
Dernière vérification Août 19 2026 à 9:23 PM GMT+0000
PILLAR 9 - IDX
Dernière vérification Août 19 2026 à 9:23 PM GMT+0000
Détails sur les salles de bains
- Salle de bains: 1
- Salle d’eau: 1
Caractéristiques Intérieures
- Appliances : Dishwasher
- Laundry/Utility Room : Main Level
- Appliances : Dryer
- Appliances : Window Coverings
- Laundry/Utility Room : Laundry Room
- Appliances : Washer
- Appliances : Freezer
- Appliances : Microwave Hood Fan
- Appliances : Gas Range
- Appliances : Gas Water Heater
- Bar
- Ceiling Fan(s)
- No Smoking Home
- Open Floorplan
- No Animal Home
- Crown Molding
Quartier
- None
Informations sur le lot
- Private
- Lawn
- Back Yard
- Dog Run Fenced In
Caractéristiques de la propriété
- Cheminée: Total Fireplace(s) : 0
- Foundation: Poured Concrete
Chauffage et refroidissement
- Natural Gas
- Partial
Informations sur les sous-sols
- Full
Planchers
- Carpet
- Laminate
- Ceramic Tile
- Hardwood
Caractéristiques extérieures
- Toit: Asphalt Shingle
Stationnement
- Off Street
- Parking Space(s) : 2
Étages
- 1
Surface Habitable
- 1,214 pi. ca.
Lieu
Disclaimer: Data is supplied by Pillar 9™ MLS® System. Pillar 9™ is the owner of the copyright in its MLS® System. Data is deemed reliable but is not guaranteed accurate by Pillar 9™. The trademarks MLS®, Multiple Listing Service® and the associated logos are owned by The Canadian Real Estate Association (CREA) and identify the quality of services provided by real estate professionals who are members of CREA. Used under license.
Data is supplied by Pillar 9™ MLS® System. Pillar 9™ is the owner of the copyright in its MLS® System. Data is deemed reliable but is not guaranteed accurate by Pillar 9™. The trademarks MLS®, Multiple Listing Service® and the associated logos are owned by The Canadian Real Estate Association (CREA) and identify the quality of services provided by real estate professionals who are members of CREA. Used under license.
Data is supplied by Pillar 9™ MLS® System. Pillar 9™ is the owner of the copyright in its MLS® System. Data is deemed reliable but is not guaranteed accurate by Pillar 9™. The trademarks MLS®, Multiple Listing Service® and the associated logos are owned by The Canadian Real Estate Association (CREA) and identify the quality of services provided by real estate professionals who are members of CREA. Used under license.


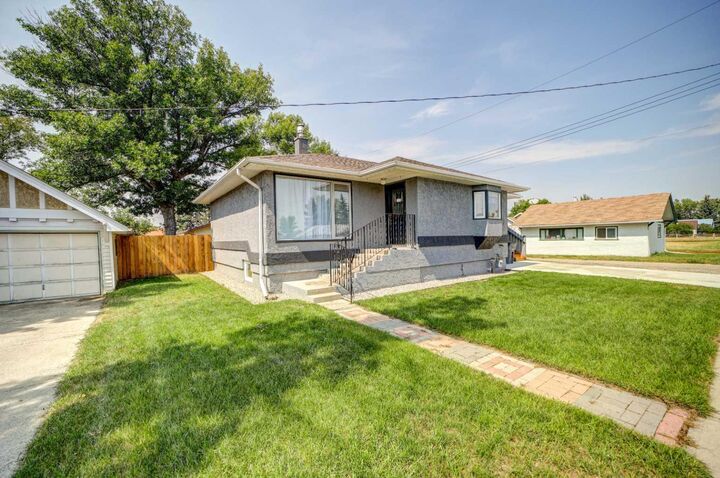
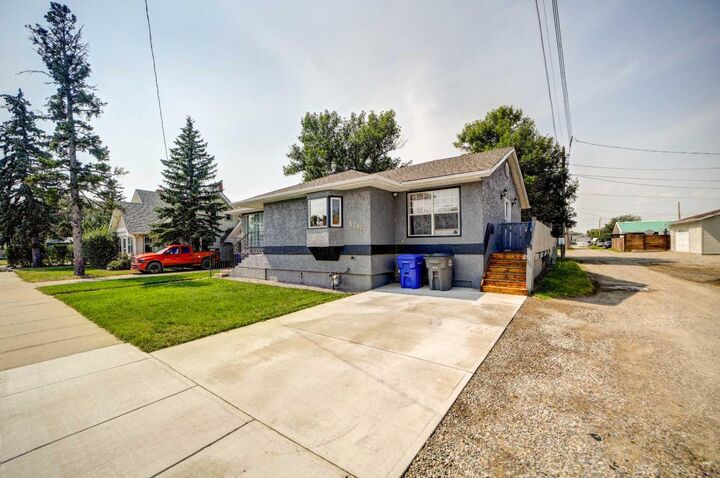
Ideally located in town, this inviting updated home offers a practical layout, comfortable living spaces, and ample room for entertaining.
The main floor features one bedroom and a 4-piece bathroom with a pointed slate and enclosed glass shower. The kitchen and dining area are warm and welcoming, with beautiful hardwood cabinetry and flooring.
Downstairs, you’ll find two additional bedrooms, along with a versatile spa room that could also serve as a hobby room. A comfortable, one-of-a-kind bar area provides a great space for relaxing and entertaining.
At the rear of the home, the generous 20' x 24' deck creates an exceptional outdoor living area—perfect for hosting family and friends, or simply relaxing. A 10' x 12' shed for storage.
With its central location, flexible floor plan, updated features, and impressive outdoor space, this home offers comfortable everyday living with plenty of room to gather and entertain. Be the first to view this one!