


Inscription par: PILLAR 9 - IDX / Real Estate Centre Fort Macleod
83 Harvest Square Claresholm, AB T0L 0T0
En vigueur (1 Jours)
360 000 $ (CAD)
Description
MLS®:
A2315150
A2315150
Surface Terrain
4,323 PI. CA.
4,323 PI. CA.
Catégorie
Single-Family Home
Single-Family Home
Année de Construction
2022
2022
Style
Bungalow, Attached-Side by Side
Bungalow, Attached-Side by Side
Ville
Willow Creek No. 26
Willow Creek No. 26
Listed By
Taran Van Hierden, Real Estate Centre Fort Macleod
Source
PILLAR 9 - IDX
Dernière vérification Mai 29 2026 à 7:48 PM GMT+0000
PILLAR 9 - IDX
Dernière vérification Mai 29 2026 à 7:48 PM GMT+0000
Détails sur les salles de bains
- Salles de bains: 2
Caractéristiques Intérieures
- Appliances : Refrigerator
- Appliances : Dishwasher
- Appliances : Electric Stove
- Laundry/Utility Room : Main Level
- Appliances : Washer/Dryer
- Appliances : Microwave Hood Fan
- Kitchen Island
- No Smoking Home
- Open Floorplan
- Sump Pump(s)
- Quartz Counters
Quartier
- None
Informations sur le lot
- Landscaped
- Lawn
- See Remarks
- Back Yard
- Garden
- Gazebo
Caractéristiques de la propriété
- Cheminée: Total Fireplace(s) : 1 Gas
- Foundation: Poured Concrete
Chauffage et refroidissement
- Natural Gas
- None
Informations sur les sous-sols
- Full
Planchers
- Vinyl Plank
Caractéristiques extérieures
- Toit: Asphalt Shingle
Garage
- Double Garage Attached
Stationnement
- Driveway
- Parking Space(s) : 4
Étages
- 1
Surface Habitable
- 1,175 pi. ca.
Lieu
Disclaimer: Data is supplied by Pillar 9™ MLS® System. Pillar 9™ is the owner of the copyright in its MLS® System. Data is deemed reliable but is not guaranteed accurate by Pillar 9™. The trademarks MLS®, Multiple Listing Service® and the associated logos are owned by The Canadian Real Estate Association (CREA) and identify the quality of services provided by real estate professionals who are members of CREA. Used under license.
Data is supplied by Pillar 9™ MLS® System. Pillar 9™ is the owner of the copyright in its MLS® System. Data is deemed reliable but is not guaranteed accurate by Pillar 9™. The trademarks MLS®, Multiple Listing Service® and the associated logos are owned by The Canadian Real Estate Association (CREA) and identify the quality of services provided by real estate professionals who are members of CREA. Used under license.
Data is supplied by Pillar 9™ MLS® System. Pillar 9™ is the owner of the copyright in its MLS® System. Data is deemed reliable but is not guaranteed accurate by Pillar 9™. The trademarks MLS®, Multiple Listing Service® and the associated logos are owned by The Canadian Real Estate Association (CREA) and identify the quality of services provided by real estate professionals who are members of CREA. Used under license.


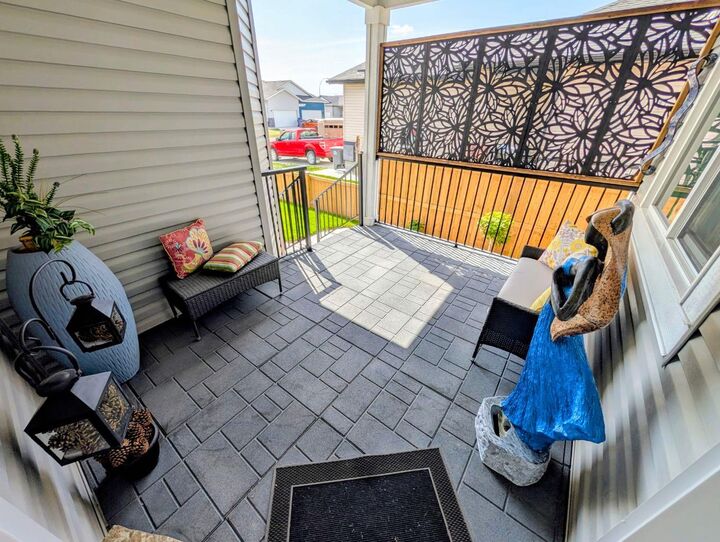
Step outside and enjoy an incredible backyard oasis designed for entertaining and relaxation. The custom two-tier deck features a covered gazebo seating area, privacy screens, hot tub, and beautifully landscaped fully fenced yard creating the perfect outdoor space to unwind or host guests. The covered front entry adds even more curb appeal and charm.
Additional features include an attached double garage, concrete driveway, HRV system, and a large unfinished basement offering endless potential for future development. Plumbing for future bathroom in basement is done. Remaining new home warranty provides added peace of mind for buyers.
Move in ready and exceptionally cared for, this home truly stands out inside and out!