

Inscription par: PILLAR 9 - IDX / Listed By: Re/Max Real Estate Lethbridge
2050 Sunflower Crescent Coaldale, AB T1M 0G4
En vigueur (0 Jours)
344 900 $ (CAD)
Description
MLS®:
A2334994
A2334994
Surface Terrain
4,423 PI. CA.
4,423 PI. CA.
Catégorie
Single-Family Home
Single-Family Home
Année de Construction
2026
2026
Style
Modular Home
Modular Home
Ville
Lethbridge County
Lethbridge County
Listed By
Nathan Wiebe, Re/Max Real Estate Lethbridge
Source
PILLAR 9 - IDX
Dernière vérification Oct 8 2026 à 8:46 PM GMT+0000
PILLAR 9 - IDX
Dernière vérification Oct 8 2026 à 8:46 PM GMT+0000
Détails sur les salles de bains
- Salles de bains: 2
Caractéristiques Intérieures
- Appliances : Refrigerator
- Appliances : Stove(s)
- Appliances : Dishwasher
- Appliances : Microwave
- Laundry/Utility Room : Laundry Room
- Ceiling Fan(s)
Quartier
- None
Informations sur le lot
- Interior Lot
Caractéristiques de la propriété
- Cheminée: Total Fireplace(s) : 0
- Foundation: Piling(s)
Chauffage et refroidissement
- Forced Air
- None
Informations sur le condo
- Frais: $102/Monthly
Planchers
- Carpet
- Linoleum
Caractéristiques extérieures
- Toit: Asphalt Shingle
Stationnement
- Parking Pad
- Parking Space(s) : 2
Étages
- 1
Surface Habitable
- 1,216 pi. ca.
Lieu
Disclaimer: Data is supplied by Pillar 9™ MLS® System. Pillar 9™ is the owner of the copyright in its MLS® System. Data is deemed reliable but is not guaranteed accurate by Pillar 9™. The trademarks MLS®, Multiple Listing Service® and the associated logos are owned by The Canadian Real Estate Association (CREA) and identify the quality of services provided by real estate professionals who are members of CREA. Used under license.
Data is supplied by Pillar 9™ MLS® System. Pillar 9™ is the owner of the copyright in its MLS® System. Data is deemed reliable but is not guaranteed accurate by Pillar 9™. The trademarks MLS®, Multiple Listing Service® and the associated logos are owned by The Canadian Real Estate Association (CREA) and identify the quality of services provided by real estate professionals who are members of CREA. Used under license.
Data is supplied by Pillar 9™ MLS® System. Pillar 9™ is the owner of the copyright in its MLS® System. Data is deemed reliable but is not guaranteed accurate by Pillar 9™. The trademarks MLS®, Multiple Listing Service® and the associated logos are owned by The Canadian Real Estate Association (CREA) and identify the quality of services provided by real estate professionals who are members of CREA. Used under license.


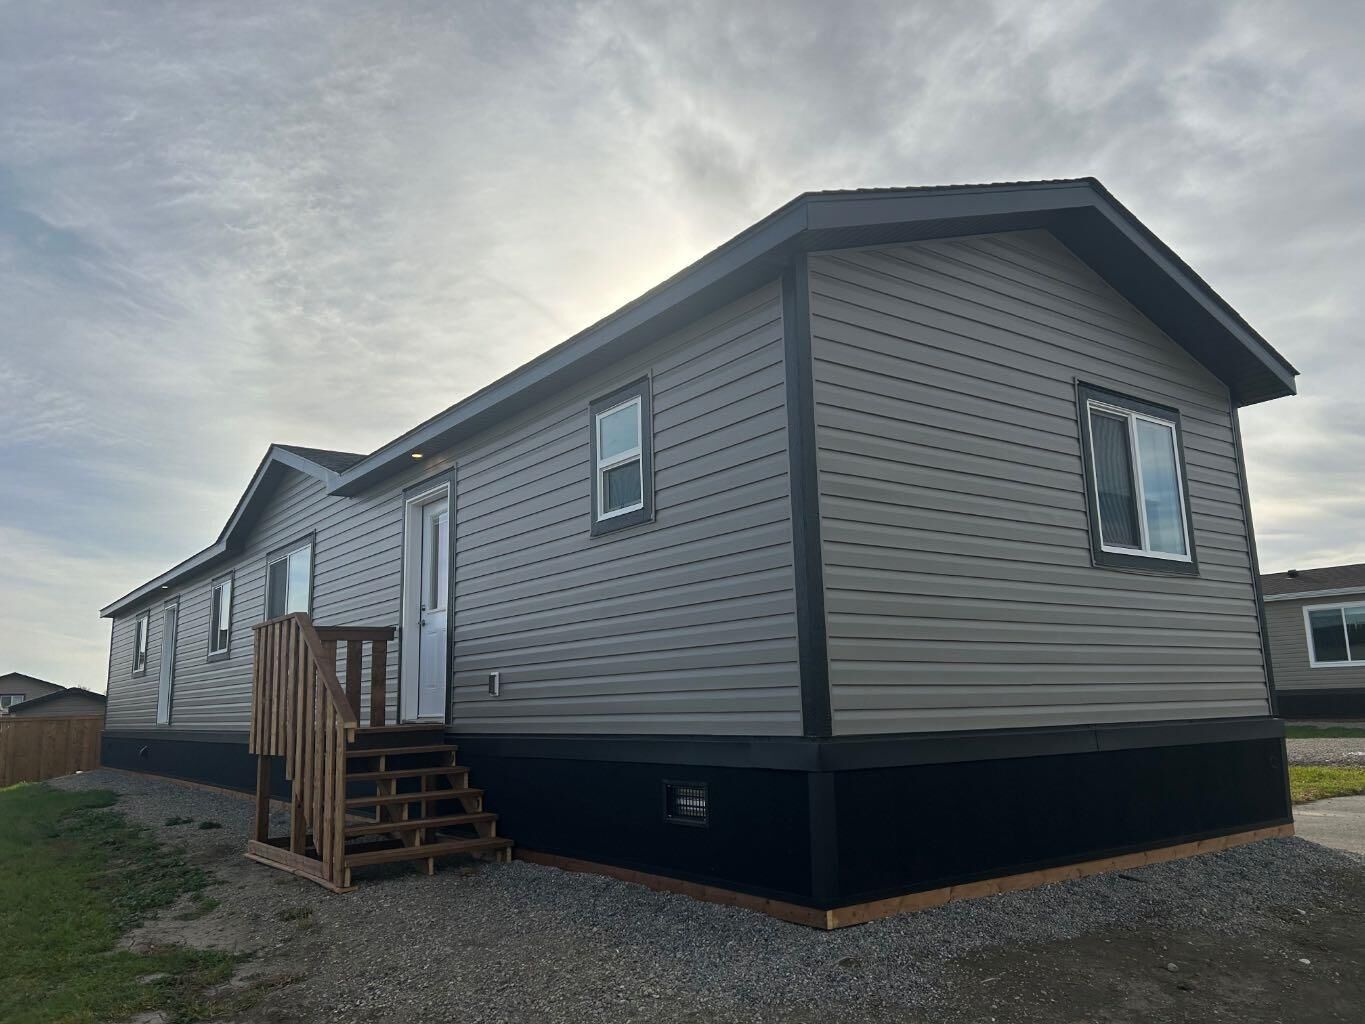
The spacious kitchen is the heart of the home, featuring a large island, generous walk-in pantry, and plenty of cabinet and counter space—perfect for everyday living and entertaining. The private primary suite offers a large walk-in closet and a full ensuite, while two additional bedrooms provide plenty of flexibility for family, guests, or a home office.
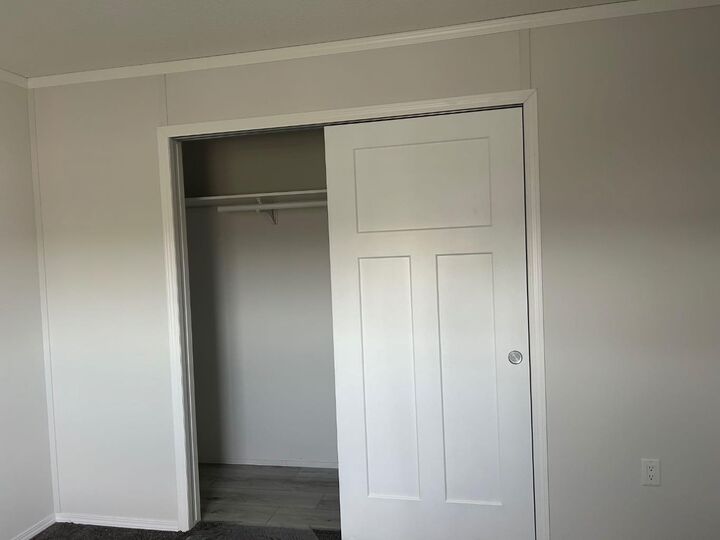
A dedicated laundry room adds convenience with washer and dryer hookups, a closet for additional storage, and a designated freezer area. Thoughtfully designed with functionality and comfort in mind, this brand-new home offers an excellent opportunity for first-time buyers, downsizers, or anyone looking for affordable, low-maintenance living without monthly lot fees.
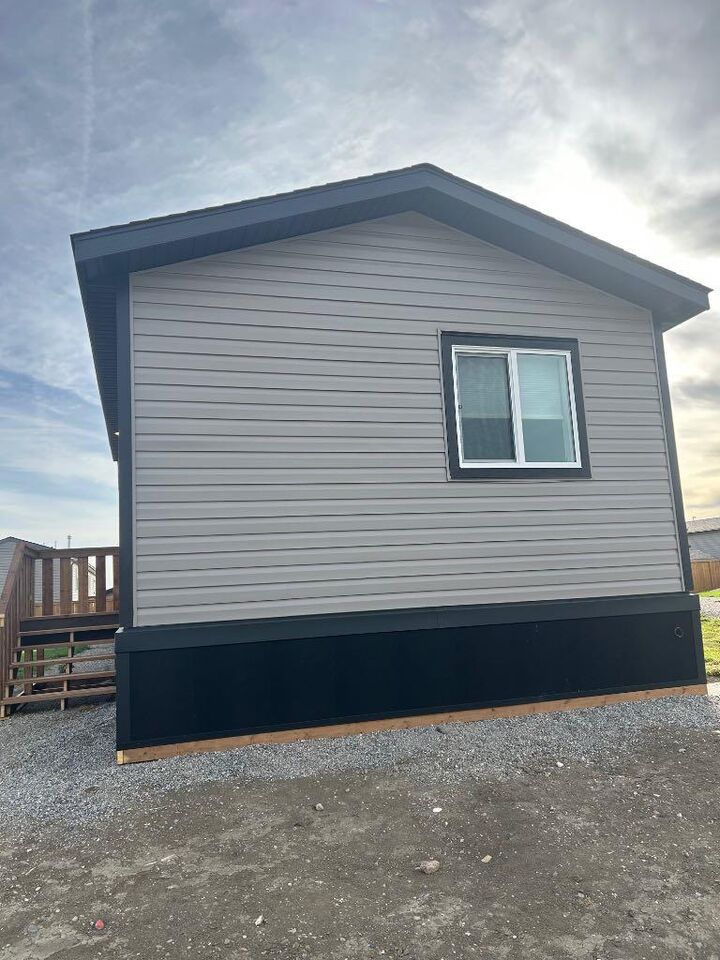
Enjoy the peaceful atmosphere of The Seasons, a friendly and growing community close to parks, walking paths, schools, and local amenities. With its modern design, practical layout, and brand-new 2026 construction, 2050 Sunflower Crescent is move-in ready and waiting for you to call it home!