

Inscription par: PILLAR 9 - IDX / Listed By: Lethbridge Real Estate.com
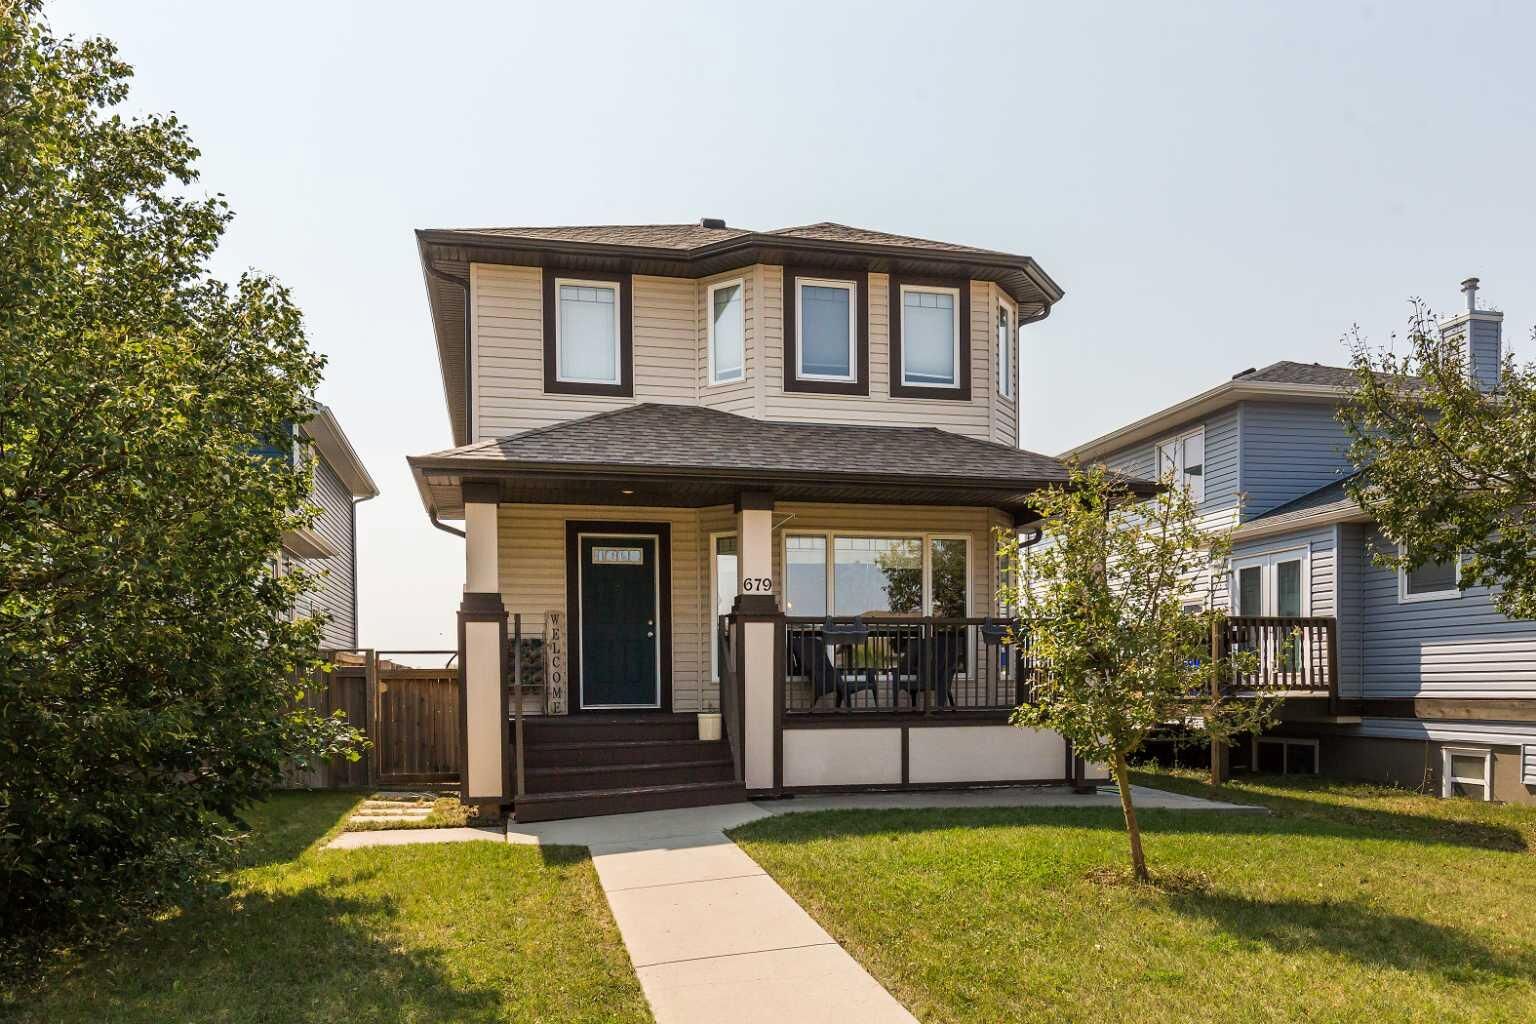
679 Parkside Drive Coaldale, AB T1M 1R7
En vigueur
376 776 $ (USD)
Description
MLS®:
A2338989
A2338989
Surface Terrain
4,150 PI. CA.
4,150 PI. CA.
Catégorie
Single-Family Home
Single-Family Home
Année de Construction
2008
2008
Style
2 Storey
2 Storey
Ville
Lethbridge County
Lethbridge County
Listed By
Hans Bowden, Lethbridge Real Estate.com
Source
PILLAR 9 - IDX
Dernière vérification Août 21 2026 à 12:02 AM GMT+0000
PILLAR 9 - IDX
Dernière vérification Août 21 2026 à 12:02 AM GMT+0000
Détails sur les salles de bains
- Salles de bains: 3
- Salle d’eau: 1
Caractéristiques Intérieures
- Appliances : Refrigerator
- Appliances : Dishwasher
- Appliances : Electric Stove
- Appliances : Washer/Dryer
- Laundry/Utility Room : In Basement
- Kitchen Island
Quartier
- None
Informations sur le lot
- Back Yard
Caractéristiques de la propriété
- Cheminée: Total Fireplace(s) : 0
- Foundation: Poured Concrete
Chauffage et refroidissement
- Natural Gas
- Central Air
Informations sur les sous-sols
- Full
Planchers
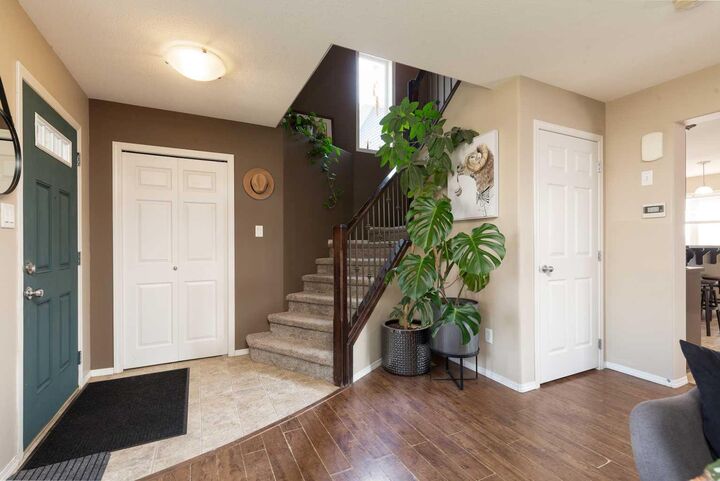
- Carpet
- Laminate
Caractéristiques extérieures
- Toit: Asphalt Shingle
Garage
- Single Garage Detached
Stationnement
- Off Street
- Parking Space(s) : 3
Étages
- 2
Surface Habitable
- 1,466 pi. ca.
Lieu
Disclaimer: Data is supplied by Pillar 9™ MLS® System. Pillar 9™ is the owner of the copyright in its MLS® System. Data is deemed reliable but is not guaranteed accurate by Pillar 9™. The trademarks MLS®, Multiple Listing Service® and the associated logos are owned by The Canadian Real Estate Association (CREA) and identify the quality of services provided by real estate professionals who are members of CREA. Used under license.
Data is supplied by Pillar 9™ MLS® System. Pillar 9™ is the owner of the copyright in its MLS® System. Data is deemed reliable but is not guaranteed accurate by Pillar 9™. The trademarks MLS®, Multiple Listing Service® and the associated logos are owned by The Canadian Real Estate Association (CREA) and identify the quality of services provided by real estate professionals who are members of CREA. Used under license.
Data is supplied by Pillar 9™ MLS® System. Pillar 9™ is the owner of the copyright in its MLS® System. Data is deemed reliable but is not guaranteed accurate by Pillar 9™. The trademarks MLS®, Multiple Listing Service® and the associated logos are owned by The Canadian Real Estate Association (CREA) and identify the quality of services provided by real estate professionals who are members of CREA. Used under license.


The fully developed basement was completed with permits, adding valuable living space, while the newer permitted single detached garage provides convenient parking and storage. Out back, the property backs onto the dog park and bike park area, giving you recreation and green space right outside your door.
Located on a quiet street while still close to Coaldale’s amenities, this home offers a great balance of small-town living and convenience. With the new recreation center, high school, parks, shops and services, Coaldale continues to be a fantastic place to call home. Enjoy a little more space and a quieter pace outside the busyness of Lethbridge while still having everything you need close by.
Well cared for, fully developed and ready to move in—come see what life in Coaldale has to offer!