

Inscription par: PILLAR 9 - IDX / Listed By: Sutton Group Lethbridge
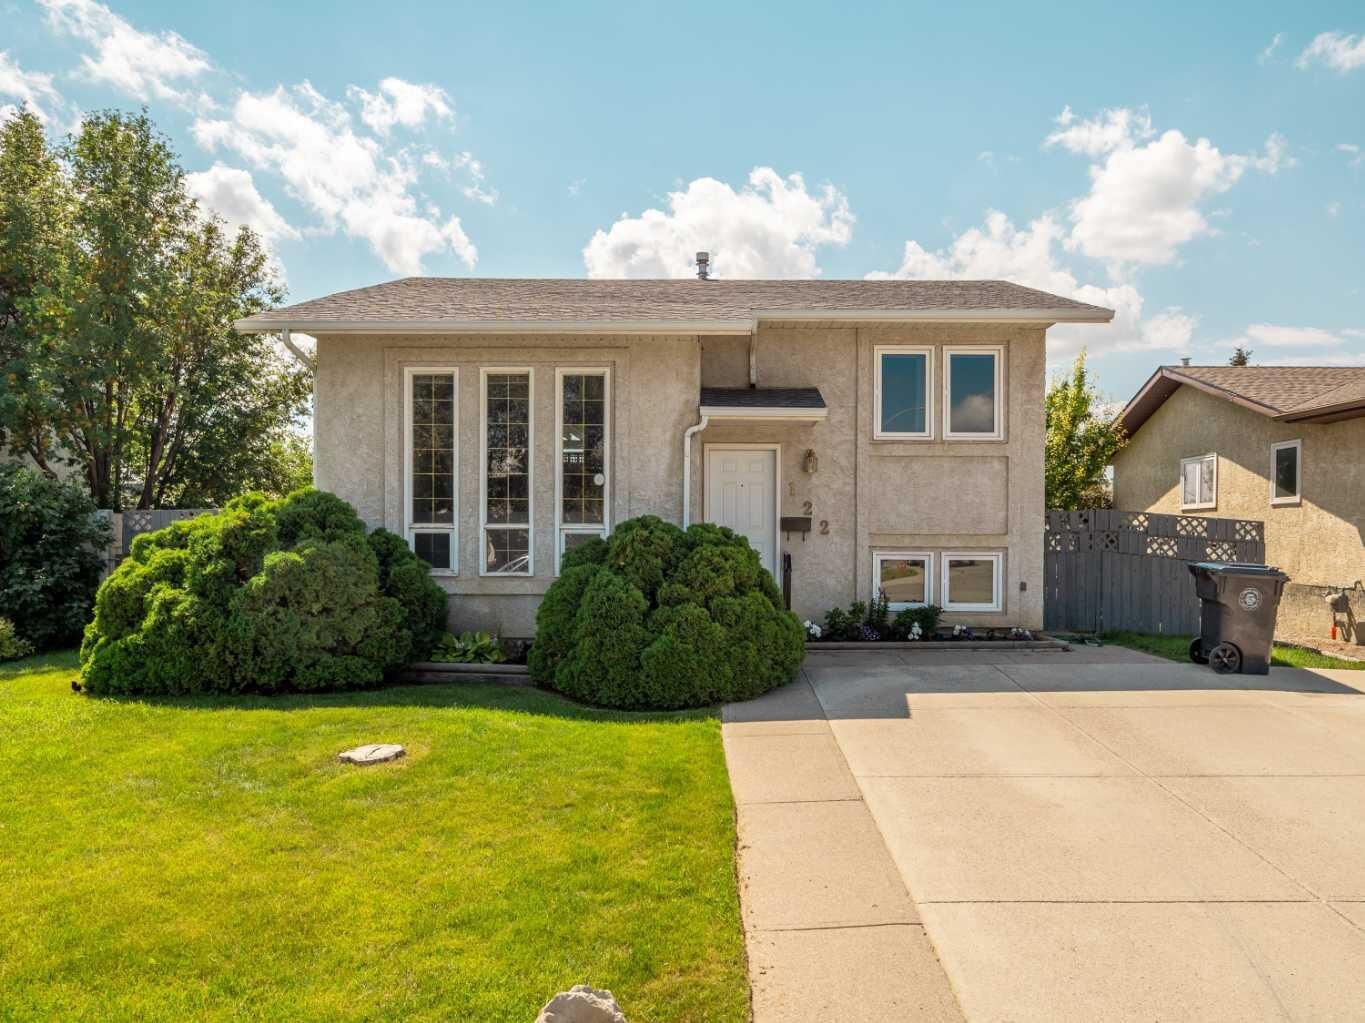
122 Spruce Drive Coalhurst, AB T0L 0V0
En vigueur
235 172 $ (USD)
Description
MLS®:
A2330311
A2330311
Surface Terrain
6,482 PI. CA.
6,482 PI. CA.
Catégorie
Single-Family Home
Single-Family Home
Année de Construction
1990
1990
Style
4 Level Split
4 Level Split
Ville
Lethbridge County
Lethbridge County
Listed By
Thoran Malitowski, Sutton Group Lethbridge
Source
PILLAR 9 - IDX
Dernière vérification Juil 18 2026 à 5:58 AM GMT+0000
PILLAR 9 - IDX
Dernière vérification Juil 18 2026 à 5:58 AM GMT+0000
Détails sur les salles de bains
- Salle de bains: 1
Caractéristiques Intérieures
- Appliances : Refrigerator
- Appliances : Stove(s)
- Appliances : Range Hood
- Appliances : Washer/Dryer
- Appliances : Window Coverings
- Laundry/Utility Room : In Basement
- Ceiling Fan(s)
- Central Vacuum
- Kitchen Island
Quartier
- None
Informations sur le lot
- Back Yard
- Garden
Caractéristiques de la propriété
- Cheminée: Total Fireplace(s) : 0
- Foundation: Poured Concrete
Chauffage et refroidissement
- Natural Gas
- None
Informations sur les sous-sols
- Full
Planchers
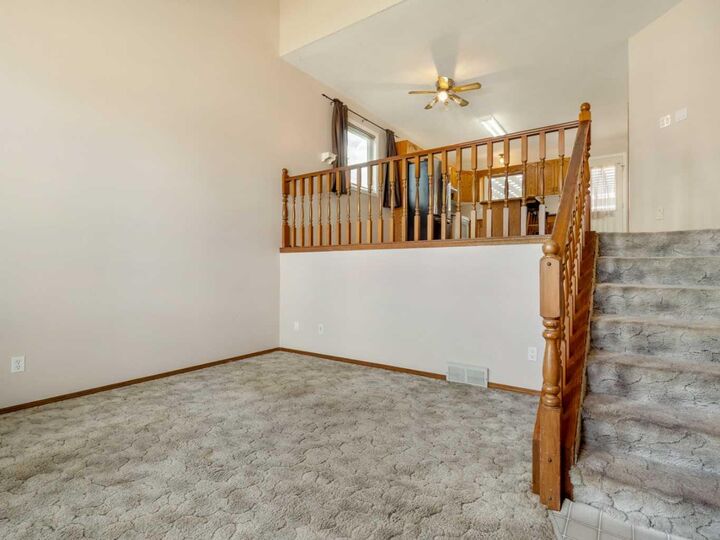
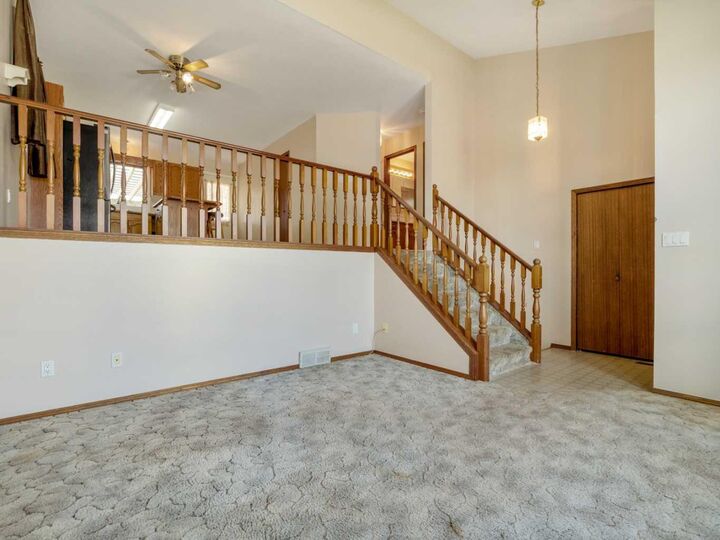
- Carpet
Caractéristiques extérieures
- Toit: Asphalt Shingle
Stationnement
- Parking Pad
- Parking Space(s) : 2
Étages
- 4
Surface Habitable
- 846 pi. ca.
Lieu
Disclaimer: Data is supplied by Pillar 9™ MLS® System. Pillar 9™ is the owner of the copyright in its MLS® System. Data is deemed reliable but is not guaranteed accurate by Pillar 9™. The trademarks MLS®, Multiple Listing Service® and the associated logos are owned by The Canadian Real Estate Association (CREA) and identify the quality of services provided by real estate professionals who are members of CREA. Used under license.
Data is supplied by Pillar 9™ MLS® System. Pillar 9™ is the owner of the copyright in its MLS® System. Data is deemed reliable but is not guaranteed accurate by Pillar 9™. The trademarks MLS®, Multiple Listing Service® and the associated logos are owned by The Canadian Real Estate Association (CREA) and identify the quality of services provided by real estate professionals who are members of CREA. Used under license.
Data is supplied by Pillar 9™ MLS® System. Pillar 9™ is the owner of the copyright in its MLS® System. Data is deemed reliable but is not guaranteed accurate by Pillar 9™. The trademarks MLS®, Multiple Listing Service® and the associated logos are owned by The Canadian Real Estate Association (CREA) and identify the quality of services provided by real estate professionals who are members of CREA. Used under license.


Step outside to enjoy the spacious deck, already set up for a hot tub and surrounded by plenty of privacy, making it the perfect place to relax or entertain. The backyard also features raised garden beds for those with a green thumb and plenty of outdoor space to enjoy.
If you're looking for a solid, one owner home that has been well cared for in a peaceful community with room to make it your own, this property could be the one!