

Inscription par: PILLAR 9 - IDX / Listed By: Grassroots Realty Group
37 Laurel Place Coalhurst, AB T0L 0V0
En vigueur
535 000 $ (CAD)
Description
MLS®:
A2345103
A2345103
Surface Terrain
4,700 PI. CA.
4,700 PI. CA.
Catégorie
Single-Family Home
Single-Family Home
Année de Construction
2009
2009
Style
Bungalow
Bungalow
Ville
Lethbridge County
Lethbridge County
Listed By
Connie Grant, Grassroots Realty Group
Source
PILLAR 9 - IDX
Dernière vérification Sep 14 2026 à 4:38 PM GMT+0000
PILLAR 9 - IDX
Dernière vérification Sep 14 2026 à 4:38 PM GMT+0000
Détails sur les salles de bains
- Salles de bains: 3
Caractéristiques Intérieures
- Appliances : Refrigerator
- Appliances : Stove(s)
- Appliances : Dishwasher
- Laundry/Utility Room : Main Level
- Appliances : Garage Control(s)
- Appliances : Window Coverings
- Laundry/Utility Room : Lower Level
- Laundry/Utility Room : Multiple Locations
- Granite Counters
- High Ceilings
- Kitchen Island
- Separate Entrance
- Walk-In Closet(s)
- Vaulted Ceiling(s)
- Sump Pump(s)
- Appliances : Central Air Conditioner
Quartier
- None
Informations sur le lot
- Landscaped
- Cul-De-Sac
- Back Lane
- Back Yard
- Front Yard
- Interior Lot
Caractéristiques de la propriété
- Cheminée: Living Room
- Cheminée: Total Fireplace(s) : 1 Gas
- Foundation: Poured Concrete
Chauffage et refroidissement
- Natural Gas
- Central Air
Informations sur les sous-sols
- Full
Planchers
- Carpet
- Hardwood
Caractéristiques extérieures
- Toit: Asphalt Shingle
Garage
- Double Garage Attached
Stationnement
- Off Street
- Parking Space(s) : 4
Étages
- 1
Surface Habitable
- 1,240 pi. ca.
Lieu
Disclaimer: Data is supplied by Pillar 9™ MLS® System. Pillar 9™ is the owner of the copyright in its MLS® System. Data is deemed reliable but is not guaranteed accurate by Pillar 9™. The trademarks MLS®, Multiple Listing Service® and the associated logos are owned by The Canadian Real Estate Association (CREA) and identify the quality of services provided by real estate professionals who are members of CREA. Used under license.
Data is supplied by Pillar 9™ MLS® System. Pillar 9™ is the owner of the copyright in its MLS® System. Data is deemed reliable but is not guaranteed accurate by Pillar 9™. The trademarks MLS®, Multiple Listing Service® and the associated logos are owned by The Canadian Real Estate Association (CREA) and identify the quality of services provided by real estate professionals who are members of CREA. Used under license.
Data is supplied by Pillar 9™ MLS® System. Pillar 9™ is the owner of the copyright in its MLS® System. Data is deemed reliable but is not guaranteed accurate by Pillar 9™. The trademarks MLS®, Multiple Listing Service® and the associated logos are owned by The Canadian Real Estate Association (CREA) and identify the quality of services provided by real estate professionals who are members of CREA. Used under license.


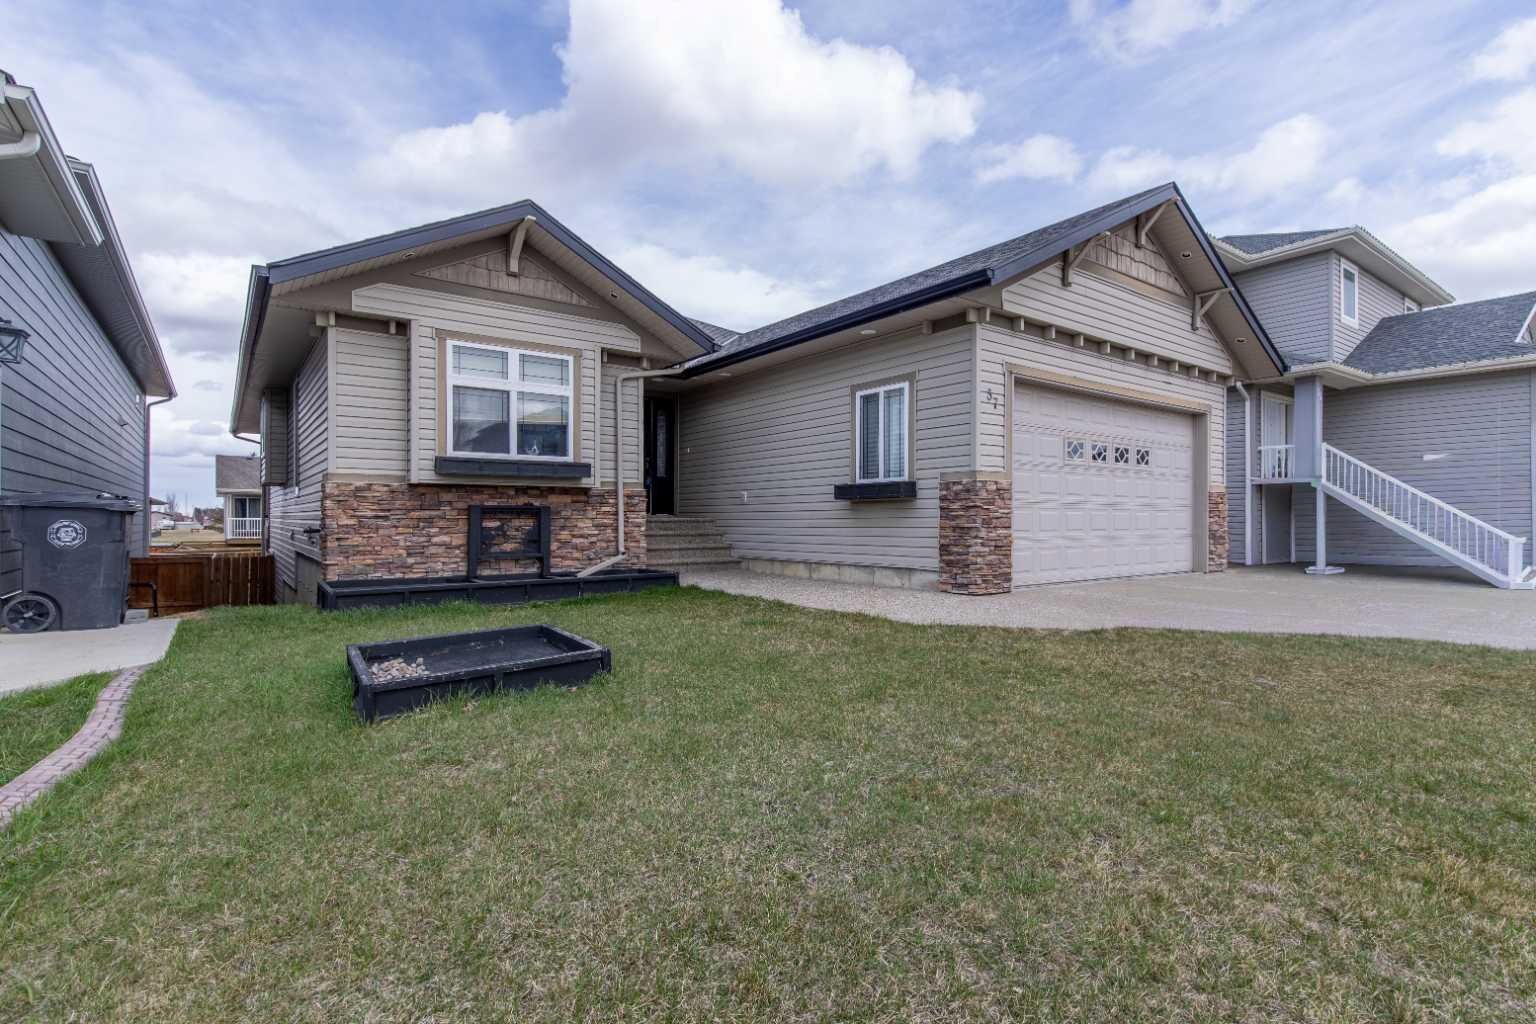
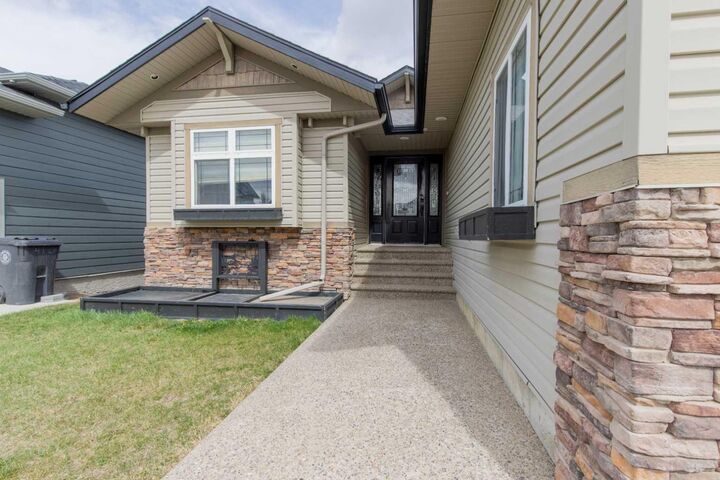
From the moment you pull up, the curb appeal invites you in. Inside, vaulted ceilings and an open-concept design create a bright, expansive feel that calls you to settle in right away. The living room offers a focal fireplace, perfect for fall evenings or hosting family and friends.
The kitchen is built for both movement and versatile cooking, with granite countertops, a raised eating bar, and seamless flow into the dining area. It’s where meals and conversation are shared over food. Hardwood floors add warmth and give you the opportunity to refinish and elevate the space to your style.
Head out to the covered deck and start your mornings with coffee or wind down in the evening overlooking the yard. Downstairs, the FULLY DEVELOPED WALK-OUT BASEMENT opens the door to more. Relax in your hot tub, watch a movie in the media space, workout in the recreation room, or explore a future suite potential with municipal approval.
With 4 bedrooms and 3 full bathrooms, there’s room to grow, host, and adapt as life evolves. Laundry hook-ups on both levels give you options that work for you.
With a playground and school just steps away, and a neighborhood known for its welcoming feel, this is a place that offers small town charm with quick access to Lethbridge - only 10 minutes away.
Welcome to 37 Laurel Place... a place to call home.