

Inscription par: PILLAR 9 - IDX / Listed By: eXp Realty
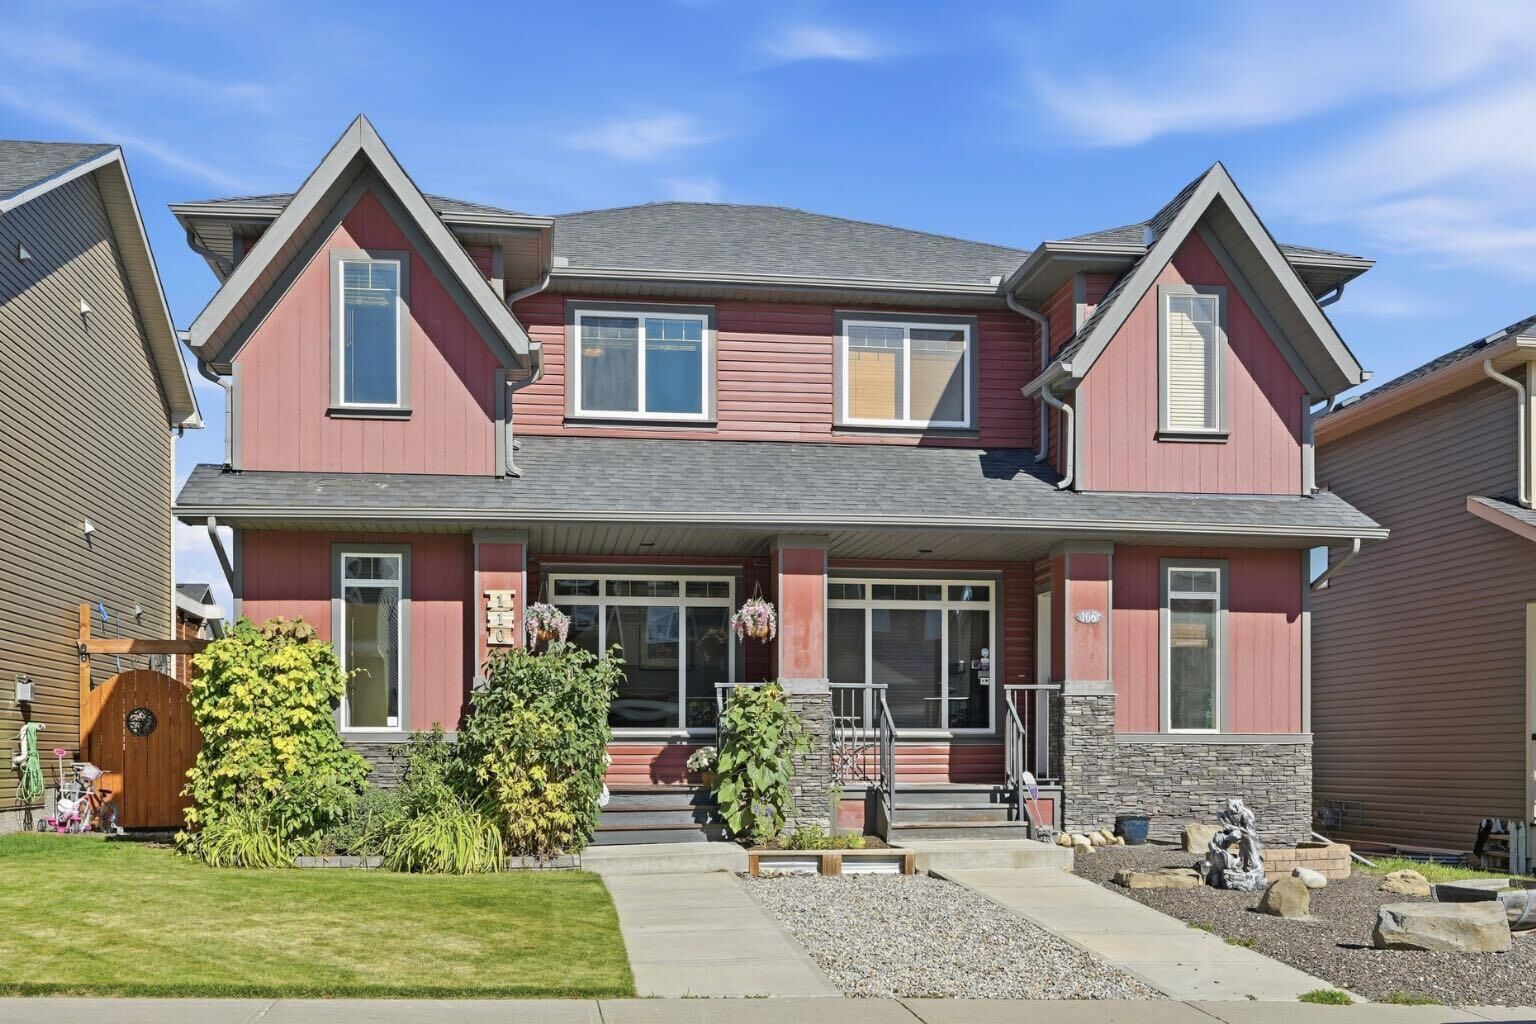
110 Fireside Cove Cochrane, AB T4C 0X4
En vigueur (1 Jours)
335 750 $ (USD)
Description
MLS®:
A2346439
A2346439
Surface Terrain
2,712 PI. CA.
2,712 PI. CA.
Catégorie
Single-Family Home
Single-Family Home
Année de Construction
2014
2014
Style
2 Storey, Attached-Side by Side
2 Storey, Attached-Side by Side
Listed By
Jason Parish, eXp Realty
Source
PILLAR 9 - IDX
Dernière vérification Sep 19 2026 à 1:40 PM GMT+0000
PILLAR 9 - IDX
Dernière vérification Sep 19 2026 à 1:40 PM GMT+0000
Détails sur les salles de bains
- Salles de bains: 2
- Salle d’eau: 1
Caractéristiques Intérieures
- Appliances : Refrigerator
- Appliances : Dishwasher
- Appliances : Electric Stove
- Appliances : Washer/Dryer
- Laundry/Utility Room : In Basement
- Built-In Features
- Granite Counters
- High Ceilings
Quartier
- Fireside
Informations sur le lot
- Back Lane
- Back Yard
- Front Yard
Caractéristiques de la propriété
- Cheminée: Gas
- Cheminée: Total Fireplace(s) : 1 Family Room
- Foundation: Poured Concrete
Chauffage et refroidissement
- Natural Gas
- None
Informations sur les sous-sols
- Full
Planchers
- Carpet
- Hardwood
Caractéristiques extérieures
- Toit: Asphalt Shingle
Garage
- Double Garage Detached
Stationnement
- Parking Space(s) : 2
- Alley Access
Étages
- 2
Surface Habitable
- 1,286 pi. ca.
Lieu
Disclaimer: Data is supplied by Pillar 9™ MLS® System. Pillar 9™ is the owner of the copyright in its MLS® System. Data is deemed reliable but is not guaranteed accurate by Pillar 9™. The trademarks MLS®, Multiple Listing Service® and the associated logos are owned by The Canadian Real Estate Association (CREA) and identify the quality of services provided by real estate professionals who are members of CREA. Used under license.
Data is supplied by Pillar 9™ MLS® System. Pillar 9™ is the owner of the copyright in its MLS® System. Data is deemed reliable but is not guaranteed accurate by Pillar 9™. The trademarks MLS®, Multiple Listing Service® and the associated logos are owned by The Canadian Real Estate Association (CREA) and identify the quality of services provided by real estate professionals who are members of CREA. Used under license.
Data is supplied by Pillar 9™ MLS® System. Pillar 9™ is the owner of the copyright in its MLS® System. Data is deemed reliable but is not guaranteed accurate by Pillar 9™. The trademarks MLS®, Multiple Listing Service® and the associated logos are owned by The Canadian Real Estate Association (CREA) and identify the quality of services provided by real estate professionals who are members of CREA. Used under license.


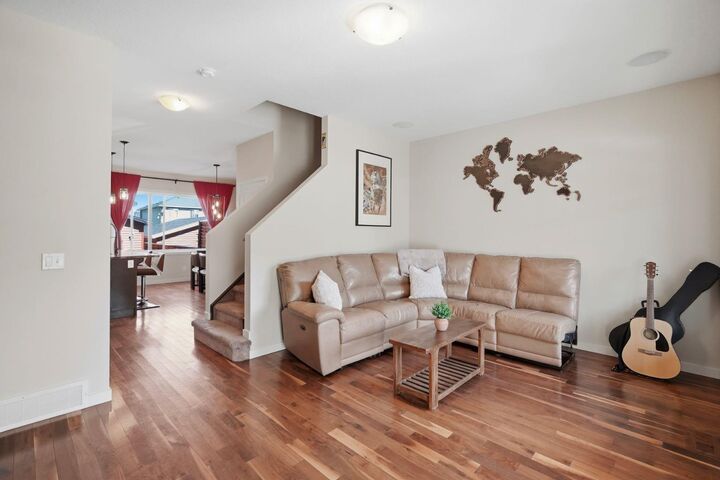
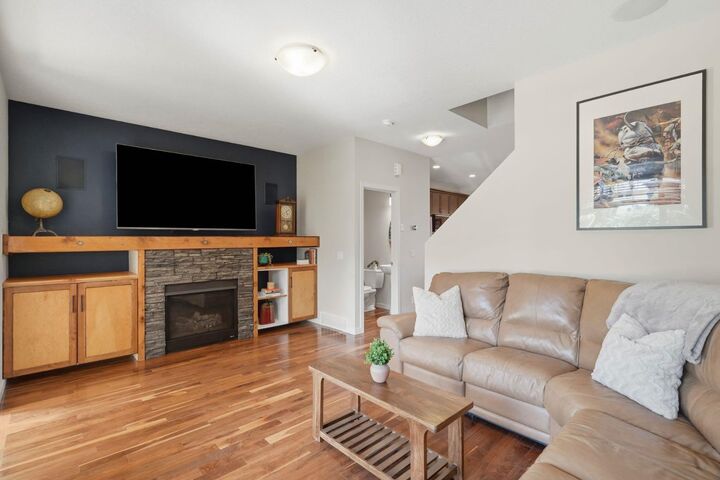
The main floor features high ceilings, beautiful hardwood flooring, and a spacious great room anchored by a cozy gas fireplace. The bright, well-appointed kitchen offers dark wood cabinetry, granite countertops, stainless steel appliances, and a large island—perfect for everyday living and entertaining. The main level provides convenient access to the large two-tiered rear deck and fully fenced backyard, featuring a well-maintained yard with mature trees providing privacy and plenty of space to relax, barbecue, or entertain family and friends.
Upstairs, you'll find three generous bedrooms, including a spacious primary suite with a walk-in closet and private ensuite. A full bathroom completes this functional upper level.
The unfinished basement offers a blank canvas for your future plans, with excellent potential to create additional living space, a recreation area, home gym, or office. The double detached garage provides secure parking and additional storage.
Fresh interior paint and numerous quality upgrades add to the appeal of this meticulously maintained, move-in-ready home. Ideally located close to parks, pathways, schools, restaurants, and local shops, with convenient access to Calgary and a quick route west to the Rocky Mountains.
Whether you're enjoying a quiet evening on the deck, gathering around the fireplace, or heading out to explore the mountains, this home offers a wonderful place to put down roots and enjoy the best of Cochrane living.