

Inscription par: PILLAR 9 - IDX / Listed By: Wahi Realty Inc.
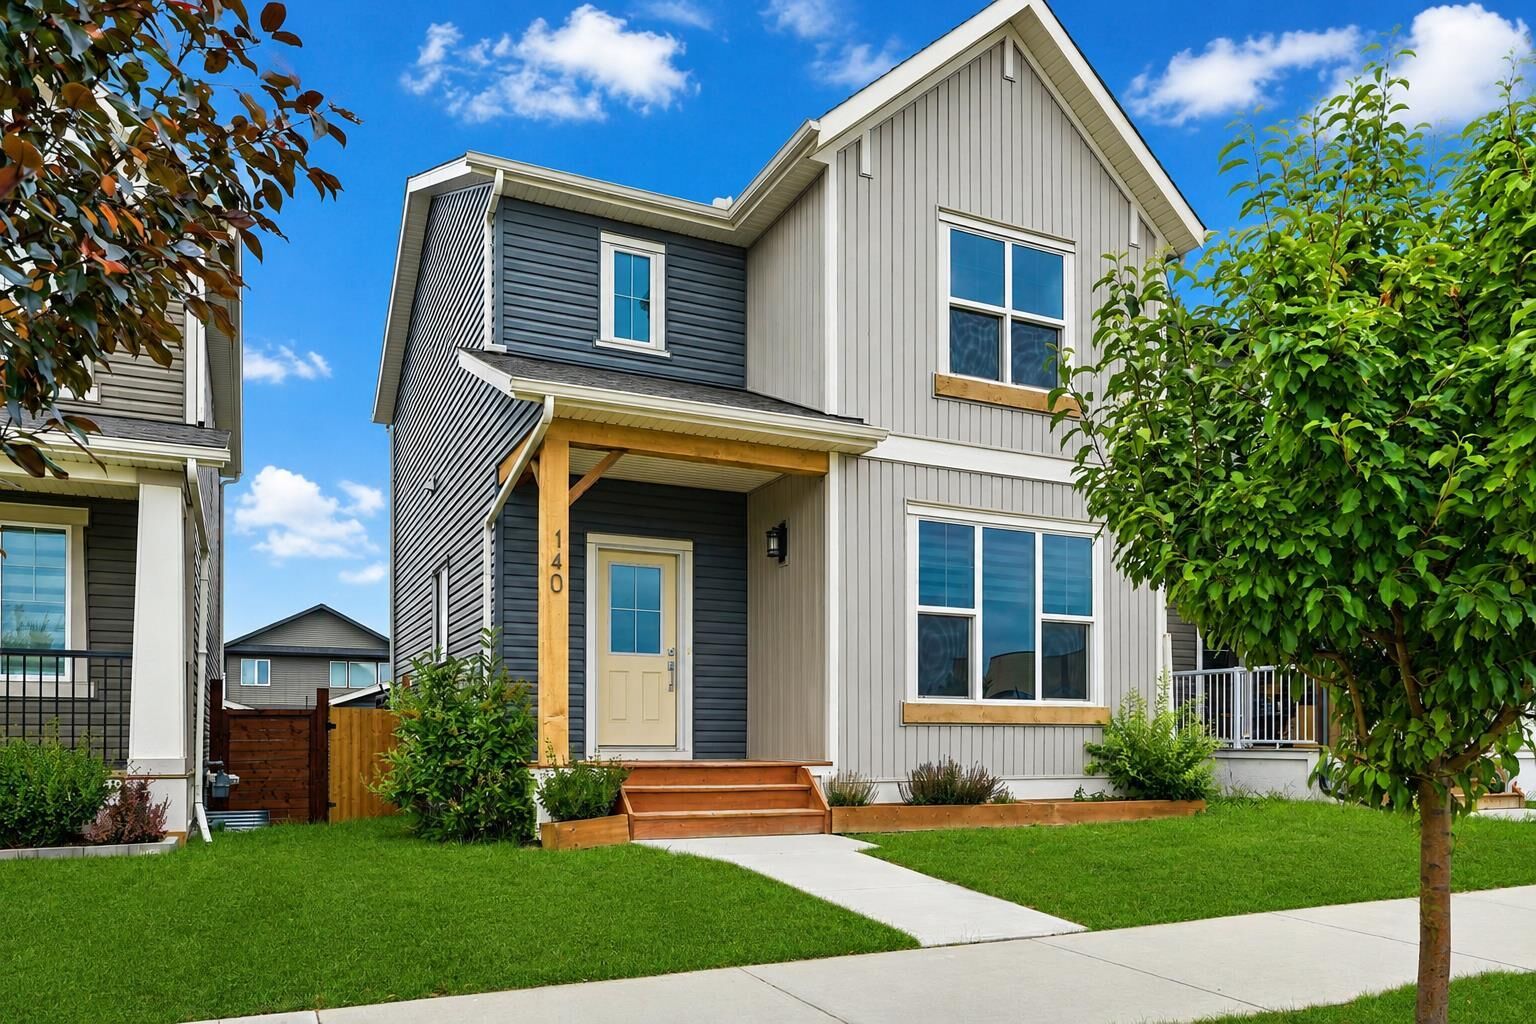
140 Fireside Way Cochrane, AB T4C 2T1
En vigueur (1 Jours)
1 968 $ (USD)
1 475
PI. CA.
Description
MLS®:
A2349679
A2349679
Catégorie
Rental
Rental
Listed By
Joshua Osmond, Wahi Realty Inc.
Source
PILLAR 9 - IDX
Dernière vérification Oct 9 2026 à 7:55 PM GMT+0000
PILLAR 9 - IDX
Dernière vérification Oct 9 2026 à 7:55 PM GMT+0000
Détails sur les salles de bains
Caractéristiques Intérieures
- Appliances : Refrigerator
- Appliances : Dishwasher
- Appliances : Washer/Dryer
- Appliances : Window Coverings
- Appliances : Electric Range
- Appliances : Microwave Hood Fan
- No Smoking Home
- Soaking Tub
- Walk-In Closet(s)
- No Animal Home
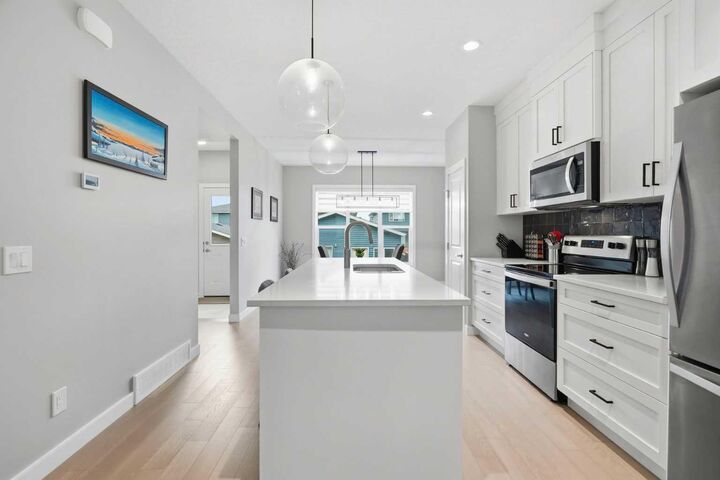
- Quartz Counters
Quartier
- Fireside
Informations sur le lot
- Back Yard
Caractéristiques de la propriété
- Cheminée: Total Fireplace(s) : 1
- Foundation: Poured Concrete
Chauffage et refroidissement
- Forced Air
Planchers
- Carpet
- Ceramic Tile
- Vinyl Plank
Caractéristiques extérieures
- Toit: Asphalt Shingle
Garage
- Double Garage Detached
Stationnement
- Insulated
- Parking Space(s) : 2
Surface Habitable
- 1,475 pi. ca.
Lieu
Disclaimer: Data is supplied by Pillar 9™ MLS® System. Pillar 9™ is the owner of the copyright in its MLS® System. Data is deemed reliable but is not guaranteed accurate by Pillar 9™. The trademarks MLS®, Multiple Listing Service® and the associated logos are owned by The Canadian Real Estate Association (CREA) and identify the quality of services provided by real estate professionals who are members of CREA. Used under license.
Data is supplied by Pillar 9™ MLS® System. Pillar 9™ is the owner of the copyright in its MLS® System. Data is deemed reliable but is not guaranteed accurate by Pillar 9™. The trademarks MLS®, Multiple Listing Service® and the associated logos are owned by The Canadian Real Estate Association (CREA) and identify the quality of services provided by real estate professionals who are members of CREA. Used under license.
Data is supplied by Pillar 9™ MLS® System. Pillar 9™ is the owner of the copyright in its MLS® System. Data is deemed reliable but is not guaranteed accurate by Pillar 9™. The trademarks MLS®, Multiple Listing Service® and the associated logos are owned by The Canadian Real Estate Association (CREA) and identify the quality of services provided by real estate professionals who are members of CREA. Used under license.


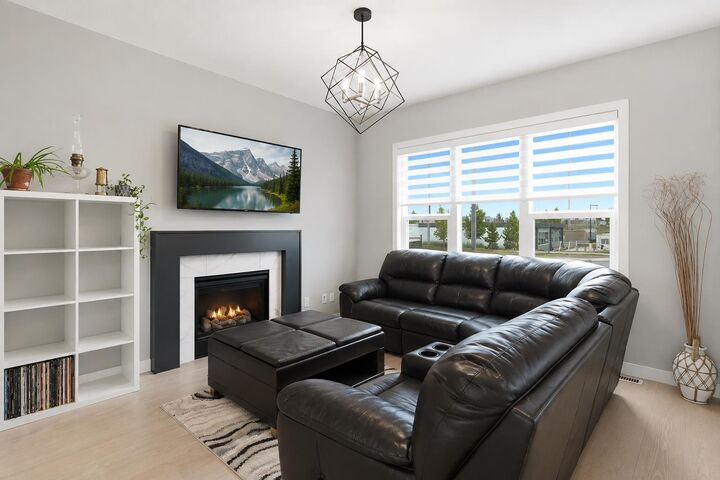
Main Level: Bright, open-concept living and dining area featuring a spacious kitchen with stainless steel appliances, a central island, gas fireplace, and a convenient powder room.
Upper Level: Primary retreat with a walk-in closet and ensuite, plus two additional bedrooms, a full secondary bath, and upper-floor laundry.
Basement: Unfinished, offering additional space for storage.
Outdoor Space: Fully fenced backyard with a rear deck and finished landscaping.
Detached Garage: Insulated, plywood-lined oversized double garage wired for 220V with rare dual-sided overhead doors (north and south) for versatile vehicle, workshop, or recreational access.
Available for November 1st move-in date. Pets negotiable based on landlord approval and fee(s) may apply. Furniture is negotiable. Looking for long term tenant, up to 2 year lease. All utilities are additional at the responsibility of the tenant.
Enjoy quick access to Calgary and the Rocky Mountains. Book your private showing today!