

Inscription par: PILLAR 9 - IDX / Listed By: Cir Realty
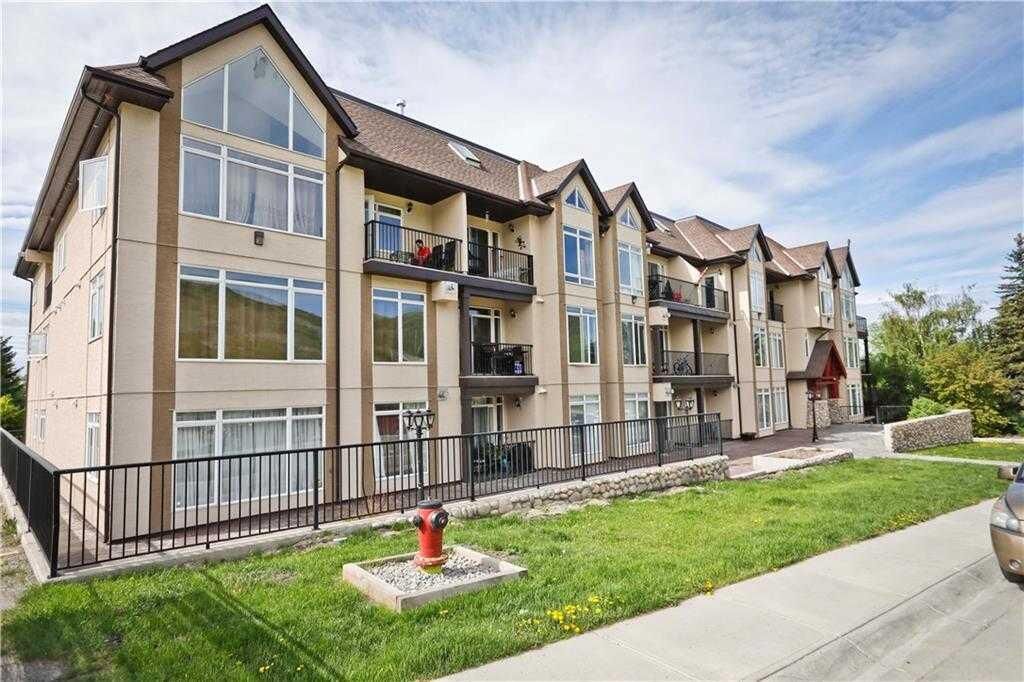
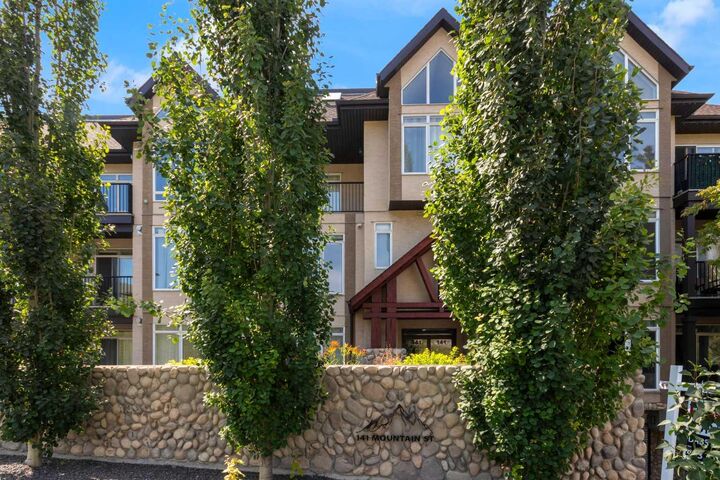
141 Mountain Street 304 Cochrane, AB T4C 1Z5
En vigueur
294 900 $ (CAD)
Description
MLS®:
A2332611
A2332611
Catégorie
Single-Family Home
Single-Family Home
Année de Construction
2009
2009
Style
Apartment-Multi Level Unit
Apartment-Multi Level Unit
Listed By
Marilyn Clark, Cir Realty
Source
PILLAR 9 - IDX
Dernière vérification Juil 28 2026 à 11:59 PM GMT+0000
PILLAR 9 - IDX
Dernière vérification Juil 28 2026 à 11:59 PM GMT+0000
Détails sur les salles de bains
- Salle de bains: 1
- Salle d’eau: 1
Caractéristiques Intérieures
- Appliances : Refrigerator
- Appliances : Dishwasher
- Appliances : Window Coverings
- Appliances : Washer/Dryer Stacked
- Laundry/Utility Room : In Unit
- Appliances : Electric Range
- Appliances : Microwave Hood Fan
- Breakfast Bar
- Ceiling Fan(s)
- Granite Counters
- Kitchen Island
- Open Floorplan
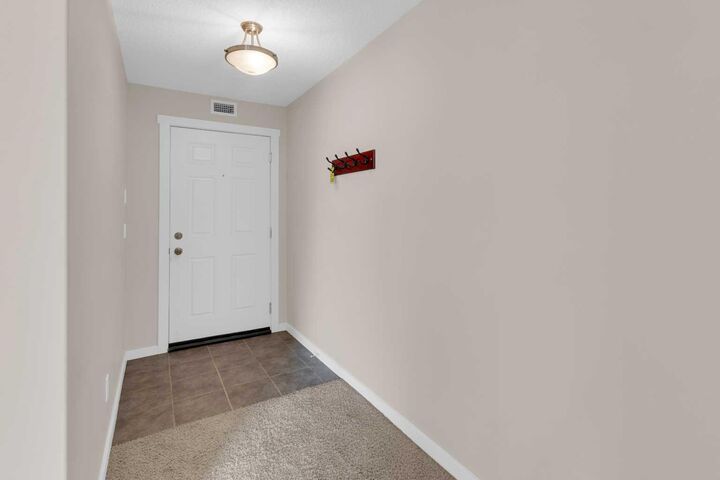
- Separate Entrance
- Elevator
Quartier
- Downtown
Caractéristiques de la propriété
- Cheminée: Total Fireplace(s) : 1 Gas
Chauffage et refroidissement
- Baseboard
- None
Informations sur le condo
- Frais: $850/Monthly
Planchers
- Carpet
- Ceramic Tile
Stationnement
- Underground
- Parking Space(s) : 1
Surface Habitable
- 1,017 pi. ca.
Lieu
Disclaimer: Data is supplied by Pillar 9™ MLS® System. Pillar 9™ is the owner of the copyright in its MLS® System. Data is deemed reliable but is not guaranteed accurate by Pillar 9™. The trademarks MLS®, Multiple Listing Service® and the associated logos are owned by The Canadian Real Estate Association (CREA) and identify the quality of services provided by real estate professionals who are members of CREA. Used under license.
Data is supplied by Pillar 9™ MLS® System. Pillar 9™ is the owner of the copyright in its MLS® System. Data is deemed reliable but is not guaranteed accurate by Pillar 9™. The trademarks MLS®, Multiple Listing Service® and the associated logos are owned by The Canadian Real Estate Association (CREA) and identify the quality of services provided by real estate professionals who are members of CREA. Used under license.
Data is supplied by Pillar 9™ MLS® System. Pillar 9™ is the owner of the copyright in its MLS® System. Data is deemed reliable but is not guaranteed accurate by Pillar 9™. The trademarks MLS®, Multiple Listing Service® and the associated logos are owned by The Canadian Real Estate Association (CREA) and identify the quality of services provided by real estate professionals who are members of CREA. Used under license.


Upstairs, the impressive primary retreat provides the perfect space to unwind, with room for a reading nook or home office, his and her closets, and a private 4-piece ensuite.
One of the standout features of this home is its unique dual elevator access from both the third and fourth floors, making moving in effortless and providing added everyday convenience. Located on the quiet back side of the building, you'll enjoy peace and privacy while remaining just minutes from shopping, restaurants, walking paths, and quick access to Highway 1A for an easy commute to Calgary or a weekend escape to the Rockies.
Additional highlights include a titled parking stall in the heated underground parkade and condo fees that cover heat, water, gas, snow removal, and exterior maintenance, offering true low-maintenance living.
Whether you're a professional, downsizer, or someone looking for a truly distinctive place to call home, opportunities to own a loft-style condo like this are incredibly rare. Don't miss your chance to experience executive living with some of Cochrane's most beautiful mountain views.