

Inscription par: PILLAR 9 - IDX / Listed By: Real Broker
156 Park Street 111 Cochrane, AB T4C 3H3
En vigueur (0 Jours)
479 900 $ (CAD)
Description
MLS®:
A2351679
A2351679
Catégorie
Single-Family Home
Single-Family Home
Année de Construction
2024
2024
Style
Townhouse
Townhouse
Listed By
Gary Basra, Real Broker
Source
PILLAR 9 - IDX
Dernière vérification Oct 16 2026 à 11:54 PM GMT+0000
PILLAR 9 - IDX
Dernière vérification Oct 16 2026 à 11:54 PM GMT+0000
Détails sur les salles de bains
- Salles de bains: 2
Caractéristiques Intérieures
- Appliances : Refrigerator
- Appliances : Electric Stove
- Appliances : Range Hood
- Laundry/Utility Room : Laundry Room
- Appliances : Washer/Dryer Stacked
- Laundry/Utility Room : In Unit
- Closet Organizers
- Kitchen Island
- Open Floorplan
- Recessed Lighting
- Quartz Counters
Quartier
- Greystone
Informations sur le lot
- Corner Lot
- Level
Caractéristiques de la propriété
- Cheminée: Total Fireplace(s) : 0
- Foundation: Poured Concrete
Chauffage et refroidissement
- Forced Air
- None
Informations sur le condo
- Frais: $256/Monthly
Planchers
- Vinyl Plank
Caractéristiques extérieures
- Toit: Asphalt Shingle
Garage
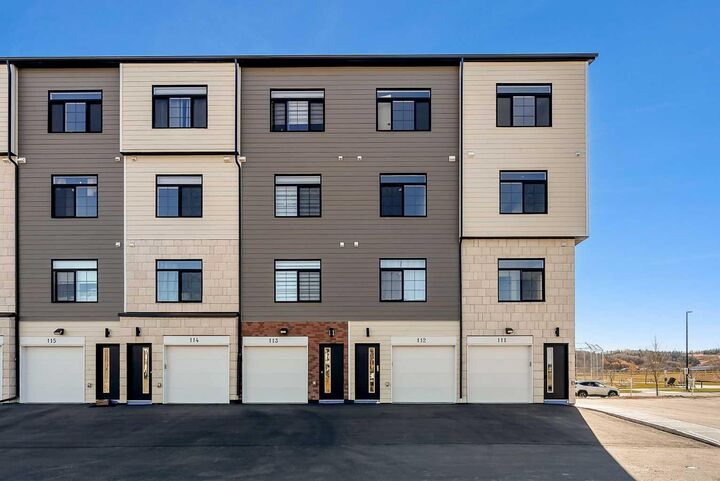
- Single Garage Attached
Stationnement
- Secured
- Parking Space(s) : 1
Étages
- 3
Surface Habitable
- 1,324 pi. ca.
Lieu
Disclaimer: Data is supplied by Pillar 9™ MLS® System. Pillar 9™ is the owner of the copyright in its MLS® System. Data is deemed reliable but is not guaranteed accurate by Pillar 9™. The trademarks MLS®, Multiple Listing Service® and the associated logos are owned by The Canadian Real Estate Association (CREA) and identify the quality of services provided by real estate professionals who are members of CREA. Used under license.
Data is supplied by Pillar 9™ MLS® System. Pillar 9™ is the owner of the copyright in its MLS® System. Data is deemed reliable but is not guaranteed accurate by Pillar 9™. The trademarks MLS®, Multiple Listing Service® and the associated logos are owned by The Canadian Real Estate Association (CREA) and identify the quality of services provided by real estate professionals who are members of CREA. Used under license.
Data is supplied by Pillar 9™ MLS® System. Pillar 9™ is the owner of the copyright in its MLS® System. Data is deemed reliable but is not guaranteed accurate by Pillar 9™. The trademarks MLS®, Multiple Listing Service® and the associated logos are owned by The Canadian Real Estate Association (CREA) and identify the quality of services provided by real estate professionals who are members of CREA. Used under license.


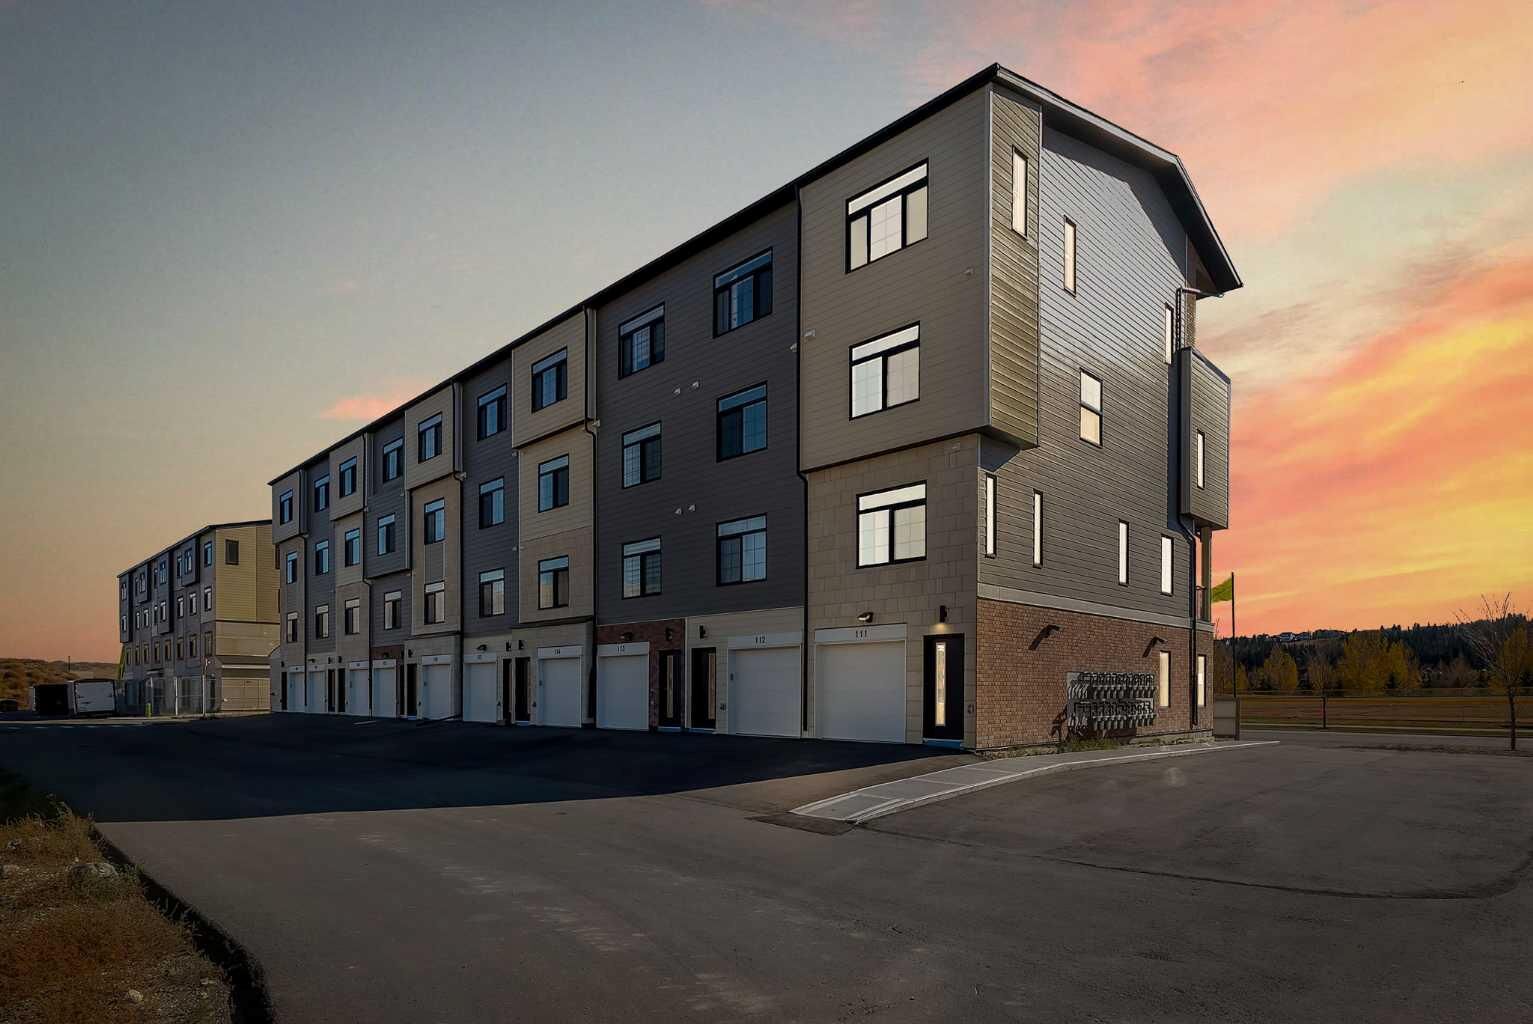
Welcome to this brand new 3 bedroom, 2 bathroom townhouse in Vertos, a thoughtfully designed development in the desirable community of Greystone, Cochrane. Featuring modern finishes, a functional multi level layout, an attached garage, and low condo fees, this property is an excellent opportunity for first time buyers, families, downsizers, or investors seeking a low maintenance property with short term rental potential.
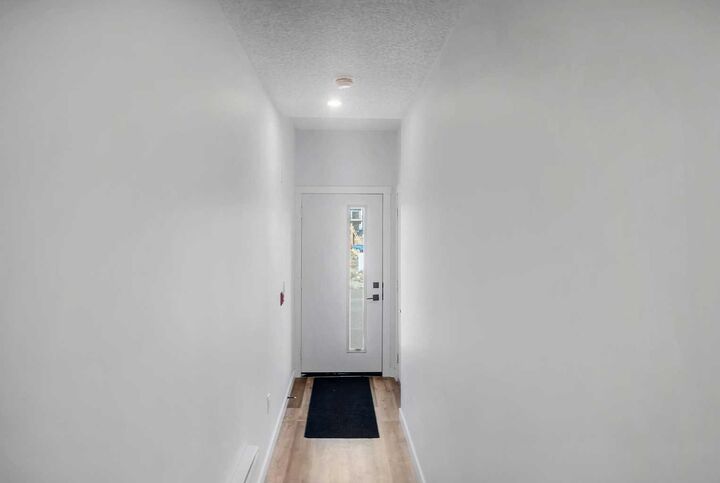
Upon entry, you are welcomed by a convenient foyer with direct access to the attached garage, complete with additional storage space. Head upstairs to discover a bright and inviting living room featuring a large window that fills the space with natural light. Just behind the living area is a well appointed kitchen featuring quartz countertops, stainless steel appliances, ample cabinetry, and plenty of storage space. The functional layout offers both style and convenience, making it ideal for everyday cooking and entertaining. A dedicated storage closet adds further convenience to this level. Continuing down the hallway, you will find a four-piece bathroom, a generously sized bedroom, and a convenient in-unit laundry area.
The upper level offers two additional bedrooms and another well-appointed four-piece bathroom. The primary bedroom features dual closets, providing ample storage, while the second bedroom offers direct access to a private balcony, an ideal spot to enjoy your morning coffee or unwind at the end of the day.
Enjoy added peace of mind with a builder-provided Certified New Home Warranty Program, offering warranty coverage for your new home.
Location is another standout feature. Greystone is a growing master-planned community offering access to parks, playgrounds, Bow River pathways, pickleball courts, baseball diamonds, and the nearby SLS Family Sports Centre, featuring swimming, skating, fitness, and recreational facilities. Grocery shopping, restaurants, cafés, and other everyday amenities are conveniently located nearby, while historic Downtown Cochrane offers charming local shops, dining, and entertainment just minutes away.
Enjoy the best of both worlds with Cochrane's welcoming small-town atmosphere and convenient access to Calgary, approximately 30 minutes away, and Canmore, approximately 45 minutes away. Whether you're commuting to the city, exploring the Rocky Mountains, or enjoying the surrounding outdoor recreation, this location offers excellent lifestyle appeal.
Located within Vertos, a spectacular development by the Ocgrow Group spanning approximately 156 acres, this property combines modern living with a growing community designed around everyday convenience.
Whether you're searching for your first home, a low-maintenance lifestyle, or an investment opportunity, this brand-new townhouse is one to consider. Book your showing today!