

Inscription par: PILLAR 9 - IDX / Listed By: Royal Lepage Benchmark
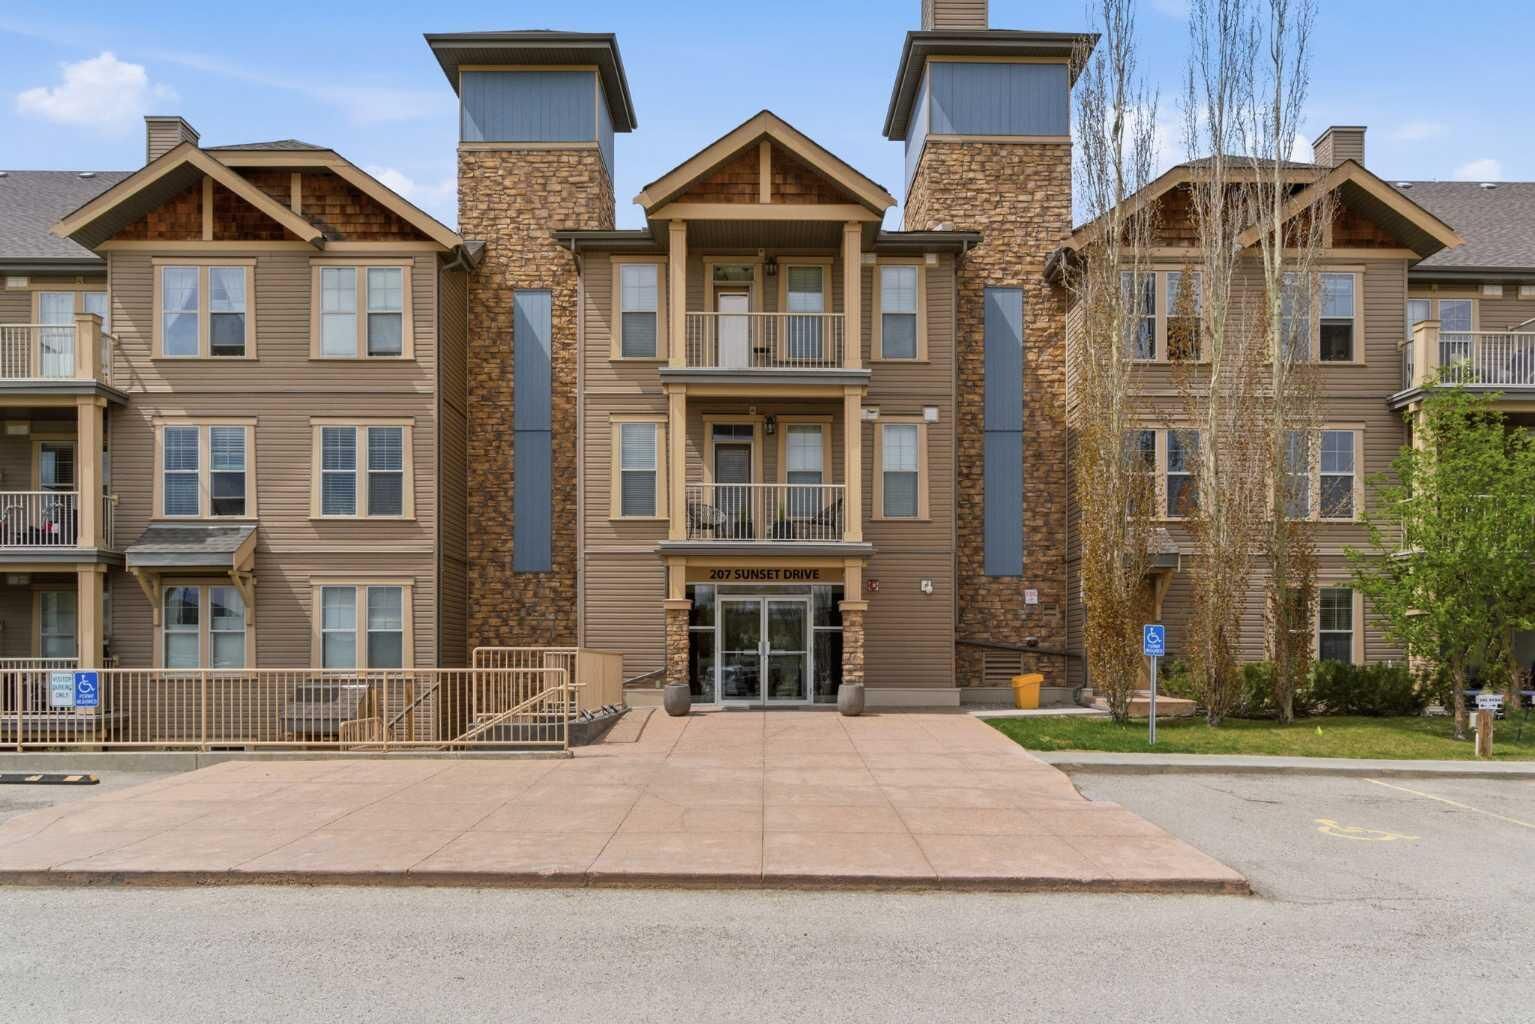
207 Sunset Drive 306 Cochrane, AB T4C 0H7
En vigueur
291 221 $ (USD)
Description
MLS®:
A2330348
A2330348
Surface Terrain
1,213 PI. CA.
1,213 PI. CA.
Catégorie
Single-Family Home
Single-Family Home
Année de Construction
2013
2013
Style
Apartment-Single Level Unit
Apartment-Single Level Unit
Listed By
Ken Morris, Royal Lepage Benchmark
Source
PILLAR 9 - IDX
Dernière vérification Juil 24 2026 à 3:11 AM GMT+0000
PILLAR 9 - IDX
Dernière vérification Juil 24 2026 à 3:11 AM GMT+0000
Détails sur les salles de bains
- Salles de bains: 2
Caractéristiques Intérieures
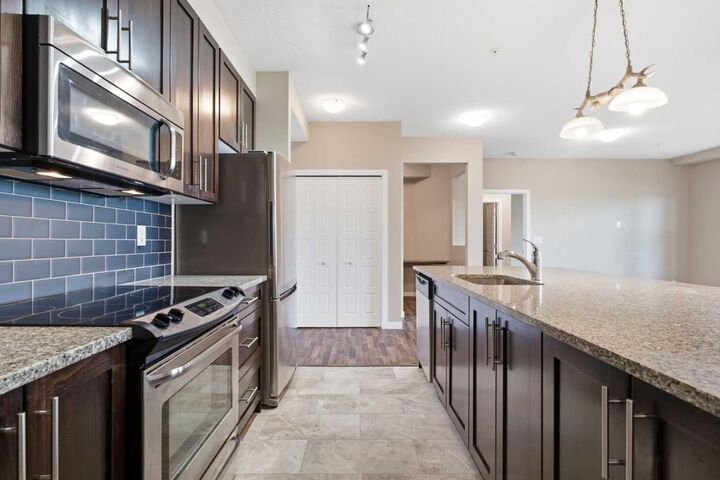
- Appliances : Refrigerator
- Appliances : Dishwasher
- Appliances : Electric Stove
- Appliances : Dryer
- Appliances : Microwave
- Appliances : Washer
- Laundry/Utility Room : In Unit
- Breakfast Bar
- Granite Counters
- No Smoking Home
- Open Floorplan
- Pantry
- Walk-In Closet(s)
- No Animal Home
Quartier
- Sunset Ridge
Caractéristiques de la propriété
- Cheminée: Total Fireplace(s) : 0
Chauffage et refroidissement
- Hot Water
- None
Informations sur le condo
- Frais: $484
Planchers
- Carpet
- Laminate
- Ceramic Tile
Stationnement
- Underground
- Parking Space(s) : 2
Étages
- 1
Surface Habitable
- 1,138 pi. ca.
Lieu
Disclaimer: Data is supplied by Pillar 9™ MLS® System. Pillar 9™ is the owner of the copyright in its MLS® System. Data is deemed reliable but is not guaranteed accurate by Pillar 9™. The trademarks MLS®, Multiple Listing Service® and the associated logos are owned by The Canadian Real Estate Association (CREA) and identify the quality of services provided by real estate professionals who are members of CREA. Used under license.
Data is supplied by Pillar 9™ MLS® System. Pillar 9™ is the owner of the copyright in its MLS® System. Data is deemed reliable but is not guaranteed accurate by Pillar 9™. The trademarks MLS®, Multiple Listing Service® and the associated logos are owned by The Canadian Real Estate Association (CREA) and identify the quality of services provided by real estate professionals who are members of CREA. Used under license.
Data is supplied by Pillar 9™ MLS® System. Pillar 9™ is the owner of the copyright in its MLS® System. Data is deemed reliable but is not guaranteed accurate by Pillar 9™. The trademarks MLS®, Multiple Listing Service® and the associated logos are owned by The Canadian Real Estate Association (CREA) and identify the quality of services provided by real estate professionals who are members of CREA. Used under license.


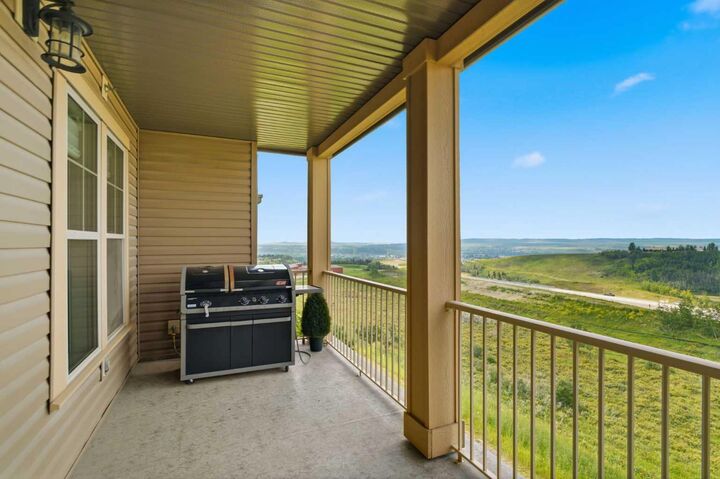
This beautifully maintained 2-bedroom, 2-bathroom condo offers over 1,100 sq. ft. of thoughtfully designed living space with an open-concept layout that's perfect for both everyday living and entertaining. Expansive windows fill the home with natural light while framing stunning mountain views you'll enjoy year-round.
The spacious kitchen overlooks the dining and living areas, creating a warm and inviting space to gather with family and friends. Step onto your private balcony to take in spectacular sunsets and the panoramic mountain backdrop.
The well-designed floor plan provides excellent privacy, with the generous primary bedroom featuring its own ensuite, while the second bedroom and full bathroom are ideal for guests, family, or a home office.
A rare bonus, this home includes two underground parking stalls, offering added convenience and secure year-round parking. Whether you're a first-time buyer, downsizer, or investor, this condo offers exceptional value and low-maintenance living.
Located close to schools, parks, walking paths, shopping, restaurants, and all the amenities Cochrane has to offer, this is your opportunity to enjoy comfortable condo living in one of the town's most desirable communities. Don't miss your chance to make this mountain-view home your own!