

Inscription par: PILLAR 9 - IDX / Listed By: Coldwell Banker United
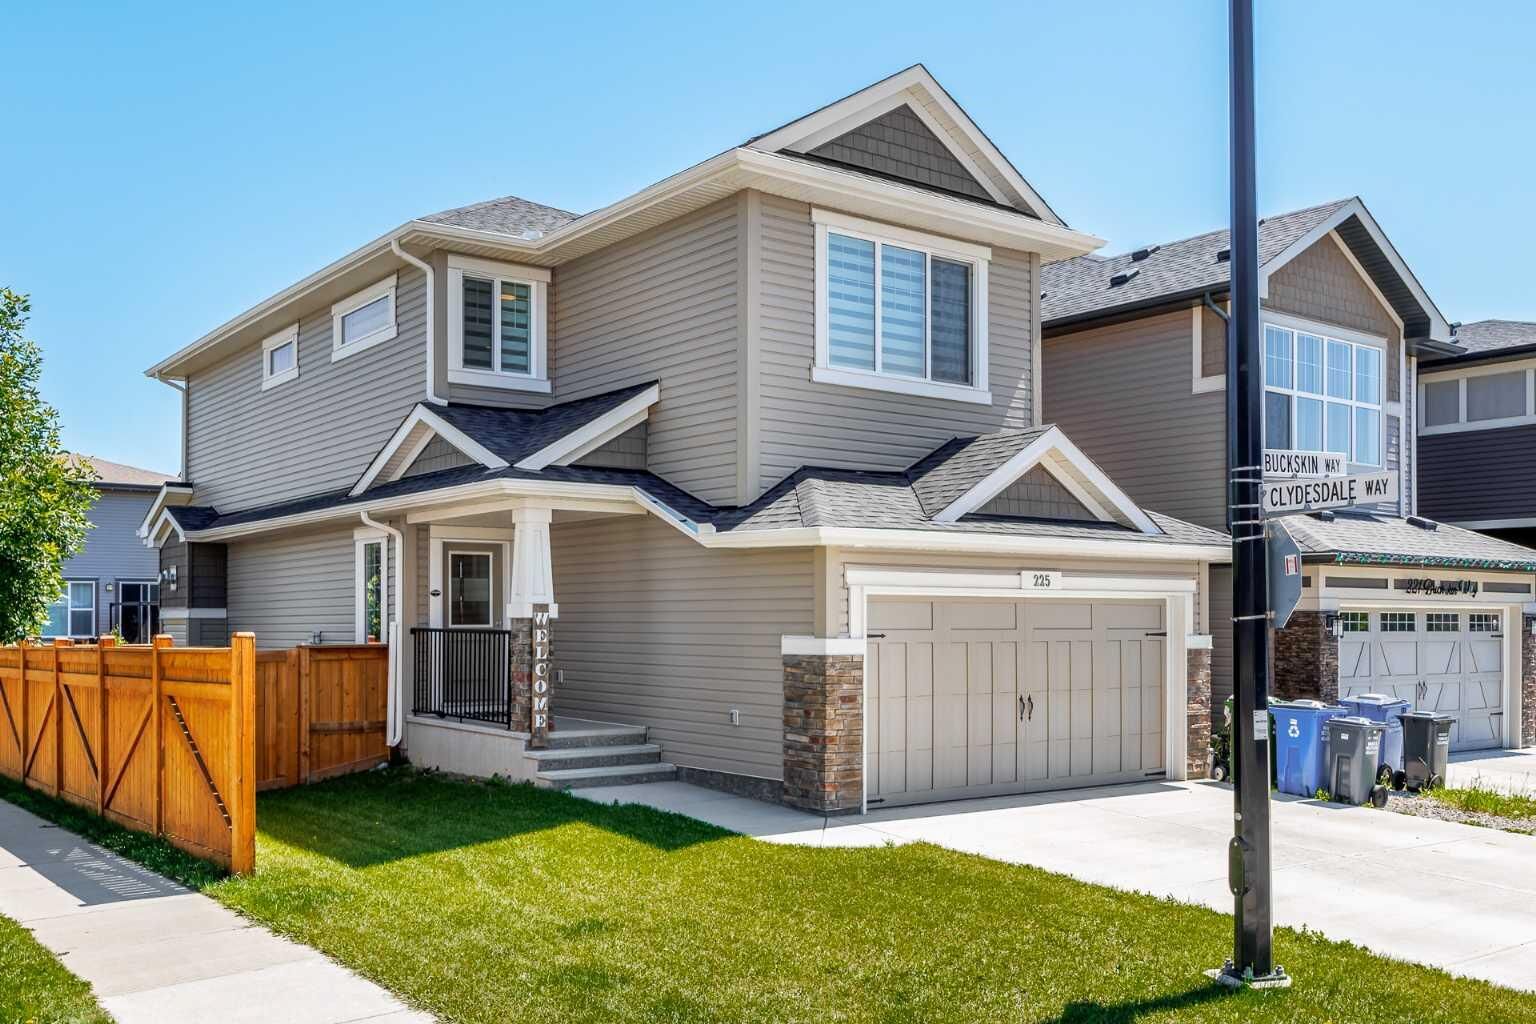
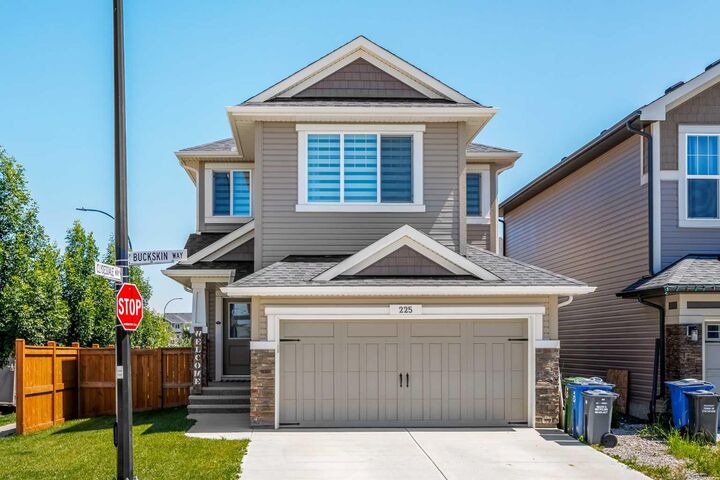
225 Buckskin Way Cochrane, AB T4C 2R7
En vigueur
625 000 $ (CAD)
Description
MLS®:
A2329384
A2329384
Surface Terrain
4,462 PI. CA.
4,462 PI. CA.
Catégorie
Single-Family Home
Single-Family Home
Année de Construction
2021
2021
Style
2 Storey
2 Storey
Listed By
Jessica Black, Coldwell Banker United
Source
PILLAR 9 - IDX
Dernière vérification Juil 16 2026 à 1:59 AM GMT+0000
PILLAR 9 - IDX
Dernière vérification Juil 16 2026 à 1:59 AM GMT+0000
Détails sur les salles de bains
- Salles de bains: 2
- Salle d’eau: 1
Caractéristiques Intérieures
- Appliances : Refrigerator
- Appliances : Dishwasher
- Appliances : Electric Stove
- Appliances : Dryer
- Appliances : Microwave
- Appliances : Range Hood
- Appliances : Washer
- Laundry/Utility Room : Upper Level
- Double Vanity
- Kitchen Island
- Open Floorplan
- Pantry
- Soaking Tub
- Quartz Counters
Quartier
- Heartland
Informations sur le lot
- Landscaped
- Treed
- Lawn
- Rectangular Lot
- Corner Lot
- Back Yard
- Front Yard
- Few Trees
- Gazebo
Caractéristiques de la propriété
- Cheminée: Total Fireplace(s) : 1 Gas
- Foundation: Poured Concrete
Chauffage et refroidissement
- Forced Air
- None
Informations sur les sous-sols
- Full
Planchers
- Carpet
- Ceramic Tile
Caractéristiques extérieures
- Toit: Asphalt Shingle
Garage
- Double Garage Attached
Stationnement
- Parking Pad
- Parking Space(s) : 4
Étages
- 2
Surface Habitable
- 1,770 pi. ca.
Lieu
Disclaimer: Data is supplied by Pillar 9™ MLS® System. Pillar 9™ is the owner of the copyright in its MLS® System. Data is deemed reliable but is not guaranteed accurate by Pillar 9™. The trademarks MLS®, Multiple Listing Service® and the associated logos are owned by The Canadian Real Estate Association (CREA) and identify the quality of services provided by real estate professionals who are members of CREA. Used under license.
Data is supplied by Pillar 9™ MLS® System. Pillar 9™ is the owner of the copyright in its MLS® System. Data is deemed reliable but is not guaranteed accurate by Pillar 9™. The trademarks MLS®, Multiple Listing Service® and the associated logos are owned by The Canadian Real Estate Association (CREA) and identify the quality of services provided by real estate professionals who are members of CREA. Used under license.
Data is supplied by Pillar 9™ MLS® System. Pillar 9™ is the owner of the copyright in its MLS® System. Data is deemed reliable but is not guaranteed accurate by Pillar 9™. The trademarks MLS®, Multiple Listing Service® and the associated logos are owned by The Canadian Real Estate Association (CREA) and identify the quality of services provided by real estate professionals who are members of CREA. Used under license.


Step outside into your own private backyard oasis. Fully landscaped and thoughtfully designed, it features a large deck, a gazebo with built-in lighting, and excellent privacy, making it the perfect setting for summer BBQs, entertaining guests, or simply unwinding after a long day.
Enjoy everything Heartland has to offer, including nearby amenities such as Cabeza Grande Tacos, Tim Hortons, a gas station, and more. Outdoor enthusiasts will appreciate the close proximity to the Bow River and Cochrane's incredible trail system, while families will love being within walking distance of the new community park, fenced off-leash dog park, and the future Heartland school site. With quick access to Highway 1A, weekend adventures to Ghost Lake, Canmore, and the Rocky Mountains are always within easy reach.
This is more than just a home. It is a lifestyle. Don't miss your opportunity to make it yours!