

Inscription par: PILLAR 9 - IDX / eXp Realty
226 Greystone Boulevard Cochrane, AB T4C 3K3
En vigueur
539 900 $ (CAD)
Description
MLS®:
A2314990
A2314990
Surface Terrain
2,985 PI. CA.
2,985 PI. CA.
Catégorie
Single-Family Home
Single-Family Home
Année de Construction
2026
2026
Style
2 Storey, Attached-Side by Side
2 Storey, Attached-Side by Side
Listed By
Matthew Greenham, eXp Realty
Source
PILLAR 9 - IDX
Dernière vérification Mai 29 2026 à 7:48 PM GMT+0000
PILLAR 9 - IDX
Dernière vérification Mai 29 2026 à 7:48 PM GMT+0000
Détails sur les salles de bains
- Salles de bains: 2
- Salle d’eau: 1
Caractéristiques Intérieures
- Appliances : Refrigerator
- Appliances : Stove(s)
- Appliances : Dishwasher
- Appliances : Microwave
- Appliances : Range Hood
- Laundry/Utility Room : Upper Level
- Appliances : Oven
- Built-In Features
- Closet Organizers
- Kitchen Island
- No Smoking Home
- Open Floorplan
- Walk-In Closet(s)
- No Animal Home
Quartier
- Greystone
Informations sur le lot
- Rectangular Lot
- Back Lane
- Back Yard
Caractéristiques de la propriété
- Cheminée: Total Fireplace(s) : 0
- Foundation: Poured Concrete
Chauffage et refroidissement
- Forced Air
- None
Informations sur les sous-sols
- Full
Planchers
- Carpet
- Vinyl Plank
Caractéristiques extérieures
- Toit: Asphalt Shingle
Garage
- Double Garage Attached
Stationnement
- Parking Space(s) : 2
Étages
- 2
Surface Habitable
- 1,630 pi. ca.
Lieu
Disclaimer: Data is supplied by Pillar 9™ MLS® System. Pillar 9™ is the owner of the copyright in its MLS® System. Data is deemed reliable but is not guaranteed accurate by Pillar 9™. The trademarks MLS®, Multiple Listing Service® and the associated logos are owned by The Canadian Real Estate Association (CREA) and identify the quality of services provided by real estate professionals who are members of CREA. Used under license.
Data is supplied by Pillar 9™ MLS® System. Pillar 9™ is the owner of the copyright in its MLS® System. Data is deemed reliable but is not guaranteed accurate by Pillar 9™. The trademarks MLS®, Multiple Listing Service® and the associated logos are owned by The Canadian Real Estate Association (CREA) and identify the quality of services provided by real estate professionals who are members of CREA. Used under license.
Data is supplied by Pillar 9™ MLS® System. Pillar 9™ is the owner of the copyright in its MLS® System. Data is deemed reliable but is not guaranteed accurate by Pillar 9™. The trademarks MLS®, Multiple Listing Service® and the associated logos are owned by The Canadian Real Estate Association (CREA) and identify the quality of services provided by real estate professionals who are members of CREA. Used under license.


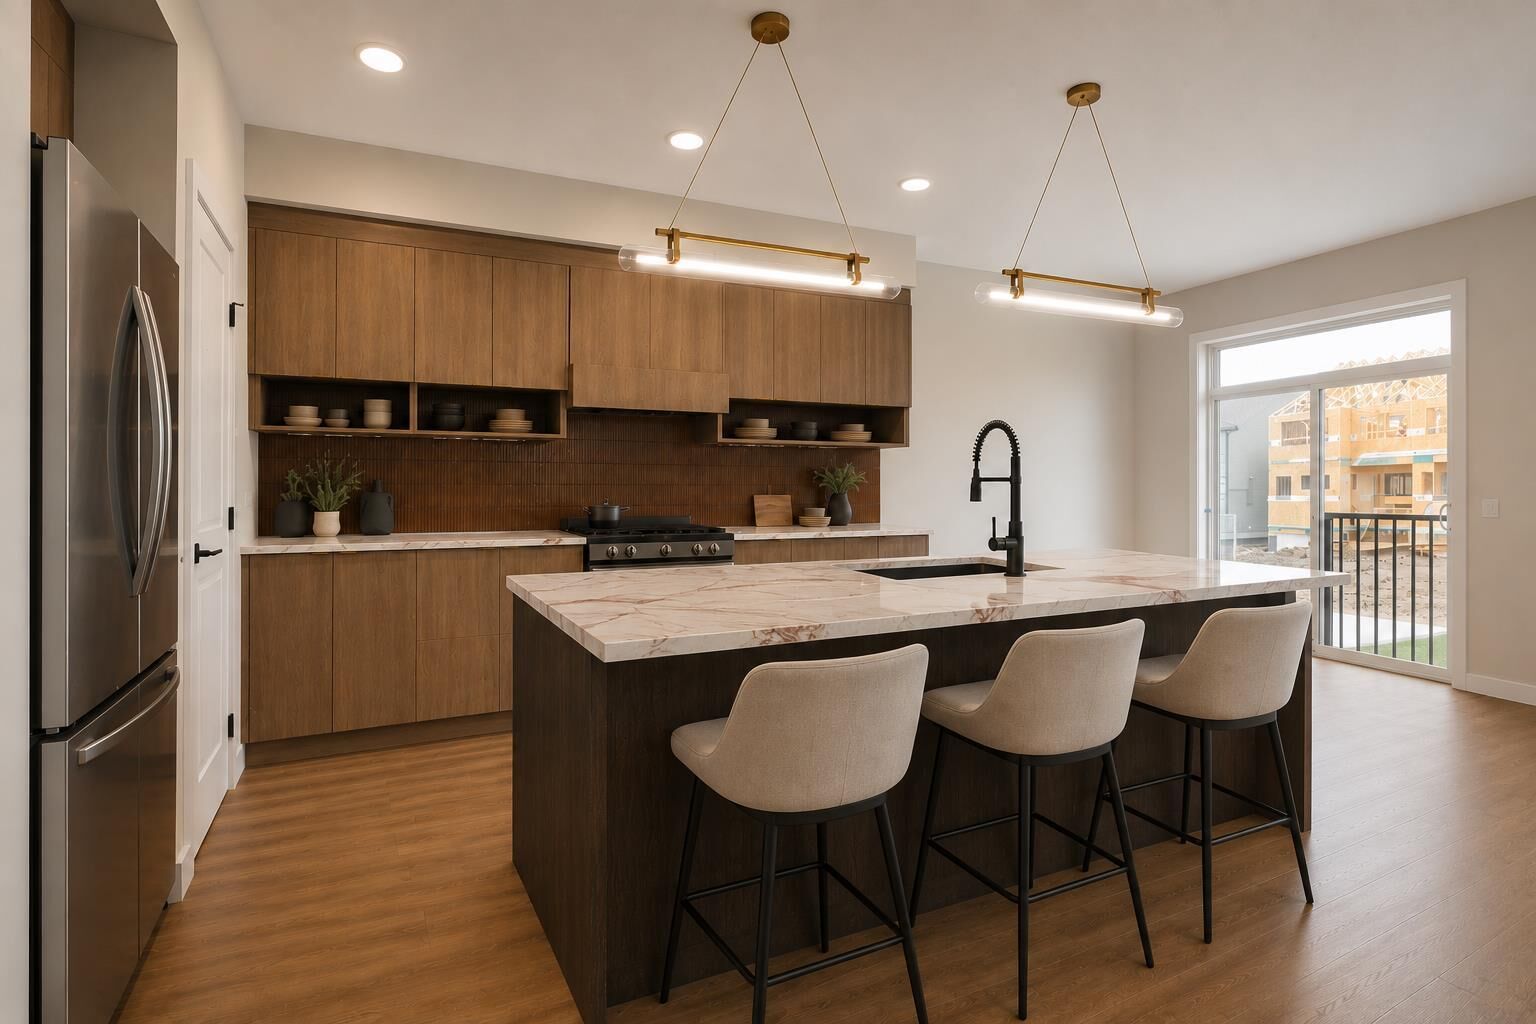
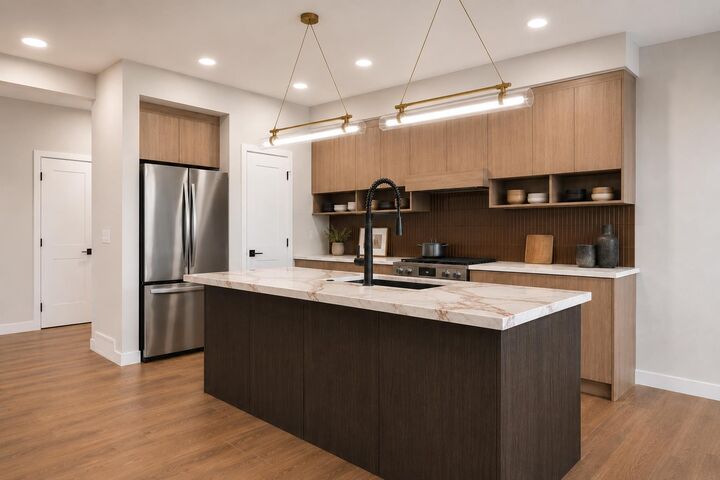
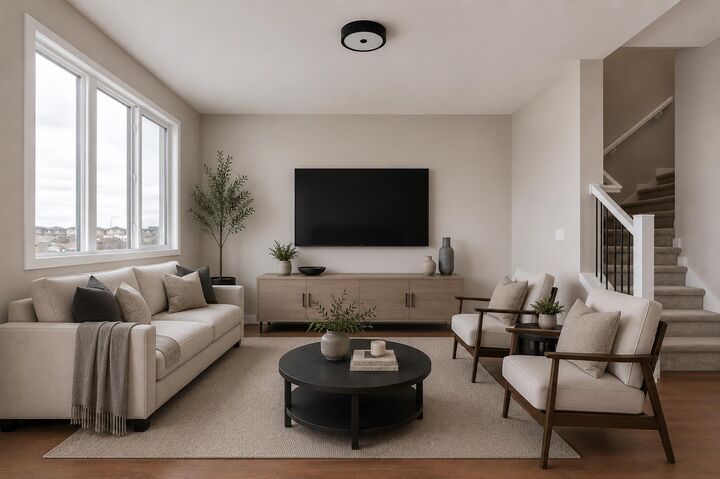
From the moment you walk in, you’ll notice the elevated finishes and modern design throughout. The open-concept main floor is built for both everyday living and entertaining, featuring quartz countertops, upgraded fixtures and finishes, a spacious kitchen with large island, and designer details that bring warmth and style to every space.
Upstairs, the functional layout includes spacious bedrooms, convenient upper-floor laundry, and a beautiful primary suite complete with a luxurious ensuite featuring double sinks for added comfort and convenience.
The oversized front attached double garage is designed to fit most trucks with ease, offering the practicality today’s buyers are looking for. Outside, enjoy a large south-facing backyard — perfect for soaking up the sun, entertaining, gardening, or creating your ideal outdoor space.
Located in Greystone, this home is just minutes from the Bow River pathways, Spray Lakes Recreation Centre, Cochrane Golf Club, schools, shopping, and more. Combining designer style, upgraded features, and an unbeatable location, this is a home you won’t want to miss.