

Inscription par: PILLAR 9 - IDX / Listed By: Bode Platform Inc.
24 Park Street 502 Cochrane, AB T4C 3H3
En vigueur
312 000 $ (CAD)
Description
MLS®:
A2339026
A2339026
Catégorie
Single-Family Home
Single-Family Home
Année de Construction
2025
2025
Style
2 Storey
2 Storey
Listed By
David Lofthaug, Bode Platform Inc.
Source
PILLAR 9 - IDX
Dernière vérification Août 21 2026 à 12:33 AM GMT+0000
PILLAR 9 - IDX
Dernière vérification Août 21 2026 à 12:33 AM GMT+0000
Détails sur les salles de bains
- Salle de bains: 1
Caractéristiques Intérieures
- Appliances : Refrigerator
- Appliances : Dishwasher
- Appliances : Dryer
- Appliances : Washer
- Appliances : Electric Range
- Appliances : Microwave Hood Fan
- Laundry/Utility Room : Upper Level
- Kitchen Island
- Open Floorplan
- Separate Entrance
- Recessed Lighting
- Low Flow Plumbing Fixtures
- Quartz Counters
Quartier
- Greystone
Informations sur le lot
- Low Maintenance Landscape
- Street Lighting
- Corner Lot
Caractéristiques de la propriété
- Cheminée: Total Fireplace(s) : 0
- Foundation: Poured Concrete
Chauffage et refroidissement
- Natural Gas
- None
Informations sur le condo
- Frais: $170/Monthly
Planchers
- Carpet
- Vinyl Plank
Caractéristiques extérieures
- Toit: Asphalt Shingle
Stationnement
- Stall
- Parking Space(s) : 1
Étages
- 2
Surface Habitable
- 604 pi. ca.
Lieu
Disclaimer: Data is supplied by Pillar 9™ MLS® System. Pillar 9™ is the owner of the copyright in its MLS® System. Data is deemed reliable but is not guaranteed accurate by Pillar 9™. The trademarks MLS®, Multiple Listing Service® and the associated logos are owned by The Canadian Real Estate Association (CREA) and identify the quality of services provided by real estate professionals who are members of CREA. Used under license.
Data is supplied by Pillar 9™ MLS® System. Pillar 9™ is the owner of the copyright in its MLS® System. Data is deemed reliable but is not guaranteed accurate by Pillar 9™. The trademarks MLS®, Multiple Listing Service® and the associated logos are owned by The Canadian Real Estate Association (CREA) and identify the quality of services provided by real estate professionals who are members of CREA. Used under license.
Data is supplied by Pillar 9™ MLS® System. Pillar 9™ is the owner of the copyright in its MLS® System. Data is deemed reliable but is not guaranteed accurate by Pillar 9™. The trademarks MLS®, Multiple Listing Service® and the associated logos are owned by The Canadian Real Estate Association (CREA) and identify the quality of services provided by real estate professionals who are members of CREA. Used under license.


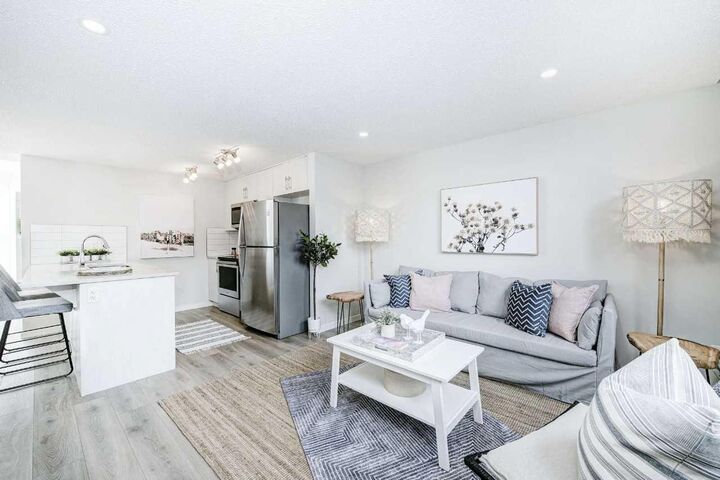
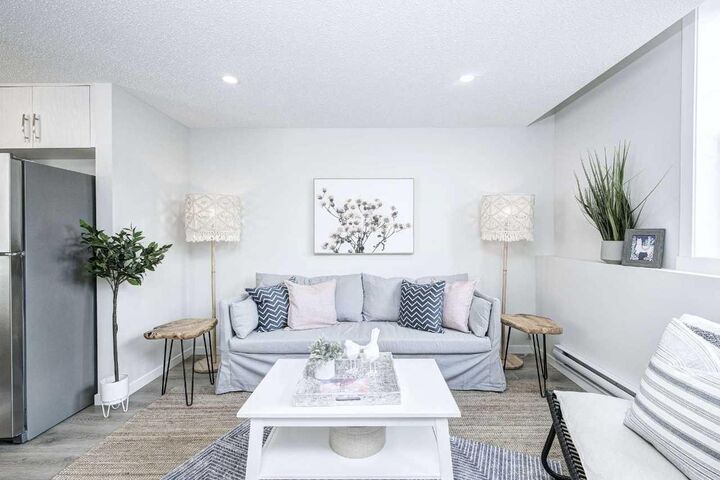
The bright, open-concept layout features durable luxury vinyl plank flooring throughout the main living areas. The modern kitchen is finished with quartz countertops and a 6-piece Whirlpool appliance package, creating a stylish and functional space for everyday living.
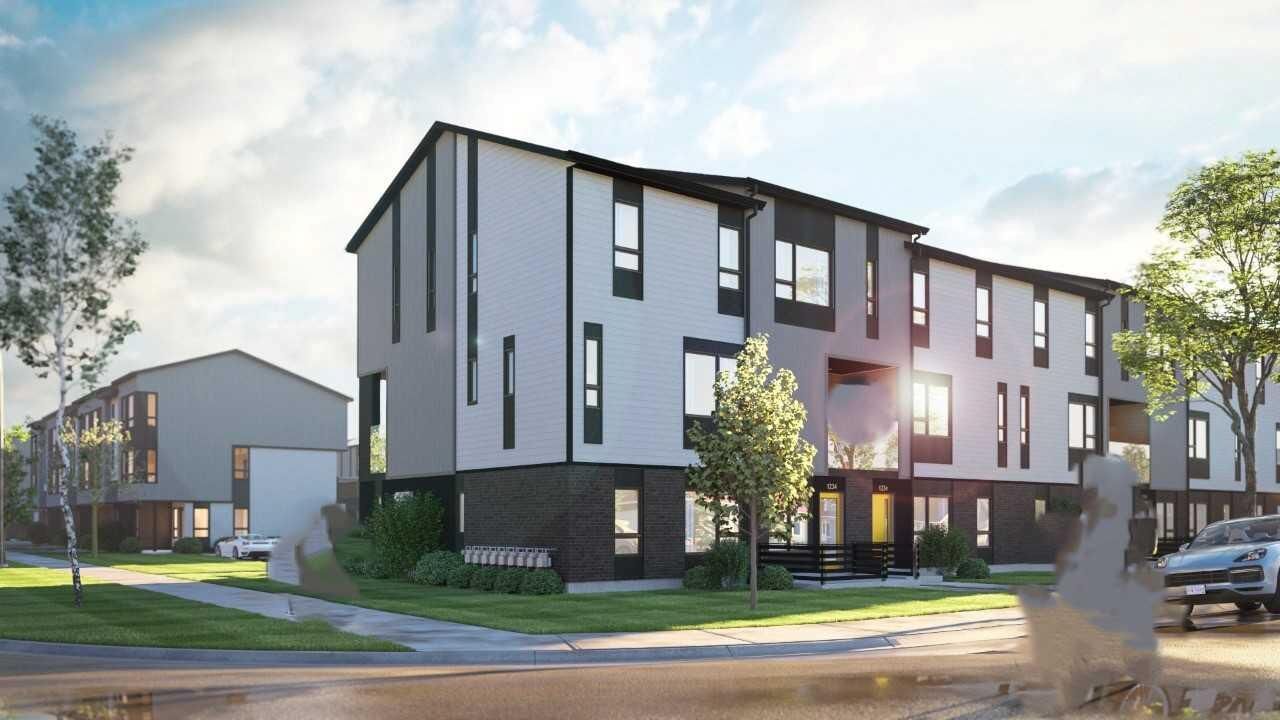
Perfect for first-time buyers or downsizers this home offers low-maintenance living in a prime location. Enjoy being just steps from downtown Cochrane, scenic pathways, local shops, parks, and natural green spaces—bringing together modern convenience and small-town charm. Photos are representative.