

Inscription par: PILLAR 9 - IDX / Listed By: Real Broker
250 Southbow Avenue Cochrane, AB T4C 2S6
En vigueur (1 Jours)
355 347 $ (USD)
Description
MLS®:
A2332155
A2332155
Surface Terrain
2,686 PI. CA.
2,686 PI. CA.
Catégorie
Single-Family Home
Single-Family Home
Année de Construction
2026
2026
Style
2 Storey, Attached-Side by Side
2 Storey, Attached-Side by Side
Listed By
Kim Avery, Real Broker
Source
PILLAR 9 - IDX
Dernière vérification Août 6 2026 à 7:43 AM GMT+0000
PILLAR 9 - IDX
Dernière vérification Août 6 2026 à 7:43 AM GMT+0000
Détails sur les salles de bains
- Salles de bains: 2
- Salle d’eau: 1
Caractéristiques Intérieures
- Appliances : Refrigerator
- Appliances : Stove(s)
- Appliances : Dishwasher
- Appliances : Microwave
- Appliances : Range Hood
- Kitchen Island
- No Smoking Home
- Separate Entrance
- No Animal Home
- See Remarks
- Quartz Counters
Quartier
- Southbow Landing
Informations sur le lot
- Rectangular Lot
Caractéristiques de la propriété
- Cheminée: Great Room
- Cheminée: Total Fireplace(s) : 1 Electric
- Foundation: Poured Concrete
Chauffage et refroidissement
- Natural Gas
- None
Informations sur les sous-sols
- Full
Planchers
- Carpet
- Vinyl
- Vinyl Plank
Caractéristiques extérieures
- Toit: Asphalt Shingle
Stationnement
- Parking Pad
- Parking Space(s) : 2
Étages
- 2
Surface Habitable
- 1,230 pi. ca.
Lieu
Disclaimer: Data is supplied by Pillar 9™ MLS® System. Pillar 9™ is the owner of the copyright in its MLS® System. Data is deemed reliable but is not guaranteed accurate by Pillar 9™. The trademarks MLS®, Multiple Listing Service® and the associated logos are owned by The Canadian Real Estate Association (CREA) and identify the quality of services provided by real estate professionals who are members of CREA. Used under license.
Data is supplied by Pillar 9™ MLS® System. Pillar 9™ is the owner of the copyright in its MLS® System. Data is deemed reliable but is not guaranteed accurate by Pillar 9™. The trademarks MLS®, Multiple Listing Service® and the associated logos are owned by The Canadian Real Estate Association (CREA) and identify the quality of services provided by real estate professionals who are members of CREA. Used under license.
Data is supplied by Pillar 9™ MLS® System. Pillar 9™ is the owner of the copyright in its MLS® System. Data is deemed reliable but is not guaranteed accurate by Pillar 9™. The trademarks MLS®, Multiple Listing Service® and the associated logos are owned by The Canadian Real Estate Association (CREA) and identify the quality of services provided by real estate professionals who are members of CREA. Used under license.


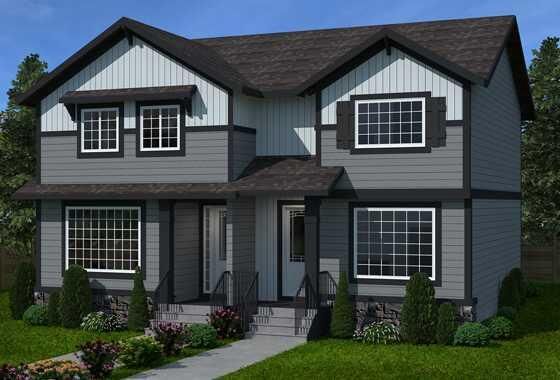
This masterfully built semi-detached home in Southbow Landing combines modern design with everyday comfort. Offering just under 1,200 sqft of living space, 3 bedrooms, 2.5 baths, and a full undeveloped basement with side entry, this home is designed to grow with you. With a great floor plan this home is waiting for you to make your mark.
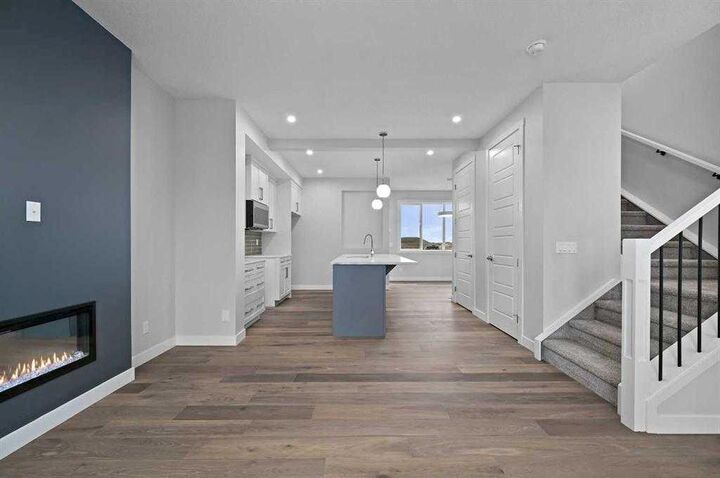
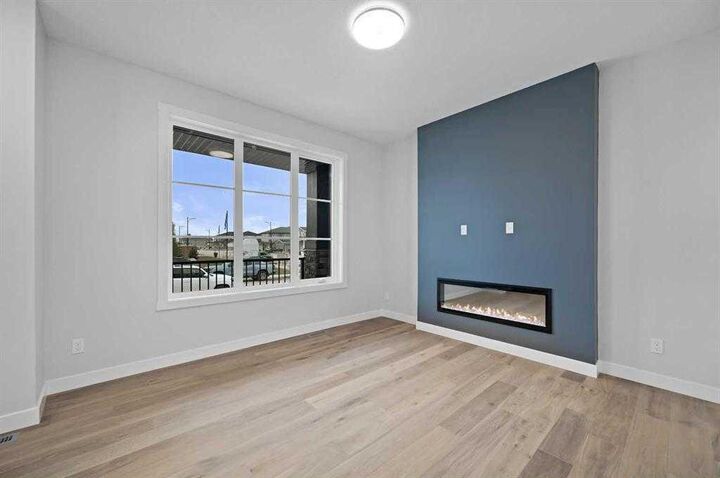
Main Floor Highlights include a bright, open concept great room with built-in electric fireplace
There is a stunning kitchen featuring 42” full-height soft-close cabinets, luxurious quartz countertops, and a stainless steel appliance package. 9’ ceilings, 8’ doors, and premium luxury vinyl plank throughout main living areas.
The Upper Level Retreat has a primary suite with walk-in closet and private 3 piece ensuite
Two additional bedrooms plus a spacious 4-piece main bath
Added Features of this home include a Two car concrete parking pad ready and poured for your new garage. The home has a Separate basement side entry for future suite potential or extra flexibility with approval from the town of Cochrane.
This home is Located in the new community Southbow Landing which is one of Cochrane’s newest, most exciting communities!
Estimated completion: March , 2027.
Photos shown are of a similar unit and are representative of the floor plan, features, and finishes. This home’s final interior selections may differ slightly.
Please come by show home Monday to Thursday 2-8pm and Saturday and Sunday 12-5 pm to have a tour of this home.