

Inscription par: PILLAR 9 - IDX / Listed By: Cir Realty
387 Sunrise View Cochrane, AB T4C 0V3
En vigueur (0 Jours)
477 777 $ (CAD)
Description
MLS®:
A2348185
A2348185
Surface Terrain
2,696 PI. CA.
2,696 PI. CA.
Catégorie
Single-Family Home
Single-Family Home
Année de Construction
2015
2015
Style
2 Storey, Attached-Side by Side
2 Storey, Attached-Side by Side
Vue
Views
Views
Listed By
Jessica Gano, Cir Realty
Source
PILLAR 9 - IDX
Dernière vérification Oct 5 2026 à 6:33 PM GMT+0000
PILLAR 9 - IDX
Dernière vérification Oct 5 2026 à 6:33 PM GMT+0000
Détails sur les salles de bains
- Salles de bains: 2
- Salle d’eau: 1
Caractéristiques Intérieures
- Appliances : Refrigerator
- Appliances : Dishwasher
- Appliances : Microwave
- Appliances : Washer/Dryer
- Appliances : Electric Range
- Laundry/Utility Room : Upper Level
- High Ceilings
- Kitchen Island
- Open Floorplan
- Soaking Tub
- Walk-In Closet(s)
- Vinyl Windows
- Quartz Counters
Quartier
- Sunset Ridge
Informations sur le lot
- No Neighbours Behind
- Views
- Low Maintenance Landscape
- Back Yard
- Backs on to Park/Green Space
Caractéristiques de la propriété
- Cheminée: Total Fireplace(s) : 0
- Foundation: Poured Concrete
Chauffage et refroidissement
- Natural Gas
- Central Air
Informations sur les sous-sols
- Full
Planchers
- Carpet
- Vinyl Plank
Caractéristiques extérieures
- Toit: Asphalt Shingle
Garage
- Single Garage Attached
Stationnement
- Parking Space(s) : 2
Étages
- 2
Surface Habitable
- 1,690 pi. ca.
Lieu
Disclaimer: Data is supplied by Pillar 9™ MLS® System. Pillar 9™ is the owner of the copyright in its MLS® System. Data is deemed reliable but is not guaranteed accurate by Pillar 9™. The trademarks MLS®, Multiple Listing Service® and the associated logos are owned by The Canadian Real Estate Association (CREA) and identify the quality of services provided by real estate professionals who are members of CREA. Used under license.
Data is supplied by Pillar 9™ MLS® System. Pillar 9™ is the owner of the copyright in its MLS® System. Data is deemed reliable but is not guaranteed accurate by Pillar 9™. The trademarks MLS®, Multiple Listing Service® and the associated logos are owned by The Canadian Real Estate Association (CREA) and identify the quality of services provided by real estate professionals who are members of CREA. Used under license.
Data is supplied by Pillar 9™ MLS® System. Pillar 9™ is the owner of the copyright in its MLS® System. Data is deemed reliable but is not guaranteed accurate by Pillar 9™. The trademarks MLS®, Multiple Listing Service® and the associated logos are owned by The Canadian Real Estate Association (CREA) and identify the quality of services provided by real estate professionals who are members of CREA. Used under license.


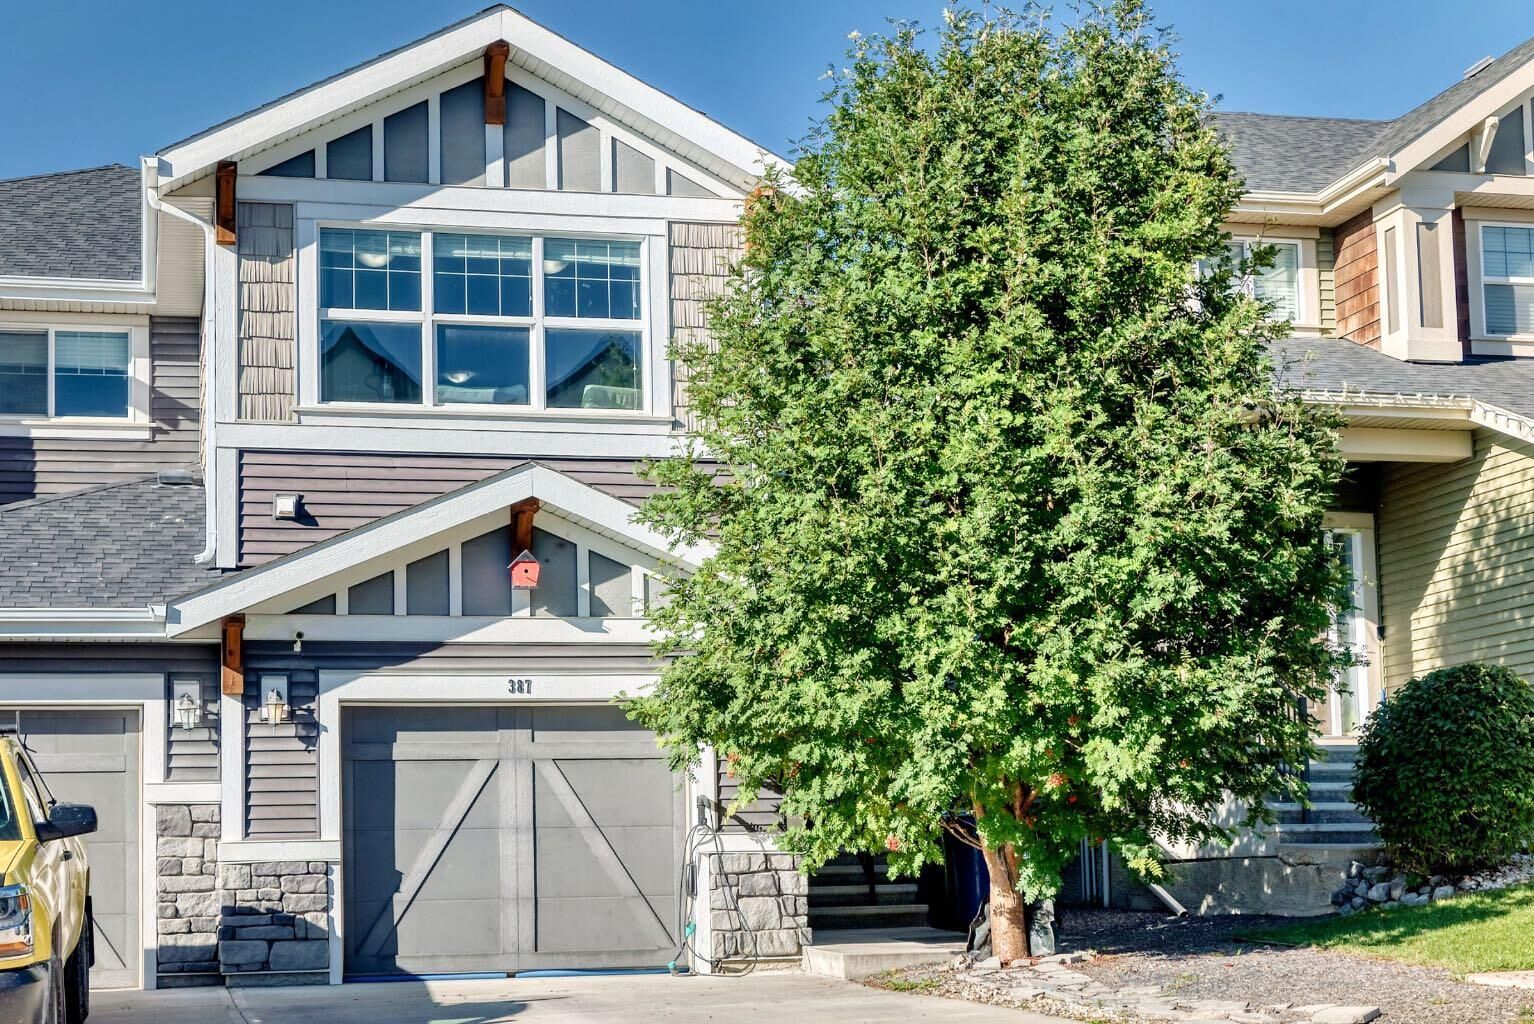
From the moment you arrive, the oversized mature tree and private setting immediately set this property apart. Enjoy the convenience of an attached single garage plus driveway parking, along with exceptional curb appeal that makes a lasting first impression.
Inside, the main floor delivers the kind of open, modern living space buyers are looking for. Luxury vinyl flooring, central A/C and a bright open concept design create an inviting atmosphere, while the contemporary kitchen takes centre stage with a large quartz island, crisp white shaker cabinetry, stainless steel appliances and a stylish tile backsplash. Whether you're preparing dinner for the family or entertaining friends, there is plenty of room to gather.
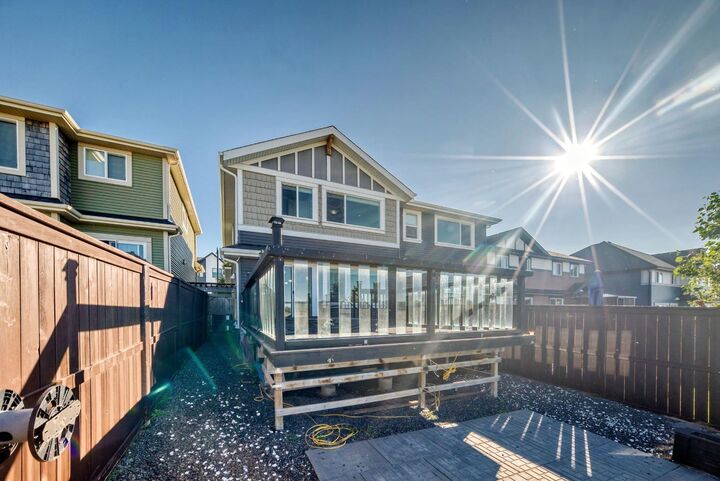
The living and dining areas open directly to a beautiful two tier outdoor space, creating an easy extension of your living area and a private place to enjoy your morning coffee, summer evenings or weekend gatherings.
Upstairs, the thoughtful layout continues. A flexible bonus room gives you the freedom to create a home office, media space, playroom or additional lounge. The primary bedroom offers a relaxing retreat with a walk in closet and private 4 piece ensuite, while the exceptionally oversized second bedroom provides flexibility rarely found in this style of home. Add in the second full bathroom and convenient upper floor laundry, and everyday living becomes remarkably easy.
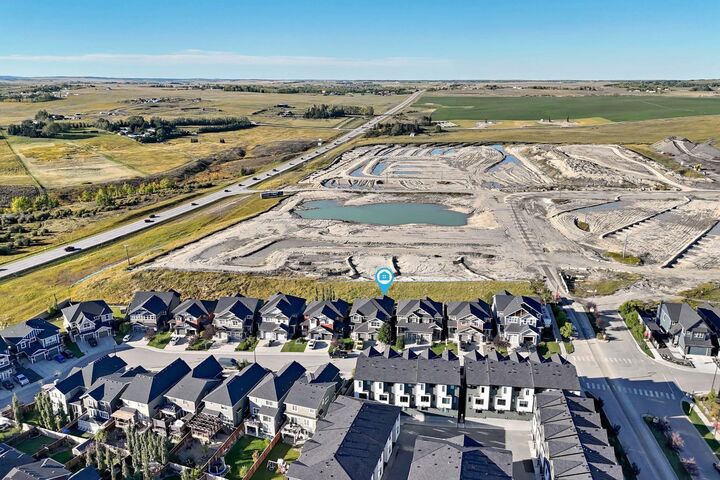
Located in the sought after community of Sunset Ridge, you're close to Cochrane's amenities while enjoying convenient access toward Calgary and the Rocky Mountains.
If you've been waiting for a home that combines generous room sizes, modern finishes, privacy and a layout that actually works, this one deserves to be on your must see list.