

Inscription par: PILLAR 9 - IDX / Listed By: Real Broker
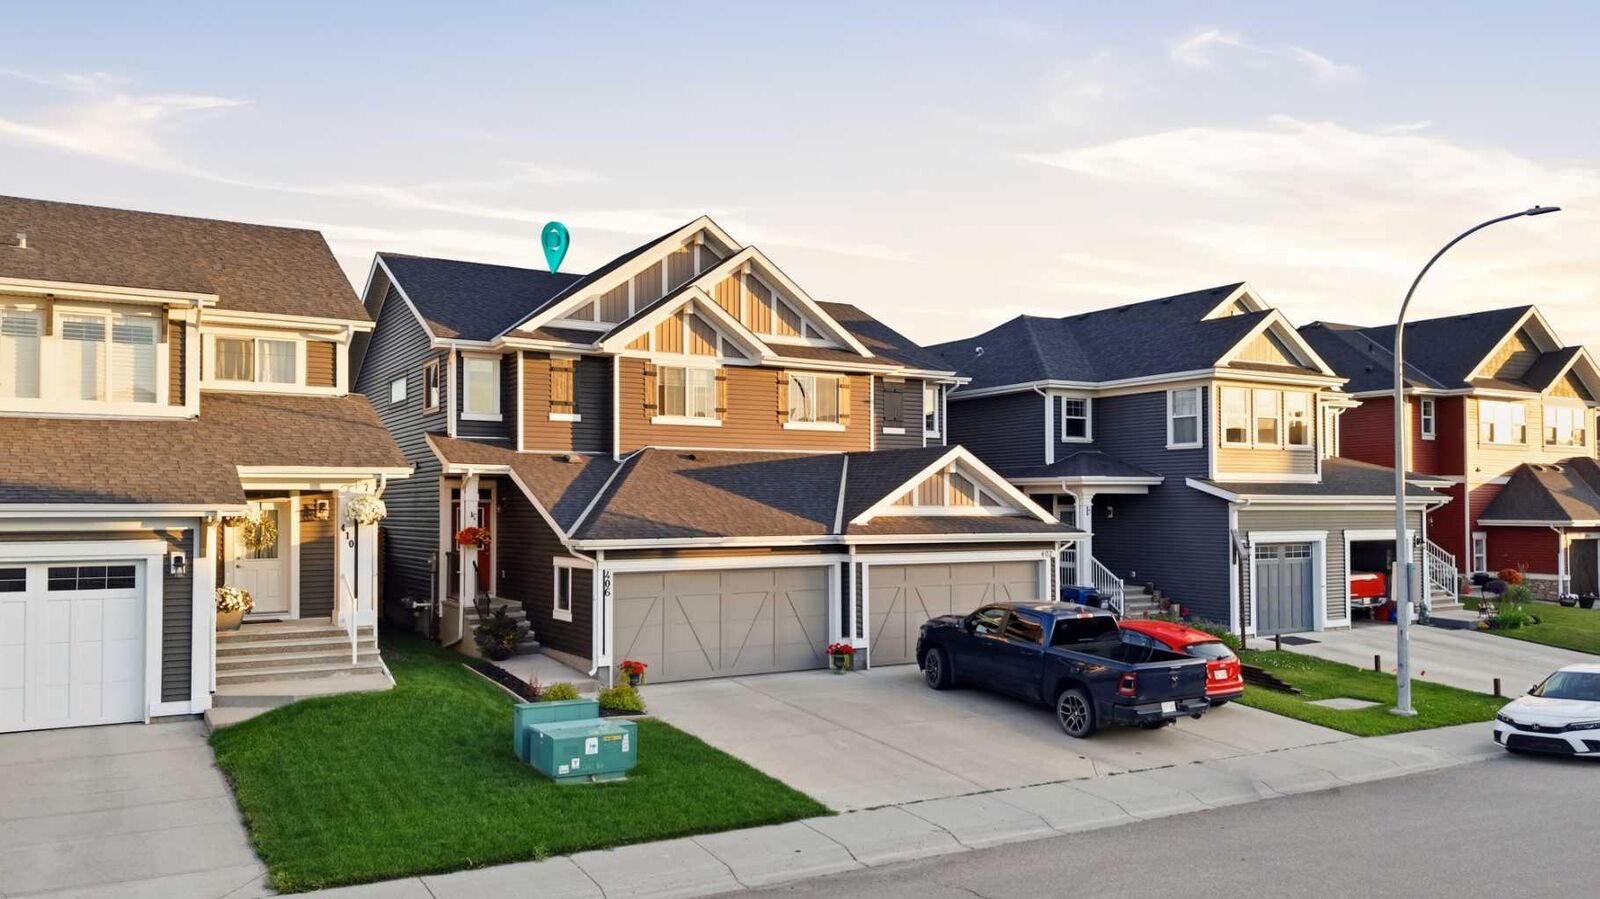
406 River Heights Crescent Cochrane, AB T4C 0T9
En vigueur
344 987 $ (USD)
Description
MLS®:
A2333133
A2333133
Surface Terrain
2,992 PI. CA.
2,992 PI. CA.
Catégorie
Single-Family Home
Single-Family Home
Année de Construction
2015
2015
Style
2 Storey, Attached-Side by Side
2 Storey, Attached-Side by Side
Listed By
Derek Thistle, Real Broker
Source
PILLAR 9 - IDX
Dernière vérification Juil 30 2026 à 9:21 PM GMT+0000
PILLAR 9 - IDX
Dernière vérification Juil 30 2026 à 9:21 PM GMT+0000
Détails sur les salles de bains
- Salles de bains: 2
- Salle d’eau: 1
Caractéristiques Intérieures
- Appliances : Refrigerator
- Appliances : Dishwasher
- Appliances : Dryer
- Appliances : Garage Control(s)
- Appliances : Window Coverings
- Laundry/Utility Room : Laundry Room
- Appliances : Washer
- Appliances : Microwave Hood Fan
- Laundry/Utility Room : Upper Level
- Appliances : Gas Range
- Double Vanity
- High Ceilings
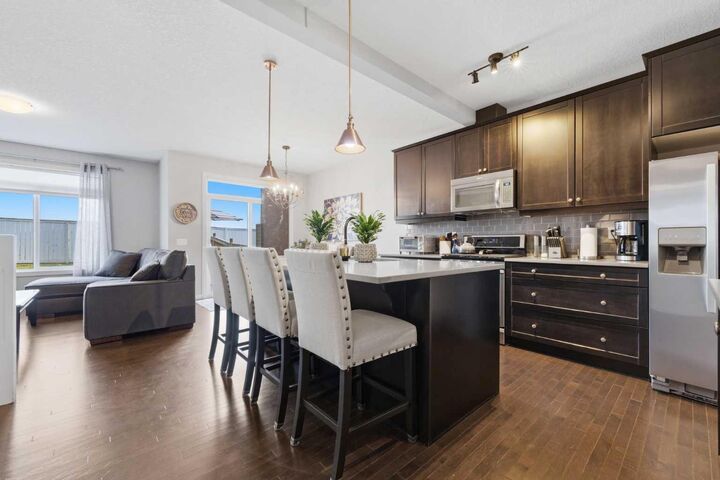
- Kitchen Island
- Pantry
- Storage
- Walk-In Closet(s)
- Quartz Counters
Quartier
- River Song
Informations sur le lot
- Landscaped
- Rectangular Lot
- Back Yard
- No Back Lane
Caractéristiques de la propriété
- Cheminée: Total Fireplace(s) : 0
- Foundation: Poured Concrete
Chauffage et refroidissement
- Forced Air
- None
Informations sur les sous-sols
- Full
Planchers
- Carpet
- Hardwood
- Tile
Caractéristiques extérieures
- Toit: Asphalt Shingle
Garage
- Double Garage Attached
Stationnement
- Parking Space(s) : 2
- Front Drive
Étages
- 2
Surface Habitable
- 1,558 pi. ca.
Lieu
Disclaimer: Data is supplied by Pillar 9™ MLS® System. Pillar 9™ is the owner of the copyright in its MLS® System. Data is deemed reliable but is not guaranteed accurate by Pillar 9™. The trademarks MLS®, Multiple Listing Service® and the associated logos are owned by The Canadian Real Estate Association (CREA) and identify the quality of services provided by real estate professionals who are members of CREA. Used under license.
Data is supplied by Pillar 9™ MLS® System. Pillar 9™ is the owner of the copyright in its MLS® System. Data is deemed reliable but is not guaranteed accurate by Pillar 9™. The trademarks MLS®, Multiple Listing Service® and the associated logos are owned by The Canadian Real Estate Association (CREA) and identify the quality of services provided by real estate professionals who are members of CREA. Used under license.
Data is supplied by Pillar 9™ MLS® System. Pillar 9™ is the owner of the copyright in its MLS® System. Data is deemed reliable but is not guaranteed accurate by Pillar 9™. The trademarks MLS®, Multiple Listing Service® and the associated logos are owned by The Canadian Real Estate Association (CREA) and identify the quality of services provided by real estate professionals who are members of CREA. Used under license.


Outside, the south-facing backyard is built for year-round enjoyment. Unwind or host friends on the large deck, gather around the cozy firepit on crisp Alberta evenings, and take advantage of the custom dog run designed for your furry companions. Living in River Song means embracing a lifestyle surrounded by natural beauty and urban convenience. Enjoy over 19 km of picturesque pathways along the Bow River and a 100-acre nature reserve right outside your door. You are just moments from the Spray Lakes Sawmills Centre, Bow Valley High School, local dog parks, and Cochrane’s historic downtown with its charming local shops, breweries, and iconic MacKay's Ice Cream. Plus, with quick access to Highway 22 and 1A, commuting to Calgary or escaping to Kananaskis and Banff for weekend mountain adventures couldn't be easier. Don’t miss your opportunity to own this incredible property in River Song—schedule your private tour today!