


Inscription par: PILLAR 9 - IDX / eXp Realty
415 Clydesdale Avenue Cochrane, AB T4C 3L8
En vigueur
454 900 $ (CAD)
Description
MLS®:
A2314952
A2314952
Surface Terrain
2,372 PI. CA.
2,372 PI. CA.
Catégorie
Single-Family Home
Single-Family Home
Année de Construction
2026
2026
Style
2 Storey
2 Storey
Listed By
Matthew Greenham, eXp Realty
Source
PILLAR 9 - IDX
Dernière vérification Mai 29 2026 à 7:48 PM GMT+0000
PILLAR 9 - IDX
Dernière vérification Mai 29 2026 à 7:48 PM GMT+0000
Détails sur les salles de bains
- Salles de bains: 2
- Salle d’eau: 1
Caractéristiques Intérieures
- Appliances : Refrigerator
- Appliances : Stove(s)
- Appliances : Dishwasher
- Appliances : Dryer
- Appliances : Microwave
- Appliances : Washer
- Laundry/Utility Room : Upper Level
- Built-In Features
- Closet Organizers
- Double Vanity
- High Ceilings
- Kitchen Island
- No Smoking Home
- Open Floorplan
- Walk-In Closet(s)
- No Animal Home
Quartier
- Heartland
Informations sur le lot
- Other
Caractéristiques de la propriété
- Cheminée: Total Fireplace(s) : 0
- Foundation: Poured Concrete
Chauffage et refroidissement
- Forced Air
- None
Informations sur les sous-sols
- Full
Planchers
- Carpet
- Tile
- Vinyl Plank
Caractéristiques extérieures
- Toit: Asphalt Shingle
Garage
- Double Garage Detached
Stationnement
- Parking Space(s) : 0
Étages
- 2
Surface Habitable
- 1,522 pi. ca.
Lieu
Disclaimer: Data is supplied by Pillar 9™ MLS® System. Pillar 9™ is the owner of the copyright in its MLS® System. Data is deemed reliable but is not guaranteed accurate by Pillar 9™. The trademarks MLS®, Multiple Listing Service® and the associated logos are owned by The Canadian Real Estate Association (CREA) and identify the quality of services provided by real estate professionals who are members of CREA. Used under license.
Data is supplied by Pillar 9™ MLS® System. Pillar 9™ is the owner of the copyright in its MLS® System. Data is deemed reliable but is not guaranteed accurate by Pillar 9™. The trademarks MLS®, Multiple Listing Service® and the associated logos are owned by The Canadian Real Estate Association (CREA) and identify the quality of services provided by real estate professionals who are members of CREA. Used under license.
Data is supplied by Pillar 9™ MLS® System. Pillar 9™ is the owner of the copyright in its MLS® System. Data is deemed reliable but is not guaranteed accurate by Pillar 9™. The trademarks MLS®, Multiple Listing Service® and the associated logos are owned by The Canadian Real Estate Association (CREA) and identify the quality of services provided by real estate professionals who are members of CREA. Used under license.


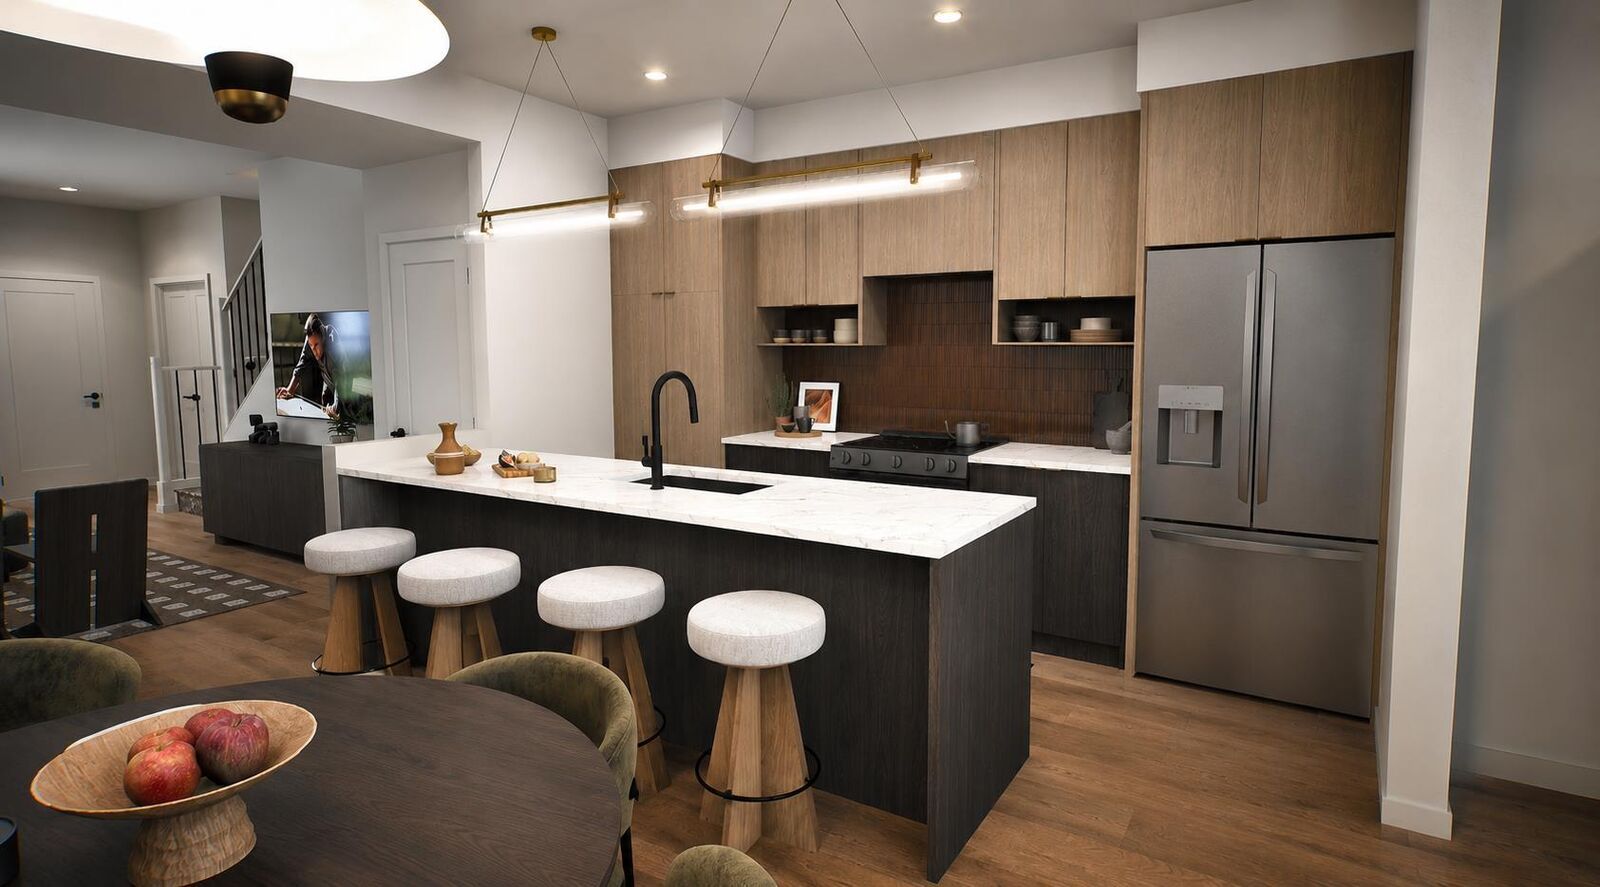
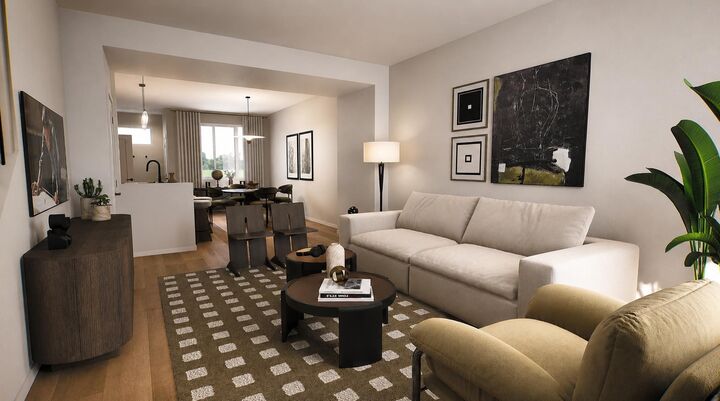
The open-concept main floor features a large kitchen island, quartz countertops throughout, upgraded finishes, a built-in microwave, upgraded covered hood fan, and stunning LED back-lit mirrors that elevate the home’s modern aesthetic. The bright and spacious layout is perfect for entertaining or everyday living.
Upstairs, you’ll find a convenient laundry room complete with washer and dryer, a versatile office/flex space at the top of the stairs, and three well-sized bedrooms including a spacious primary retreat with ensuite bath.
Additional highlights include a separate side entrance, detached 18x20 garage, and beautiful designer details throughout the home. Located in a growing community close to parks, pathways, and amenities, this is the perfect opportunity for first-time buyers, investors, or anyone looking for stylish low-maintenance living without condo fees.