

Inscription par: PILLAR 9 - IDX / Listed By: Royal Lepage Benchmark
417 River Heights Drive Cochrane, AB T4C 0J3
En vigueur (1 Jours)
655 000 $ (CAD)
Description
MLS®:
A2340315
A2340315
Surface Terrain
4,159 PI. CA.
4,159 PI. CA.
Catégorie
Single-Family Home
Single-Family Home
Année de Construction
2010
2010
Style
2 Storey
2 Storey
Listed By
Cody Jaxon, Royal Lepage Benchmark
Source
PILLAR 9 - IDX
Dernière vérification Sep 4 2026 à 6:35 AM GMT+0000
PILLAR 9 - IDX
Dernière vérification Sep 4 2026 à 6:35 AM GMT+0000
Détails sur les salles de bains
- Salles de bains: 2
- Salle d’eau: 1
Caractéristiques Intérieures
- Appliances : Refrigerator
- Appliances : Dishwasher
- Laundry/Utility Room : Main Level
- Appliances : Dryer
- Appliances : Garage Control(s)
- Appliances : Microwave
- Appliances : Window Coverings
- Appliances : Washer
- Appliances : Gas Stove
- Appliances : Microwave Hood Fan
- Appliances : Garburator
- Ceiling Fan(s)
- Granite Counters
- High Ceilings
- Kitchen Island
- No Smoking Home
- Open Floorplan
- Pantry
- Walk-In Closet(s)
Quartier
- River Song
Informations sur le lot
- Landscaped
- Lawn
- Rectangular Lot
- Back Yard
- Level
Caractéristiques de la propriété
- Cheminée: Living Room
- Cheminée: Mantle
- Cheminée: Stone
- Cheminée: Total Fireplace(s) : 1 Gas
- Foundation: Poured Concrete
Chauffage et refroidissement
- Forced Air
- None
Informations sur les sous-sols
- Full
Planchers
- Carpet
- Laminate
- Vinyl
Caractéristiques extérieures
- Toit: Asphalt Shingle
Garage
- Double Garage Attached
Stationnement
- Parking Space(s) : 4
- Front Drive
Étages
- 2
Surface Habitable
- 2,116 pi. ca.
Lieu
Disclaimer: Data is supplied by Pillar 9™ MLS® System. Pillar 9™ is the owner of the copyright in its MLS® System. Data is deemed reliable but is not guaranteed accurate by Pillar 9™. The trademarks MLS®, Multiple Listing Service® and the associated logos are owned by The Canadian Real Estate Association (CREA) and identify the quality of services provided by real estate professionals who are members of CREA. Used under license.
Data is supplied by Pillar 9™ MLS® System. Pillar 9™ is the owner of the copyright in its MLS® System. Data is deemed reliable but is not guaranteed accurate by Pillar 9™. The trademarks MLS®, Multiple Listing Service® and the associated logos are owned by The Canadian Real Estate Association (CREA) and identify the quality of services provided by real estate professionals who are members of CREA. Used under license.
Data is supplied by Pillar 9™ MLS® System. Pillar 9™ is the owner of the copyright in its MLS® System. Data is deemed reliable but is not guaranteed accurate by Pillar 9™. The trademarks MLS®, Multiple Listing Service® and the associated logos are owned by The Canadian Real Estate Association (CREA) and identify the quality of services provided by real estate professionals who are members of CREA. Used under license.


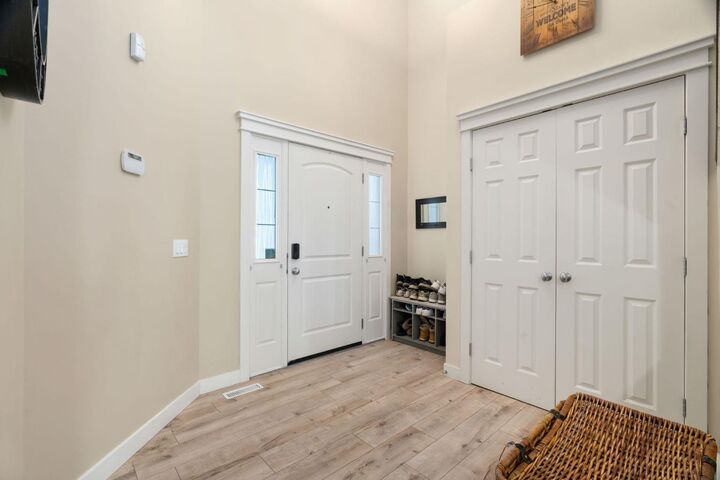
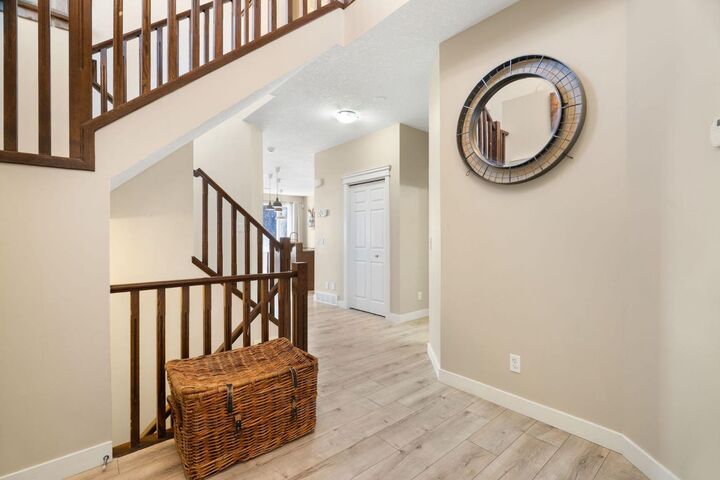
The main floor has been refreshed with brand-new laminate flooring and fresh paint throughout, creating a bright and welcoming atmosphere. The kitchen features granite countertops and is complemented by several newer appliances, including a fridge and stove approximately one year old and a dishwasher only three months old. Upstairs, you'll find a spacious bonus room, three bedrooms, and a generous primary retreat complete with a walk-in closet and 5-piece ensuite. The ensuite has also been updated with a new tub and both upstairs bathrooms have brand new vinyl flooring.
The home continues to impress with thoughtful technology and security features, including wiring throughout for sound and intercom, along with a professionally wired CCTV system and 46-point alarm system. A high-efficiency furnace adds to the home's everyday convenience.
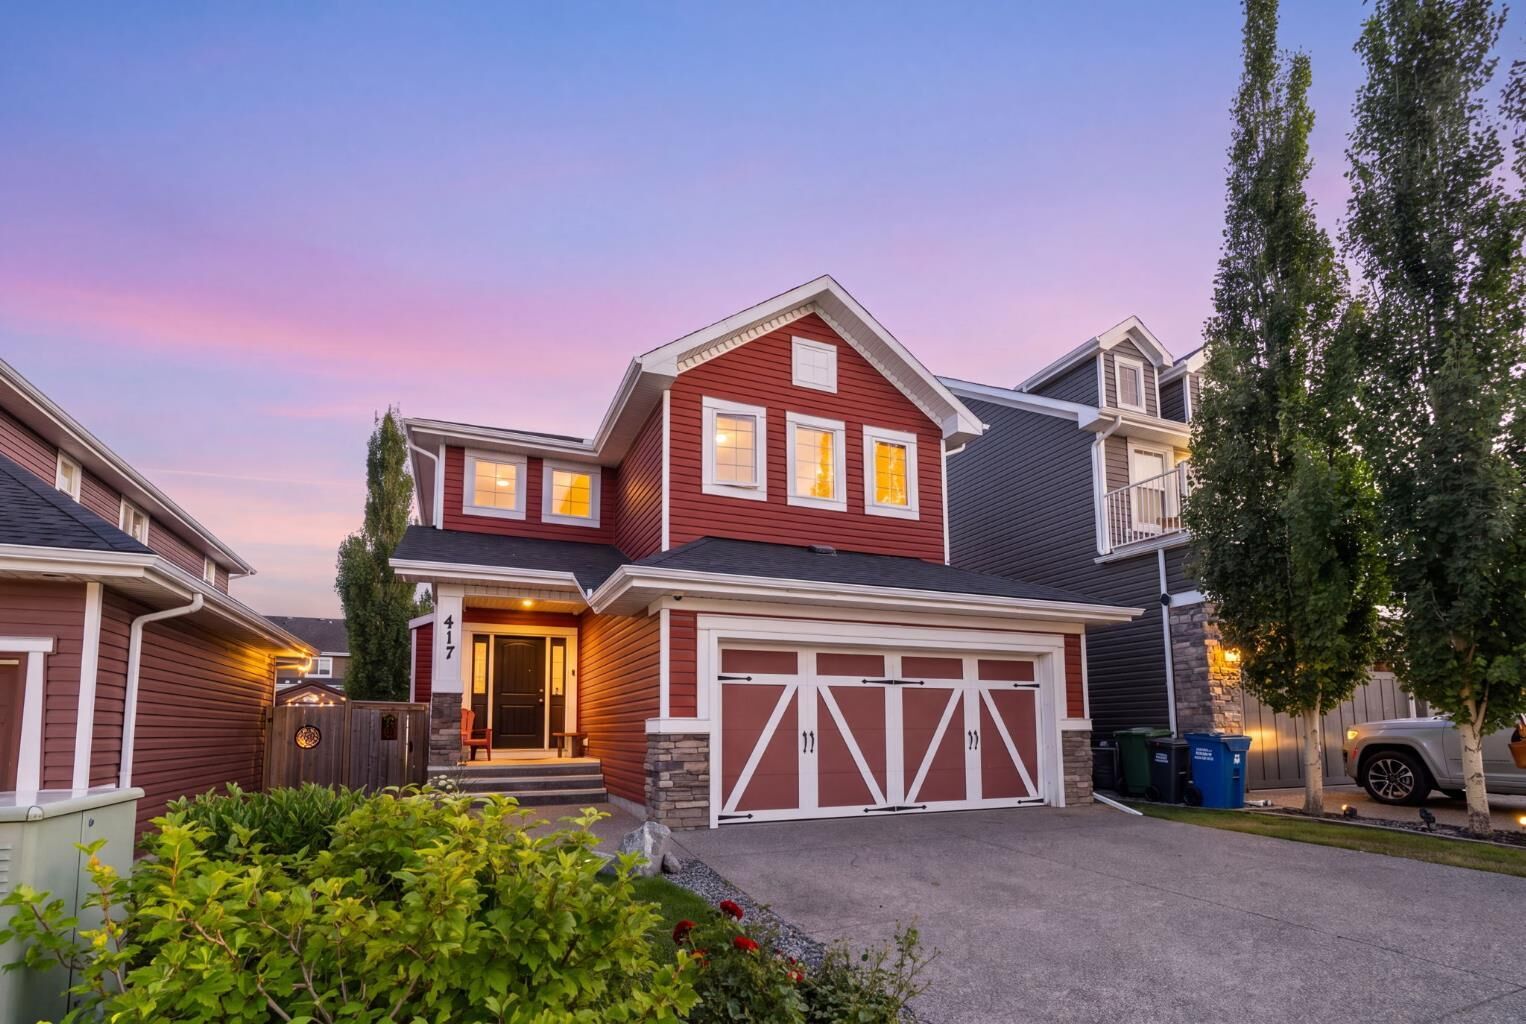
Outside, enjoy the backyard's deck and patio with pergola—perfect for morning coffee, entertaining guests, or relaxing on summer evenings. The front driveway, double attached garage, and excellent curb appeal complete the package.
With fresh paint, new flooring, updated bathrooms, newer appliances, a large bonus room, main floor office, and extensive technology and security infrastructure, this River Song home is move-in ready and offers the space and features you've been looking for.