

Inscription par: PILLAR 9 - IDX / Listed By: Century 21 Bamber Realty Ltd.
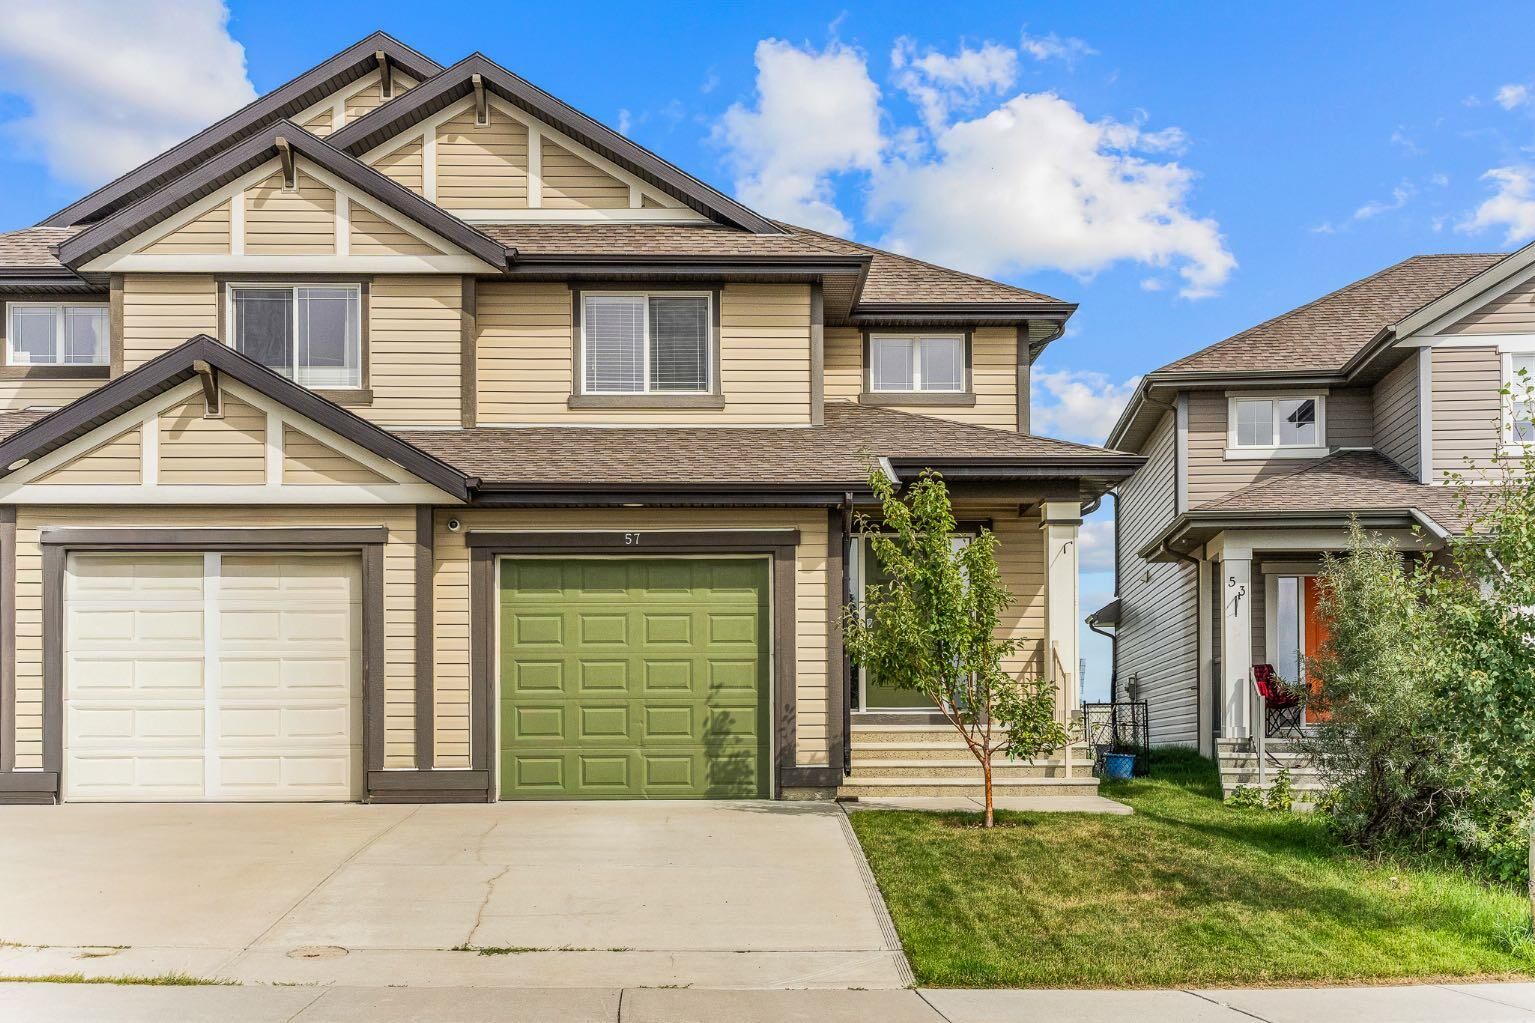
57 Sunset Common Cochrane, AB T4C 0M1
En vigueur
440 000 $ (CAD)
Description
MLS®:
A2341332
A2341332
Surface Terrain
2,962 PI. CA.
2,962 PI. CA.
Catégorie
Single-Family Home
Single-Family Home
Année de Construction
2009
2009
Style
2 Storey, Attached-Side by Side
2 Storey, Attached-Side by Side
Vue
Views
Views
Listed By
Mark D Evernden, Century 21 Bamber Realty Ltd.
Source
PILLAR 9 - IDX
Dernière vérification Sep 4 2026 à 2:49 AM GMT+0000
PILLAR 9 - IDX
Dernière vérification Sep 4 2026 à 2:49 AM GMT+0000
Détails sur les salles de bains
- Salle de bains: 1
- Salle d’eau: 1
Caractéristiques Intérieures
- Appliances : Refrigerator
- Appliances : Dishwasher
- Appliances : Electric Stove
- Appliances : Window Coverings
- Laundry/Utility Room : In Basement
- Appliances : Microwave Hood Fan
- Closet Organizers
- No Smoking Home
- Open Floorplan
- Pantry
- Storage
- Walk-In Closet(s)
Quartier
- Sunset Ridge
Informations sur le lot
- No Neighbours Behind
- Landscaped
- Private
- Views
- Irregular Lot
- Back Yard
Caractéristiques de la propriété
- Cheminée: Total Fireplace(s) : 0
- Foundation: Poured Concrete
Chauffage et refroidissement
- Natural Gas
- None
Informations sur les sous-sols
- Full
Planchers
- Carpet
- Ceramic Tile
- Hardwood
Caractéristiques extérieures
- Toit: Asphalt Shingle
Garage
- Single Garage Attached
Stationnement
- Garage Faces Front
- Parking Space(s) : 2
Étages
- 2
Surface Habitable
- 1,399 pi. ca.
Lieu
Disclaimer: Data is supplied by Pillar 9™ MLS® System. Pillar 9™ is the owner of the copyright in its MLS® System. Data is deemed reliable but is not guaranteed accurate by Pillar 9™. The trademarks MLS®, Multiple Listing Service® and the associated logos are owned by The Canadian Real Estate Association (CREA) and identify the quality of services provided by real estate professionals who are members of CREA. Used under license.
Data is supplied by Pillar 9™ MLS® System. Pillar 9™ is the owner of the copyright in its MLS® System. Data is deemed reliable but is not guaranteed accurate by Pillar 9™. The trademarks MLS®, Multiple Listing Service® and the associated logos are owned by The Canadian Real Estate Association (CREA) and identify the quality of services provided by real estate professionals who are members of CREA. Used under license.
Data is supplied by Pillar 9™ MLS® System. Pillar 9™ is the owner of the copyright in its MLS® System. Data is deemed reliable but is not guaranteed accurate by Pillar 9™. The trademarks MLS®, Multiple Listing Service® and the associated logos are owned by The Canadian Real Estate Association (CREA) and identify the quality of services provided by real estate professionals who are members of CREA. Used under license.


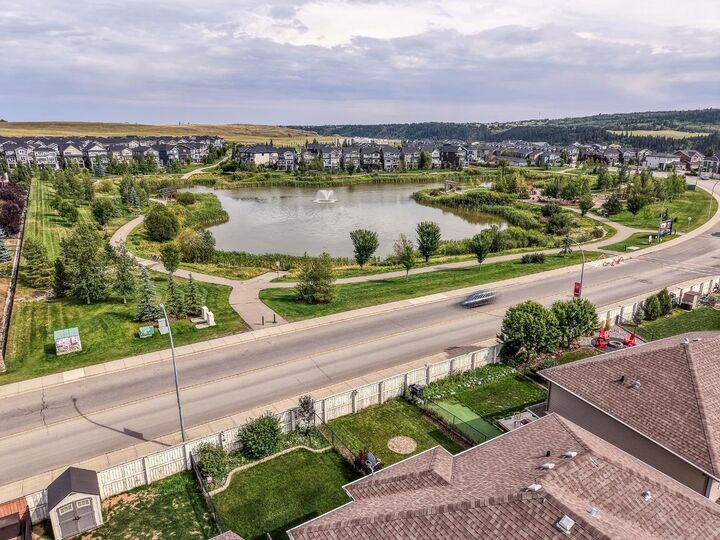
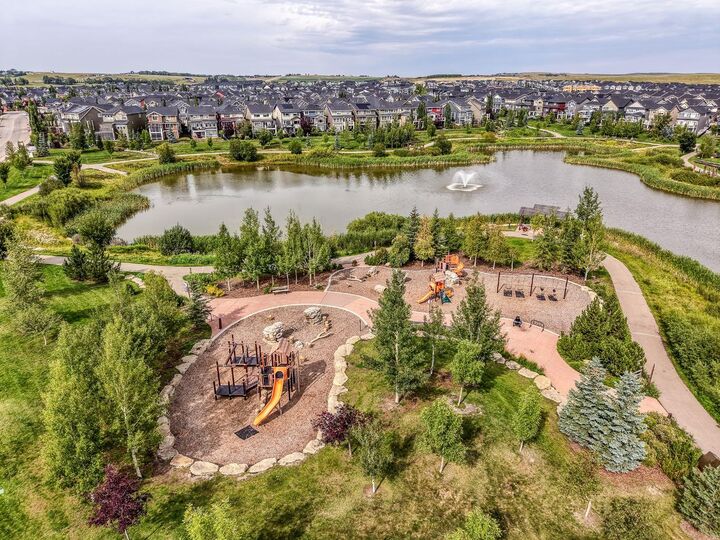
The main level is designed for everyday living, with a large, comfortable living room and plenty of natural light throughout. The kitchen offers ample cabinetry and storage, generous counter space and an island that keeps the space open and connected to the dining area. From here, enjoy views toward the pond and mountains beyond—a beautiful backdrop that adds something special to the home.
Upstairs, you’ll find two well-sized bedrooms, a shared 4-piece bathroom and a separate bonus room that gives you the flexibility for a second living space, home office, playroom or movie room.
Downstairs, the undeveloped basement is ready for your vision, offering the opportunity to add even more living space and value over time. Whether you envision another bedroom and bathroom, a recreation room, gym or simply additional storage, there is plenty of potential to make it your own.
Add in the convenience of a single attached garage, and the overall package is difficult to overlook. For buyers wanting to be in Sunset Ridge, this home represents excellent value for the area, with nearly 1,400 sq. ft. above grade, additional future development potential and views that aren't easily replicated.
Surrounded by pathways, parks, schools and the natural beauty Sunset Ridge is known for, this is a great option for first-time buyers, young families or anyone looking for an affordable way into the community with room to grow.