

Inscription par: PILLAR 9 - IDX / Listed By: eXp Realty
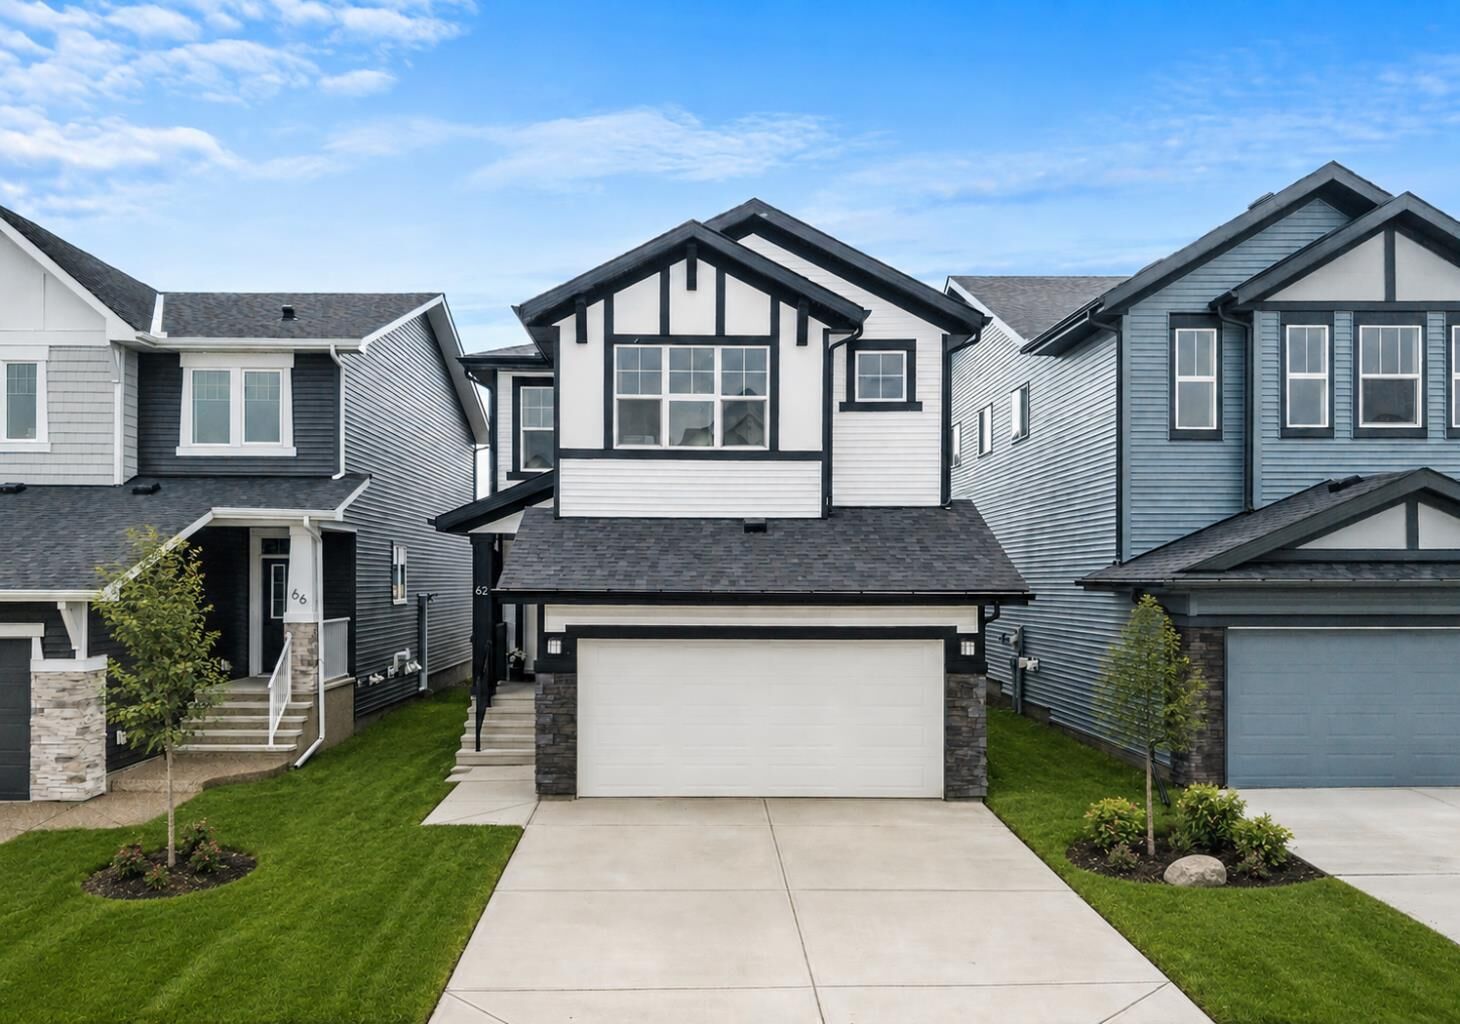
62 Southborough Crescent Cochrane, AB T4C 3J3
En vigueur
490 543 $ (USD)
Description
MLS®:
A2338667
A2338667
Surface Terrain
3,675 PI. CA.
3,675 PI. CA.
Catégorie
Single-Family Home
Single-Family Home
Année de Construction
2024
2024
Style
2 Storey
2 Storey
Listed By
Erin Reeves, eXp Realty
Source
PILLAR 9 - IDX
Dernière vérification Août 26 2026 à 1:10 AM GMT+0000
PILLAR 9 - IDX
Dernière vérification Août 26 2026 à 1:10 AM GMT+0000
Détails sur les salles de bains
- Salles de bains: 2
- Salle d’eau: 1
Caractéristiques Intérieures
- Appliances : Refrigerator
- Appliances : Dishwasher
- Appliances : Electric Stove
- Appliances : Dryer
- Appliances : Garage Control(s)
- Appliances : Microwave
- Appliances : Range Hood
- Appliances : Window Coverings
- Laundry/Utility Room : Laundry Room
- Appliances : Washer
- Laundry/Utility Room : Upper Level
- Appliances : Water Softener
- Double Vanity
- High Ceilings
- Kitchen Island
- No Smoking Home
- Open Floorplan
- Storage
- Walk-In Closet(s)
- No Animal Home
- Quartz Counters
Quartier
- Southbow Landing
Informations sur le lot
- Back Yard
Caractéristiques de la propriété
- Cheminée: Total Fireplace(s) : 0
- Foundation: Poured Concrete
Chauffage et refroidissement
- Forced Air
- None
Informations sur les sous-sols
- Full
Planchers
- Carpet
- Vinyl
Caractéristiques extérieures
- Toit: Asphalt Shingle
Garage
- Double Garage Attached
Stationnement
- Parking Space(s) : 4
Étages
- 2
Surface Habitable
- 2,098 pi. ca.
Lieu
Disclaimer: Data is supplied by Pillar 9™ MLS® System. Pillar 9™ is the owner of the copyright in its MLS® System. Data is deemed reliable but is not guaranteed accurate by Pillar 9™. The trademarks MLS®, Multiple Listing Service® and the associated logos are owned by The Canadian Real Estate Association (CREA) and identify the quality of services provided by real estate professionals who are members of CREA. Used under license.
Data is supplied by Pillar 9™ MLS® System. Pillar 9™ is the owner of the copyright in its MLS® System. Data is deemed reliable but is not guaranteed accurate by Pillar 9™. The trademarks MLS®, Multiple Listing Service® and the associated logos are owned by The Canadian Real Estate Association (CREA) and identify the quality of services provided by real estate professionals who are members of CREA. Used under license.
Data is supplied by Pillar 9™ MLS® System. Pillar 9™ is the owner of the copyright in its MLS® System. Data is deemed reliable but is not guaranteed accurate by Pillar 9™. The trademarks MLS®, Multiple Listing Service® and the associated logos are owned by The Canadian Real Estate Association (CREA) and identify the quality of services provided by real estate professionals who are members of CREA. Used under license.


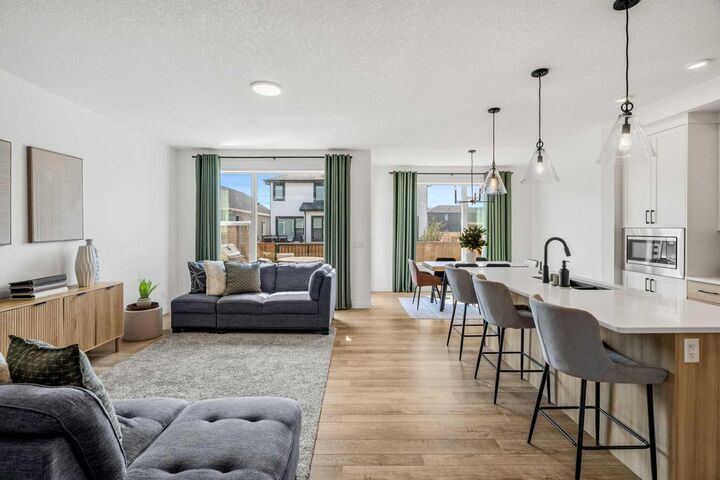
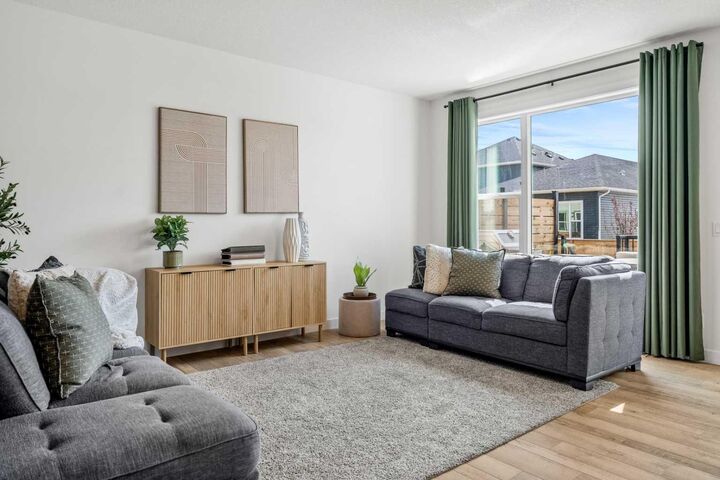
The bright, open-concept main floor connects the kitchen, dining area, and great room, creating an inviting space for both relaxing and entertaining. Large windows fill the home with natural light, while vinyl plank flooring adds style and durability. The contemporary kitchen features generous cabinetry, ample quartz counter space, a large central island, and plenty of room for meal preparation and casual dining. A dedicated MAIN-FLOOR OFFICE SPACE provides the perfect spot for working from home, studying, or managing daily tasks. A convenient powder room and mudroom with direct access to the DOUBLE ATTACHED GARAGE complete the main level.
Upstairs, a spacious BONUS ROOM offers a versatile second living area ideal for movie nights, a playroom, or home office. The primary bedroom provides a relaxing retreat with a walk-in closet and 5-PIECE ENSUITE featuring dual sinks, a separate shower, and soaker tub. Two additional bedrooms, a full bathroom, and conveniently located upper-floor laundry complete this level.
The UNDEVELOPED BASEMENT offers excellent potential for future development, allowing you to customize additional living space to suit your needs. Outside, the rear deck provides a comfortable place for summer barbecues, outdoor dining, and relaxing in the backyard.
Located in Southbow, one of Cochrane's growing communities, this home offers a lifestyle surrounded by pathways, parks, green spaces, and the natural beauty Cochrane is known for. Enjoy convenient access to local shops, restaurants, recreation, and everyday amenities, with Calgary and the Rocky Mountains within easy reach. 62 Southborough Crescent is an excellent opportunity to enjoy modern living with room to grow in a welcoming Cochrane community - book your private showing today and see everything this home has to offer!