

Inscription par: PILLAR 9 - IDX / Listed By: eXp Realty Of Canada
5670 16 Avenue Coleman, AB T0K 0M0
En vigueur
497 512 $ (USD)
Description
MLS®:
A2328517
A2328517
Surface Terrain
2.81 acres
2.81 acres
Catégorie
Single-Family Home
Single-Family Home
Année de Construction
1981
1981
Style
Acreage With Residence, Modular Home
Acreage With Residence, Modular Home
Vue
Views
Views
Ville
Crowsnest Pass
Crowsnest Pass
Listed By
Tamara Rzan, eXp Realty Of Canada
Source
PILLAR 9 - IDX
Dernière vérification Juil 16 2026 à 1:59 AM GMT+0000
PILLAR 9 - IDX
Dernière vérification Juil 16 2026 à 1:59 AM GMT+0000
Détails sur les salles de bains
- Salles de bains: 2
Caractéristiques Intérieures
- Appliances : Refrigerator
- Appliances : Dishwasher
- Appliances : Washer/Dryer
- Appliances : Window Coverings
- Laundry/Utility Room : In Hall
- Appliances : Electric Oven
- Bookcases
- Ceiling Fan(s)
- Kitchen Island
- Open Floorplan
- Vaulted Ceiling(s)
Quartier
- None
Informations sur le lot
- No Neighbours Behind
- Views
- Pasture
- Treed
- Lawn
- Rectangular Lot
- Backs on to Park/Green Space
- Fruit Trees/Shrub(s)
Caractéristiques de la propriété
- Cheminée: Total Fireplace(s) : 1 Wood Burning Stove
- Foundation: Piling(s)
Chauffage et refroidissement
- Natural Gas
- None
Planchers
- Linoleum
- Laminate
Caractéristiques extérieures
- Toit: Shingle
Stationnement
- Rv Access/Parking
Étages
- 1
Surface Habitable
- 1,470 pi. ca.
Lieu
Disclaimer: Data is supplied by Pillar 9™ MLS® System. Pillar 9™ is the owner of the copyright in its MLS® System. Data is deemed reliable but is not guaranteed accurate by Pillar 9™. The trademarks MLS®, Multiple Listing Service® and the associated logos are owned by The Canadian Real Estate Association (CREA) and identify the quality of services provided by real estate professionals who are members of CREA. Used under license.
Data is supplied by Pillar 9™ MLS® System. Pillar 9™ is the owner of the copyright in its MLS® System. Data is deemed reliable but is not guaranteed accurate by Pillar 9™. The trademarks MLS®, Multiple Listing Service® and the associated logos are owned by The Canadian Real Estate Association (CREA) and identify the quality of services provided by real estate professionals who are members of CREA. Used under license.
Data is supplied by Pillar 9™ MLS® System. Pillar 9™ is the owner of the copyright in its MLS® System. Data is deemed reliable but is not guaranteed accurate by Pillar 9™. The trademarks MLS®, Multiple Listing Service® and the associated logos are owned by The Canadian Real Estate Association (CREA) and identify the quality of services provided by real estate professionals who are members of CREA. Used under license.


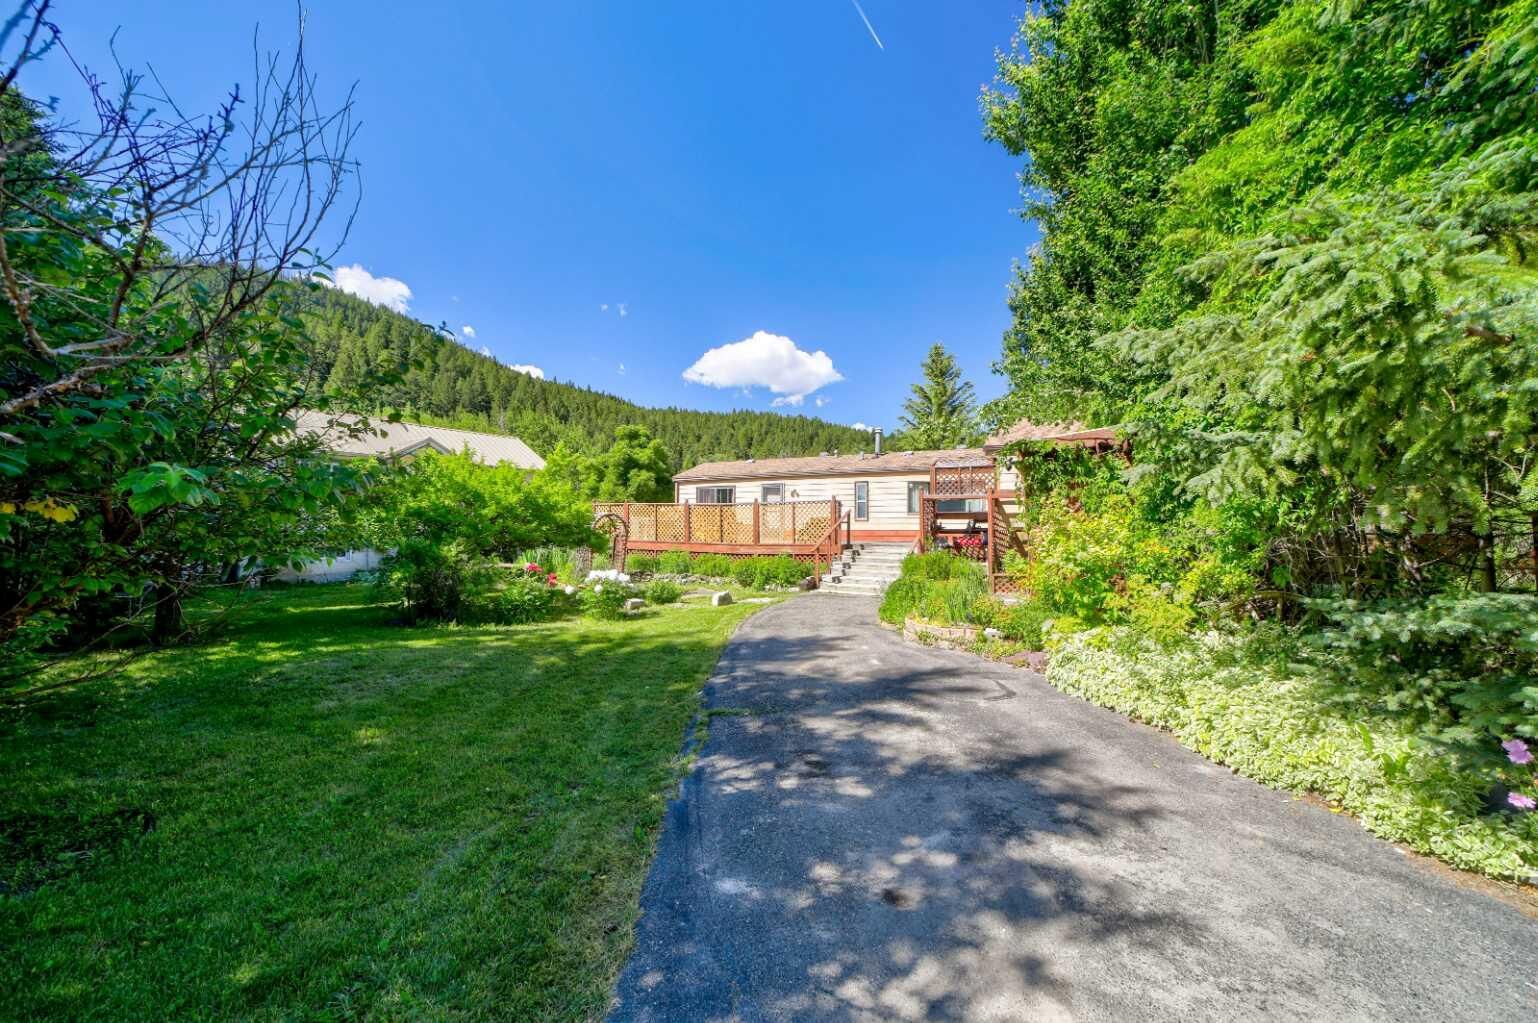
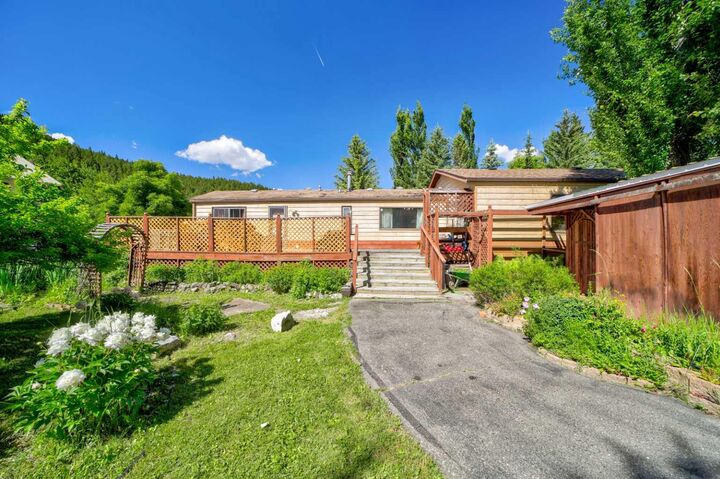
The manufactured home offers over 1,400 sq ft of living space with a functional open floor plan. There are 3 bedrooms and 2 bathrooms, with the primary bedroom privately positioned at one end of the home. It includes a full ensuite, while the additional bedrooms and bathroom are located at the opposite end. The main living space features a wood-burning fireplace, and the kitchen offers pantry storage with direct access to a large wood deck. It is a great spot to enjoy the sunshine, host barbecues, or simply take in the quiet surroundings.
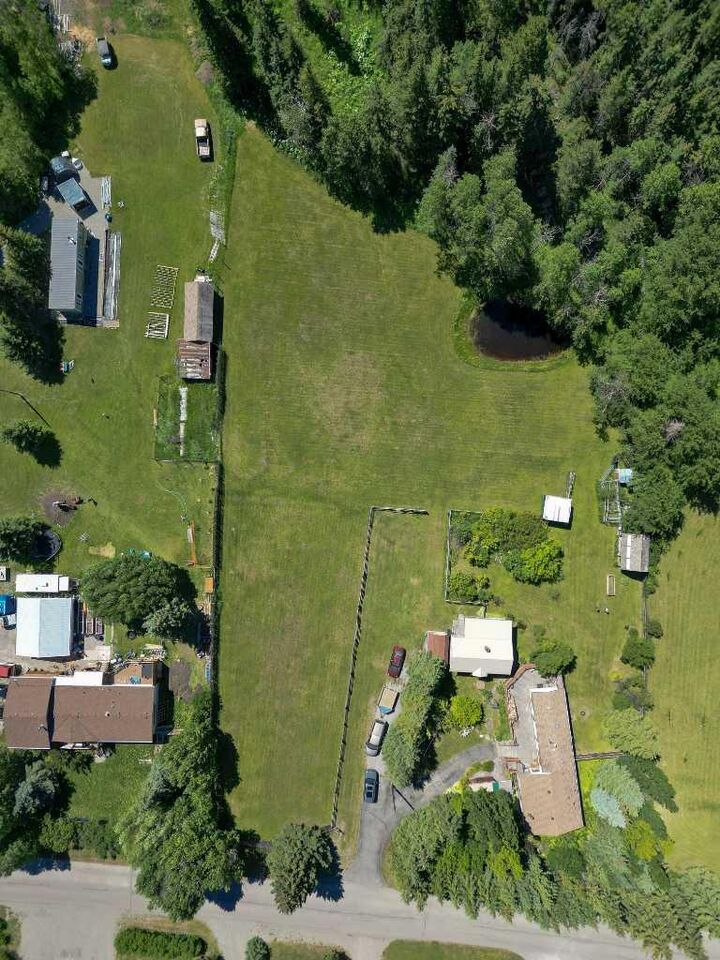
At the front of the property, a fully fenced secret garden creates a peaceful and shaded outdoor retreat. Established currant trees, plum trees, apple trees, and saskatoon berries add charm and seasonal enjoyment. The property is partially fenced and also includes sheds, an old chicken coop, and the original 1919 home, now used as an additional storage structure.
With municipal water, septic, a well on the property, plenty of parking, and room for an RV, this Willow Drive property offers acreage living in a location built for enjoying the outdoors.