

Inscription par: PILLAR 9 - IDX / Listed By: eXp Realty Of Canada
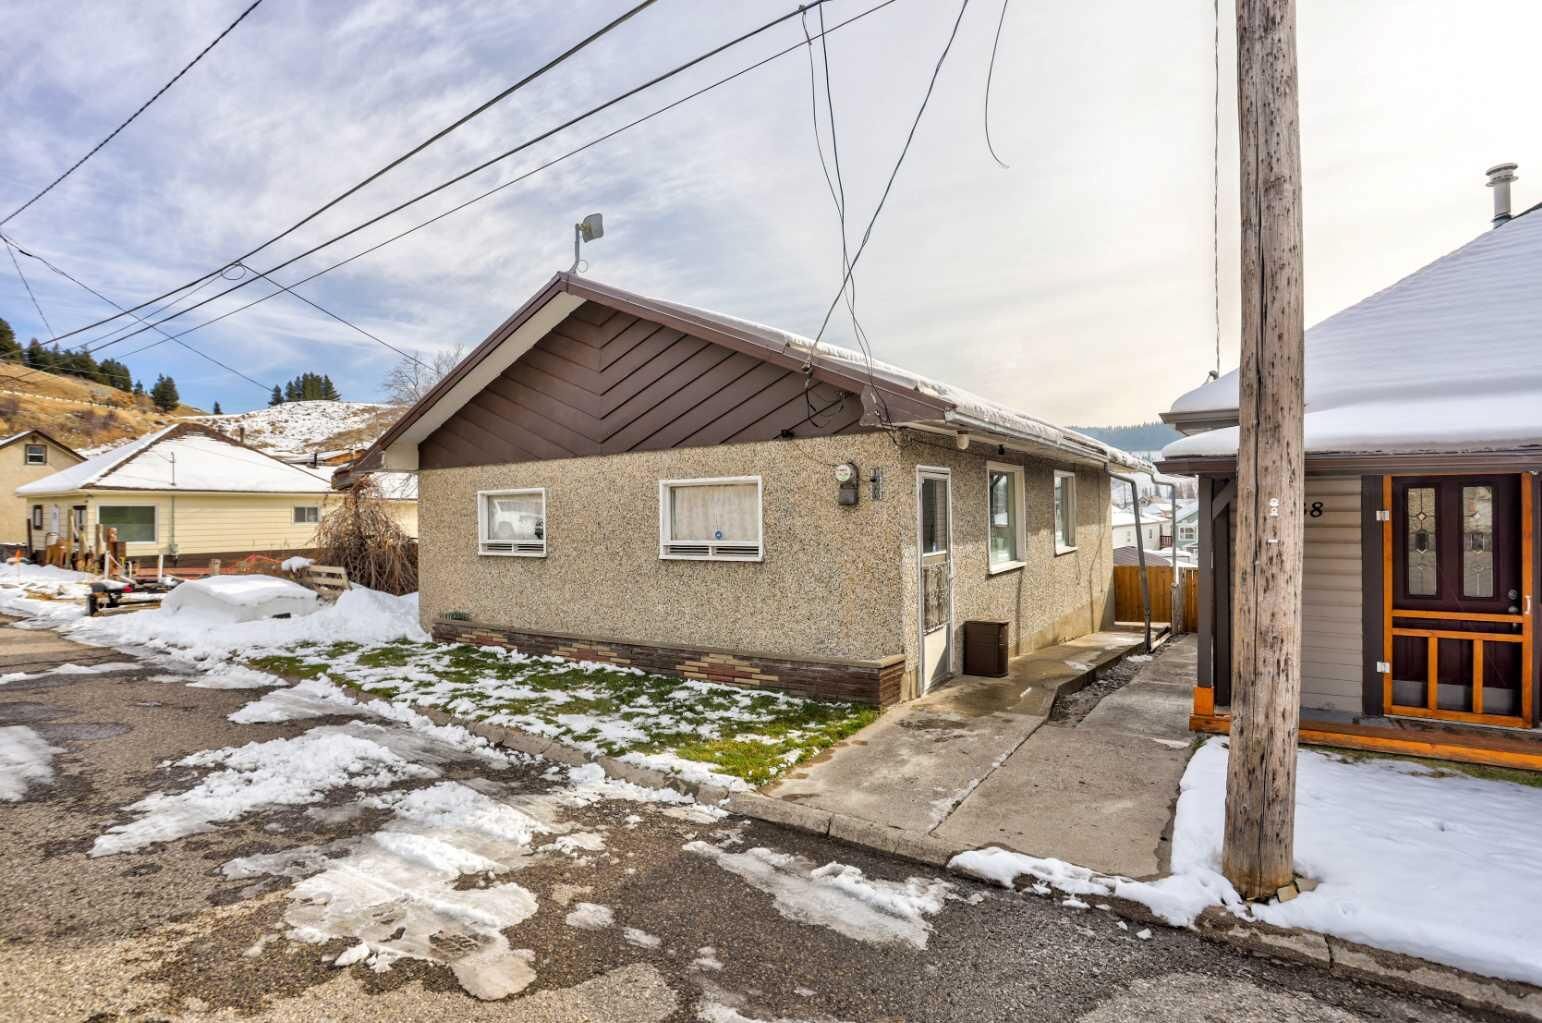
7042 19 Avenue Coleman, AB T0K 0M0
En vigueur (0 Jours)
279 499 $ (USD)
Description
MLS®:
A2356674
A2356674
Surface Terrain
3,000 PI. CA.
3,000 PI. CA.
Catégorie
Single-Family Home
Single-Family Home
Année de Construction
1915
1915
Style
Bungalow
Bungalow
Vue
Views
Views
Ville
Crowsnest Pass
Crowsnest Pass
Listed By
Tamara Rzan, eXp Realty Of Canada
Source
PILLAR 9 - IDX
Dernière vérification Nov 4 2026 à 10:28 PM GMT+0000
PILLAR 9 - IDX
Dernière vérification Nov 4 2026 à 10:28 PM GMT+0000
Détails sur les salles de bains
- Salle de bains: 1
Caractéristiques Intérieures
- Appliances : Refrigerator
- Appliances : Dishwasher
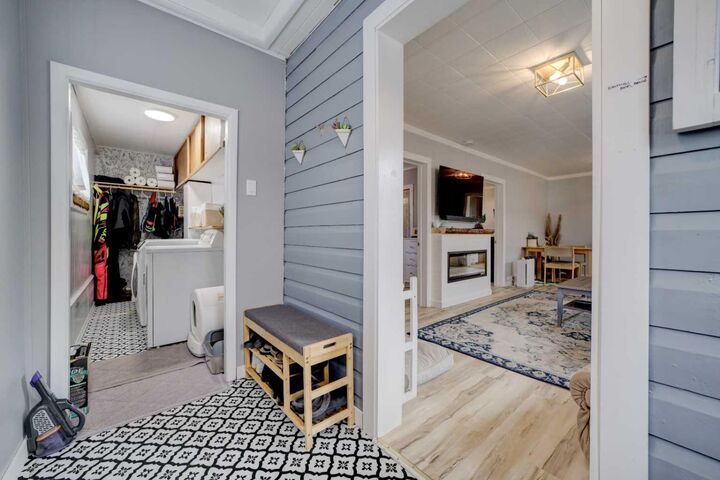
- Laundry/Utility Room : Main Level
- Appliances : Washer/Dryer
- Appliances : Electric Range
- Ceiling Fan(s)
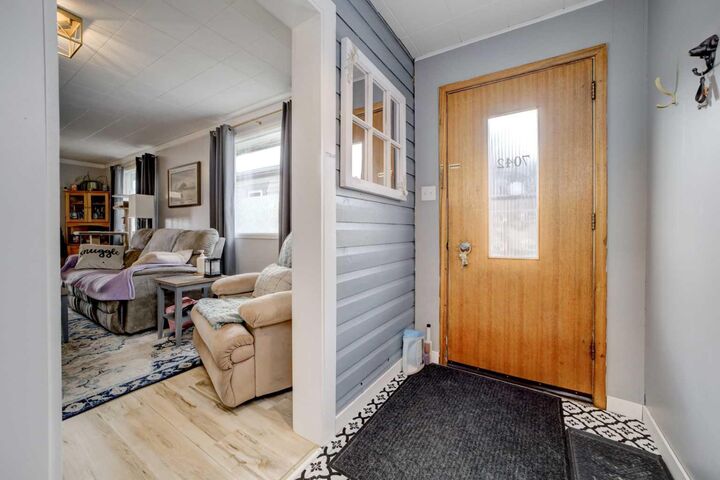
- Crown Molding
Quartier
- None
Informations sur le lot
- Views
- Lawn
- Rectangular Lot
- Back Lane
- Underground Sprinklers
- Back Yard
Caractéristiques de la propriété
- Cheminée: Living Room
- Cheminée: Mantle
- Cheminée: Total Fireplace(s) : 1 Electric
- Foundation: Poured Concrete
Chauffage et refroidissement
- Natural Gas
- None
Informations sur les sous-sols
- Partial
Planchers
- Vinyl
Caractéristiques extérieures
- Toit: Metal
Garage
- Double Garage Detached
Stationnement
- Parking Space(s) : 2
Étages
- 1
Surface Habitable
- 937 pi. ca.
Lieu
Disclaimer: Data is supplied by Pillar 9™ MLS® System. Pillar 9™ is the owner of the copyright in its MLS® System. Data is deemed reliable but is not guaranteed accurate by Pillar 9™. The trademarks MLS®, Multiple Listing Service® and the associated logos are owned by The Canadian Real Estate Association (CREA) and identify the quality of services provided by real estate professionals who are members of CREA. Used under license.
Data is supplied by Pillar 9™ MLS® System. Pillar 9™ is the owner of the copyright in its MLS® System. Data is deemed reliable but is not guaranteed accurate by Pillar 9™. The trademarks MLS®, Multiple Listing Service® and the associated logos are owned by The Canadian Real Estate Association (CREA) and identify the quality of services provided by real estate professionals who are members of CREA. Used under license.
Data is supplied by Pillar 9™ MLS® System. Pillar 9™ is the owner of the copyright in its MLS® System. Data is deemed reliable but is not guaranteed accurate by Pillar 9™. The trademarks MLS®, Multiple Listing Service® and the associated logos are owned by The Canadian Real Estate Association (CREA) and identify the quality of services provided by real estate professionals who are members of CREA. Used under license.


The kitchen opens directly onto the sunny south-facing back deck where you can enjoy mountain views and make the most of warm summer days. The fully fenced yard features an underground sprinkler system, making outdoor upkeep that much easier. A heated 20' x 24' double detached garage with a 240V outlet provides excellent space for vehicles, hobbies, or additional storage.
Additional improvements include a newer metal roof along with updated plumbing and electrical. The home is well insulated helping keep it comfortable and quiet throughout the seasons, while the unfinished basement offers plenty of additional storage space. With its cozy interior, functional layout, mountain views, generous garage, and peaceful Coleman setting, this is an inviting place to settle into life in the Crowsnest Pass.