

Inscription par: PILLAR 9 - IDX / Listed By: Century 21 Foothills South Real Estate
8005 19 Avenue Coleman, AB T0K 0M0
En vigueur
299 000 $ (CAD)
Description
MLS®:
A2341849
A2341849
Surface Terrain
5,000 PI. CA.
5,000 PI. CA.
Catégorie
Single-Family Home
Single-Family Home
Année de Construction
1935
1935
Style
Bungalow
Bungalow
Ville
Crowsnest Pass
Crowsnest Pass
Listed By
Randall Whiteside, Century 21 Foothills South Real Estate
Source
PILLAR 9 - IDX
Dernière vérification Sep 4 2026 à 3:34 AM GMT+0000
PILLAR 9 - IDX
Dernière vérification Sep 4 2026 à 3:34 AM GMT+0000
Détails sur les salles de bains
- Salle de bains: 1
Caractéristiques Intérieures
- Appliances : Refrigerator
- Appliances : Electric Stove
- Laundry/Utility Room : Main Level
- Appliances : Washer/Dryer
- See Remarks
Quartier
- None
Informations sur le lot
- Back Lane
- Level
Caractéristiques de la propriété
- Cheminée: Total Fireplace(s) : 0
- Foundation: Poured Concrete
Chauffage et refroidissement
- Forced Air
- None
Informations sur les sous-sols
- Partial
Planchers
- Linoleum
- Laminate
- Vinyl
Caractéristiques extérieures
- Toit: Asphalt Shingle
Stationnement
- Off Street
- Parking Space(s) : 1
Étages
- 1
Surface Habitable
- 798 pi. ca.
Lieu
Disclaimer: Data is supplied by Pillar 9™ MLS® System. Pillar 9™ is the owner of the copyright in its MLS® System. Data is deemed reliable but is not guaranteed accurate by Pillar 9™. The trademarks MLS®, Multiple Listing Service® and the associated logos are owned by The Canadian Real Estate Association (CREA) and identify the quality of services provided by real estate professionals who are members of CREA. Used under license.
Data is supplied by Pillar 9™ MLS® System. Pillar 9™ is the owner of the copyright in its MLS® System. Data is deemed reliable but is not guaranteed accurate by Pillar 9™. The trademarks MLS®, Multiple Listing Service® and the associated logos are owned by The Canadian Real Estate Association (CREA) and identify the quality of services provided by real estate professionals who are members of CREA. Used under license.
Data is supplied by Pillar 9™ MLS® System. Pillar 9™ is the owner of the copyright in its MLS® System. Data is deemed reliable but is not guaranteed accurate by Pillar 9™. The trademarks MLS®, Multiple Listing Service® and the associated logos are owned by The Canadian Real Estate Association (CREA) and identify the quality of services provided by real estate professionals who are members of CREA. Used under license.


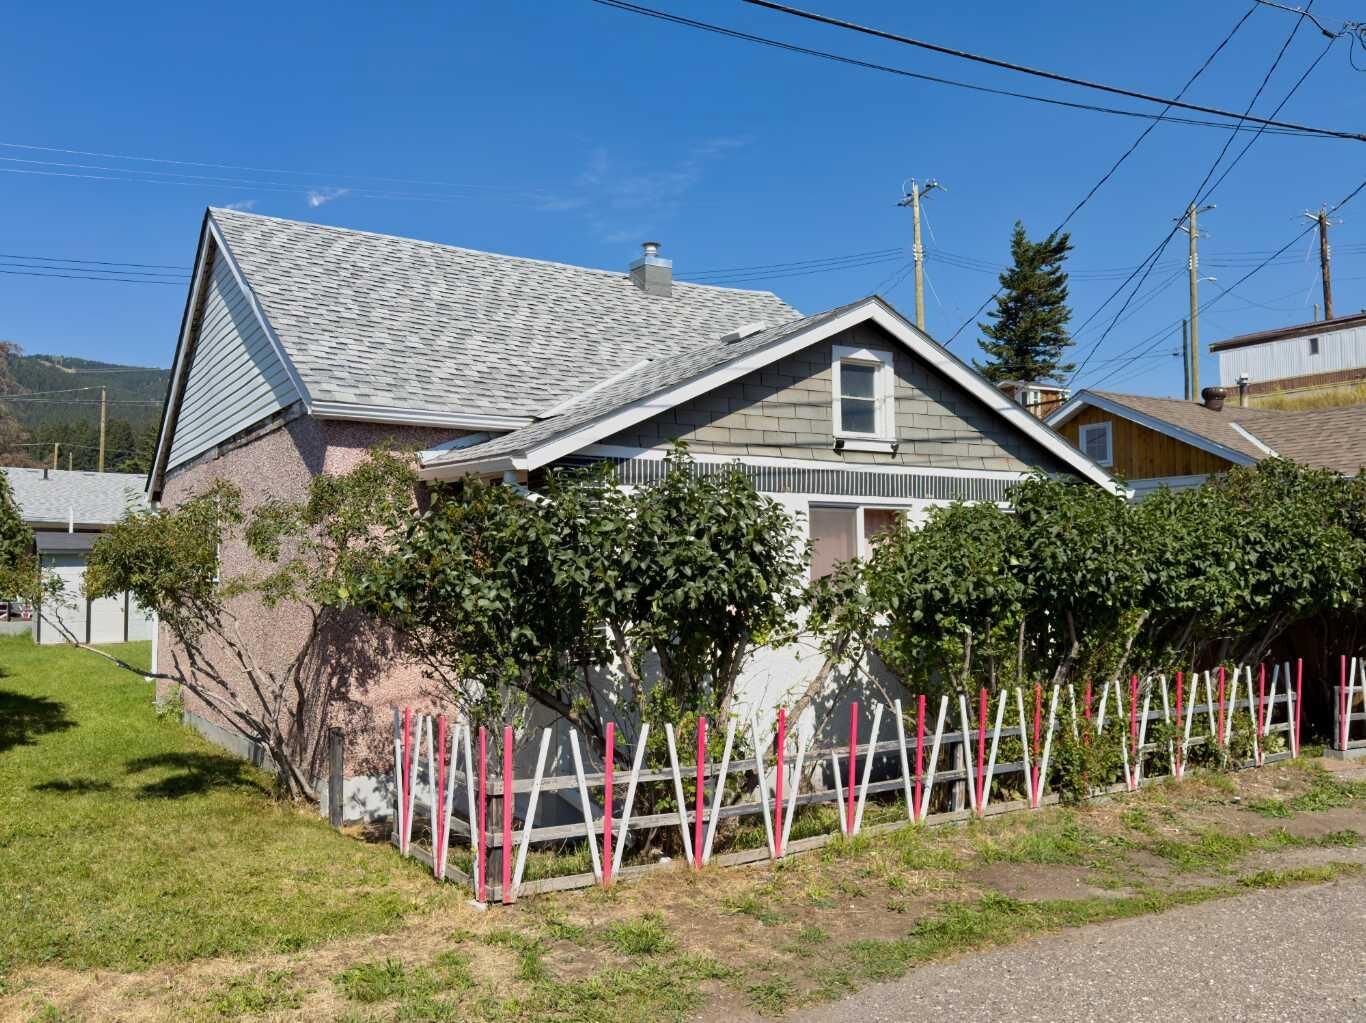
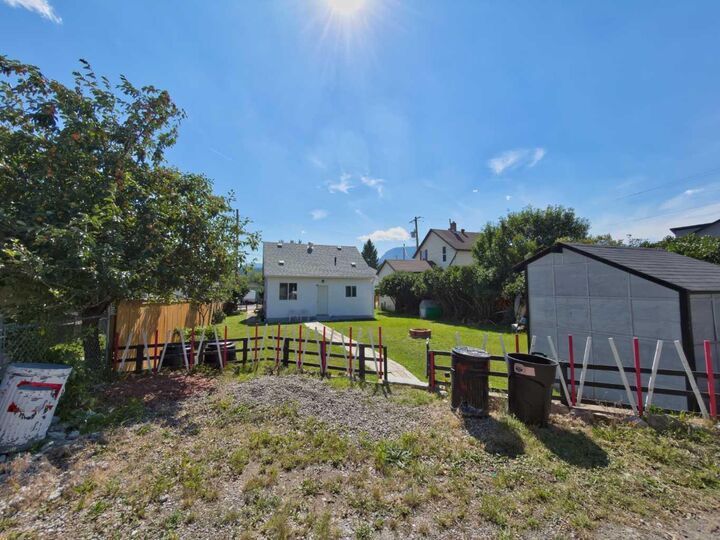
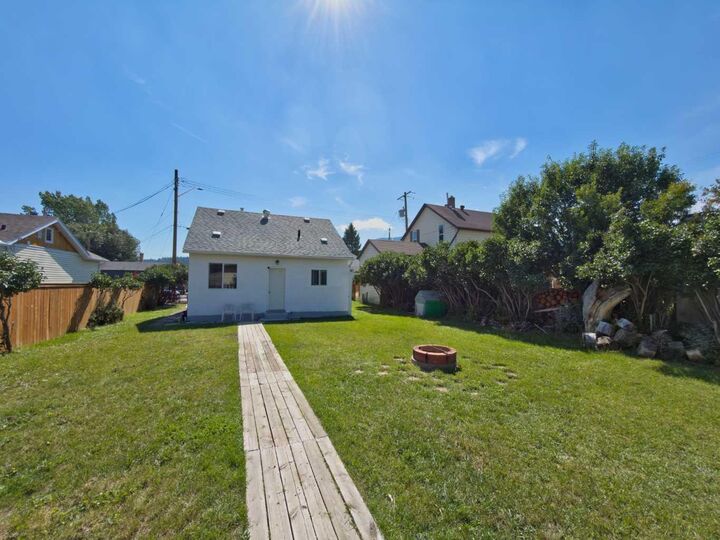
Set on a nice 50' x 100' lot, there’s a good-sized backyard with plenty of space to enjoy the mountain surroundings. Inside, this (nearly) 800sqft home with approximately. 9’ ceilings adds character and a sense of space, while the spacious front entry provides plenty of room for coats, boots, gear, and also hosts the washer and dryer for easy access.
The kitchen area has recently been taken back to the studs and rebuilt with new insulation, windows, and drywall. All that remains is the cabinetry, giving the new owner the opportunity to choose a style and layout that suits their taste.
Comfortable, manageable, and nicely situated in Coleman along a dead end street, this charming bungalow would make a great starter home, investment property, or easy-to-enjoy weekend retreat in the Crowsnest Pass.