

Inscription par: PILLAR 9 - IDX / Listed By: eXp Realty Of Canada
201 5 Street Cowley, AB T0K 0P0
En vigueur (2 Jours)
209 688 $ (USD)
Description
MLS®:
A2330544
A2330544
Surface Terrain
6,000 PI. CA.
6,000 PI. CA.
Catégorie
Single-Family Home
Single-Family Home
Style
2 Storey
2 Storey
Ville
Pincher Creek No. 9
Pincher Creek No. 9
Listed By
Sara Hawthorn, eXp Realty Of Canada
Source
PILLAR 9 - IDX
Dernière vérification Juil 21 2026 à 9:08 AM GMT+0000
PILLAR 9 - IDX
Dernière vérification Juil 21 2026 à 9:08 AM GMT+0000
Détails sur les salles de bains
- Salles de bains: 2
Caractéristiques Intérieures
- Appliances : Refrigerator
- Laundry/Utility Room : Main Level
- Appliances : Built-In Oven
- Appliances : Microwave
- Appliances : Range Hood
- Appliances : Gas Range
- Ceiling Fan(s)
- No Smoking Home
- No Animal Home
Quartier
- None
Informations sur le lot
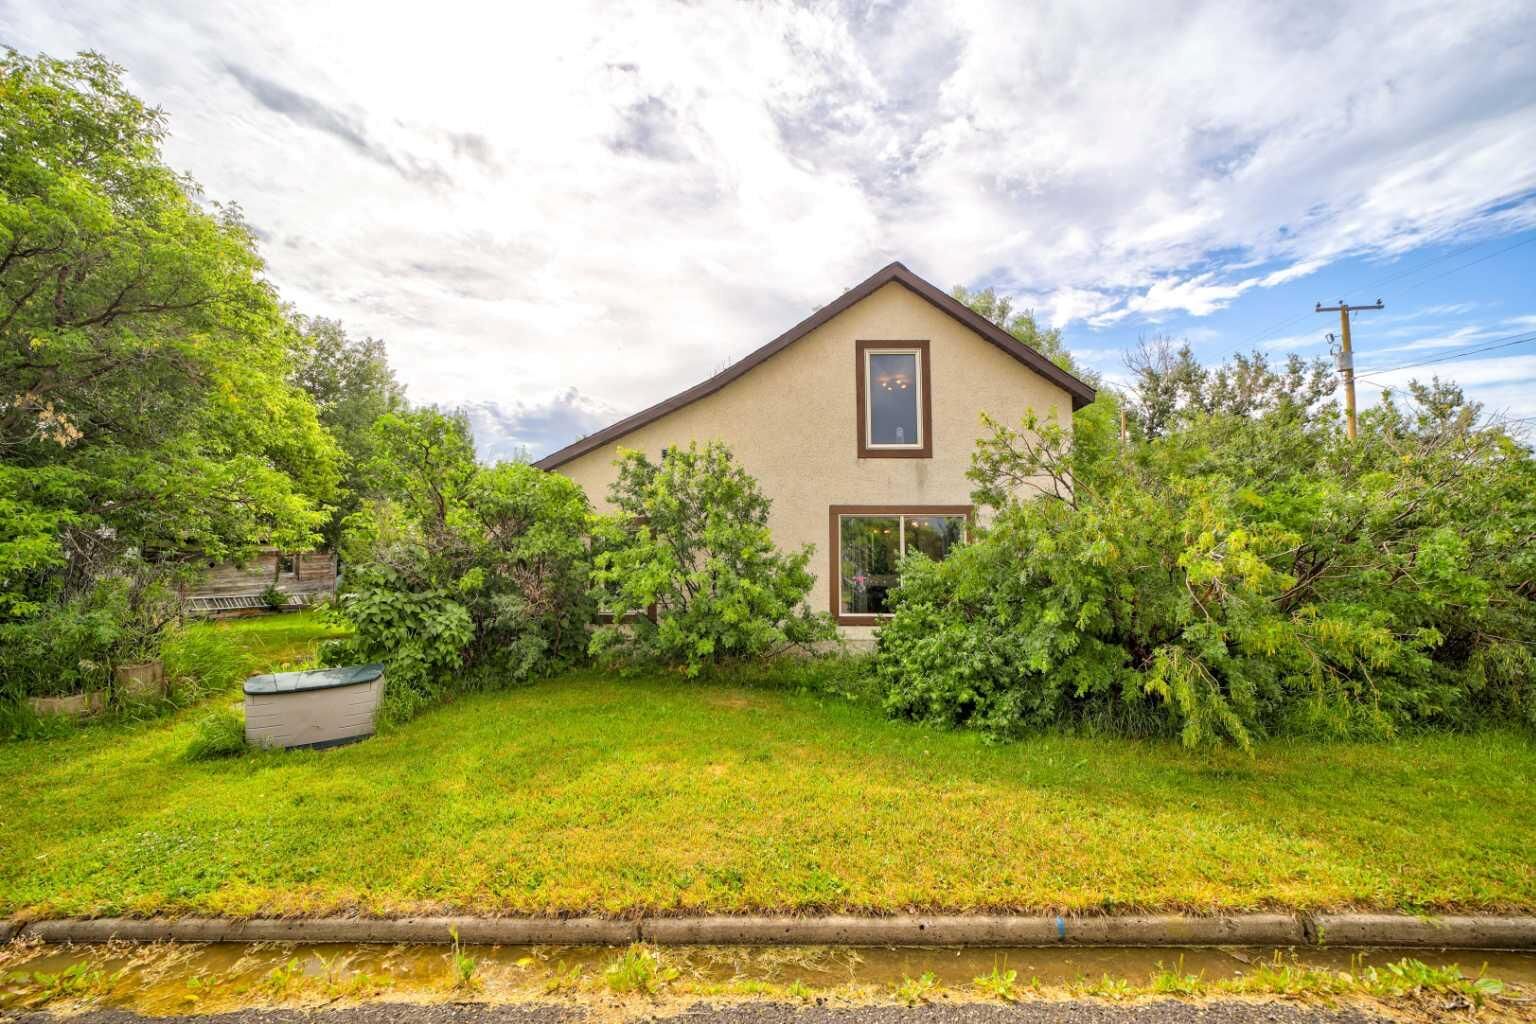
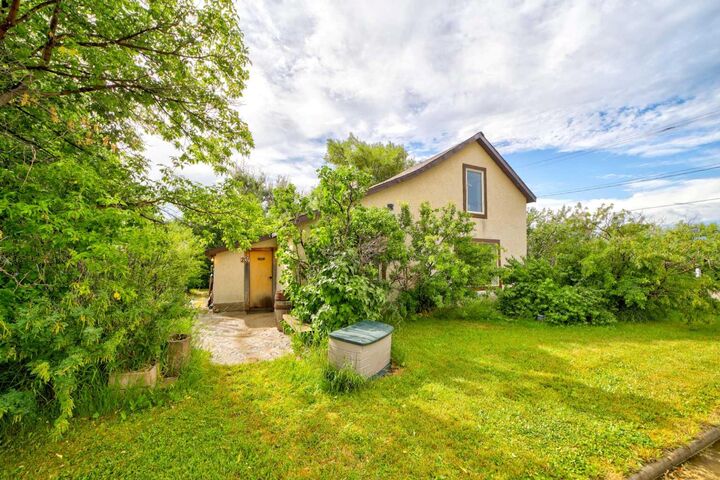
- Treed
- Corner Lot
Caractéristiques de la propriété
- Cheminée: Total Fireplace(s) : 0
- Foundation: Poured Concrete
- Foundation: Combination
Chauffage et refroidissement
- Natural Gas
- Wall/Window Unit(s)
Informations sur les sous-sols
- Partial
Planchers
- Ceramic Tile
- Vinyl
Caractéristiques extérieures
- Toit: Asphalt Shingle
Stationnement
- None
- Parking Space(s) : 0
Étages
- 2
Surface Habitable
- 1,227 pi. ca.
Lieu
Disclaimer: Data is supplied by Pillar 9™ MLS® System. Pillar 9™ is the owner of the copyright in its MLS® System. Data is deemed reliable but is not guaranteed accurate by Pillar 9™. The trademarks MLS®, Multiple Listing Service® and the associated logos are owned by The Canadian Real Estate Association (CREA) and identify the quality of services provided by real estate professionals who are members of CREA. Used under license.
Data is supplied by Pillar 9™ MLS® System. Pillar 9™ is the owner of the copyright in its MLS® System. Data is deemed reliable but is not guaranteed accurate by Pillar 9™. The trademarks MLS®, Multiple Listing Service® and the associated logos are owned by The Canadian Real Estate Association (CREA) and identify the quality of services provided by real estate professionals who are members of CREA. Used under license.
Data is supplied by Pillar 9™ MLS® System. Pillar 9™ is the owner of the copyright in its MLS® System. Data is deemed reliable but is not guaranteed accurate by Pillar 9™. The trademarks MLS®, Multiple Listing Service® and the associated logos are owned by The Canadian Real Estate Association (CREA) and identify the quality of services provided by real estate professionals who are members of CREA. Used under license.


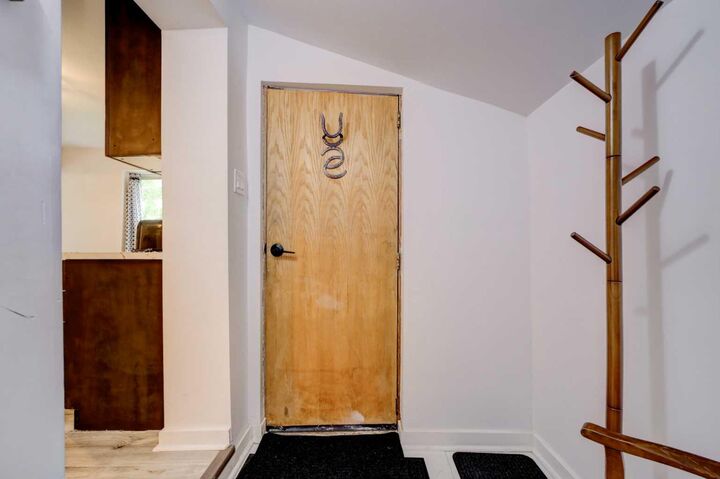
The home is move-in ready and comes fully furnished, making it an excellent option for a full-time residence, recreational getaway, or investment property. Situated on a private, tree-lined corner lot, it provides a peaceful setting with added privacy and charm.
Ideally located just a short drive from Crowsnest Pass, Castle Mountain, and Waterton Lakes National Park, you’ll have easy access to year-round outdoor recreation.
A rare opportunity to own a well-updated home in a quiet rural setting with convenient access to some of Southern Alberta’s most sought-after destinations.