

Inscription par: PILLAR 9 - IDX / Listed By: Lpt Realty
1160 Iron Ridge Avenue Crossfield, AB T0M 0S0
En vigueur (1 Jours)
442 157 $ (USD)
Description
MLS®:
A2348847
A2348847
Surface Terrain
4,592 PI. CA.
4,592 PI. CA.
Catégorie
Single-Family Home
Single-Family Home
Année de Construction
2026
2026
Style
Bungalow
Bungalow
Listed By
Lindsay Bosma, Lpt Realty
Source
PILLAR 9 - IDX
Dernière vérification Oct 1 2026 à 9:29 AM GMT+0000
PILLAR 9 - IDX
Dernière vérification Oct 1 2026 à 9:29 AM GMT+0000
Détails sur les salles de bains
- Salles de bains: 2
Caractéristiques Intérieures
- Appliances : Refrigerator
- Appliances : Dishwasher
- Appliances : Microwave
- Appliances : Range Hood
- Laundry/Utility Room : Laundry Room
- Appliances : Gas Range
- Double Vanity
- No Smoking Home
- Open Floorplan
- Walk-In Closet(s)
- No Animal Home
- Quartz Counters
Quartier
- None
Informations sur le lot
- Rectangular Lot
Caractéristiques de la propriété
- Cheminée: Total Fireplace(s) : 1 Electric
- Foundation: Poured Concrete
Chauffage et refroidissement
- Forced Air
- None
Informations sur les sous-sols
- Full
Planchers
- Carpet
- Tile
- Vinyl
Caractéristiques extérieures
- Toit: Asphalt Shingle
Garage
- Double Garage Attached
Stationnement
- Concrete Driveway
- Parking Space(s) : 4
Étages
- 1
Surface Habitable
- 1,183 pi. ca.
Lieu
Disclaimer: Data is supplied by Pillar 9™ MLS® System. Pillar 9™ is the owner of the copyright in its MLS® System. Data is deemed reliable but is not guaranteed accurate by Pillar 9™. The trademarks MLS®, Multiple Listing Service® and the associated logos are owned by The Canadian Real Estate Association (CREA) and identify the quality of services provided by real estate professionals who are members of CREA. Used under license.
Data is supplied by Pillar 9™ MLS® System. Pillar 9™ is the owner of the copyright in its MLS® System. Data is deemed reliable but is not guaranteed accurate by Pillar 9™. The trademarks MLS®, Multiple Listing Service® and the associated logos are owned by The Canadian Real Estate Association (CREA) and identify the quality of services provided by real estate professionals who are members of CREA. Used under license.
Data is supplied by Pillar 9™ MLS® System. Pillar 9™ is the owner of the copyright in its MLS® System. Data is deemed reliable but is not guaranteed accurate by Pillar 9™. The trademarks MLS®, Multiple Listing Service® and the associated logos are owned by The Canadian Real Estate Association (CREA) and identify the quality of services provided by real estate professionals who are members of CREA. Used under license.


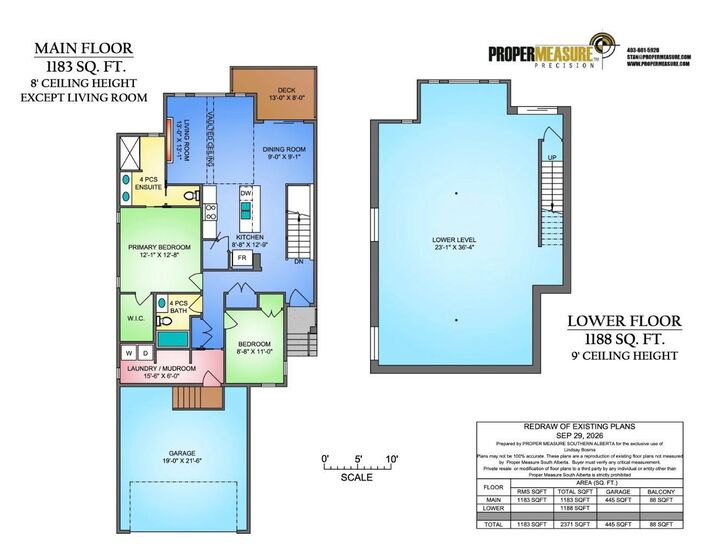
At the heart of the home is a spacious kitchen designed for both everyday living and entertaining, complete with quartz countertops, a stainless steel appliance package, ample cabinetry, and a walk-in pantry. The kitchen flows seamlessly into the dining and great room, where a vaulted ceiling and electric fireplace create an inviting space to relax and gather.
Luxury vinyl plank and luxury vinyl tile flooring provide durability and contemporary style throughout. The primary bedroom offers a comfortable retreat with a generous ensuite and walk-in closet, while the second bedroom and full bathroom provide flexibility for family, guests, or a home office. A convenient mudroom/laundry area adds functionality to the floor plan, while triple-pane windows enhance comfort and efficiency. Outside, enjoy the rear deck and additional space to make your own.
Located in Iron Landing, residents can enjoy interconnected pathways, green spaces, parks, playgrounds, and easy access to Crossfield's recreation amenities. Families will appreciate being less than five minutes from both Crossfield Elementary School and W.G. Murdoch High School, providing convenient access to education from Kindergarten through Grade 12. Crossfield also offers an arena, library, sports fields, skate park, outdoor recreation and a welcoming small-town atmosphere, while remaining just minutes north of Airdrie.
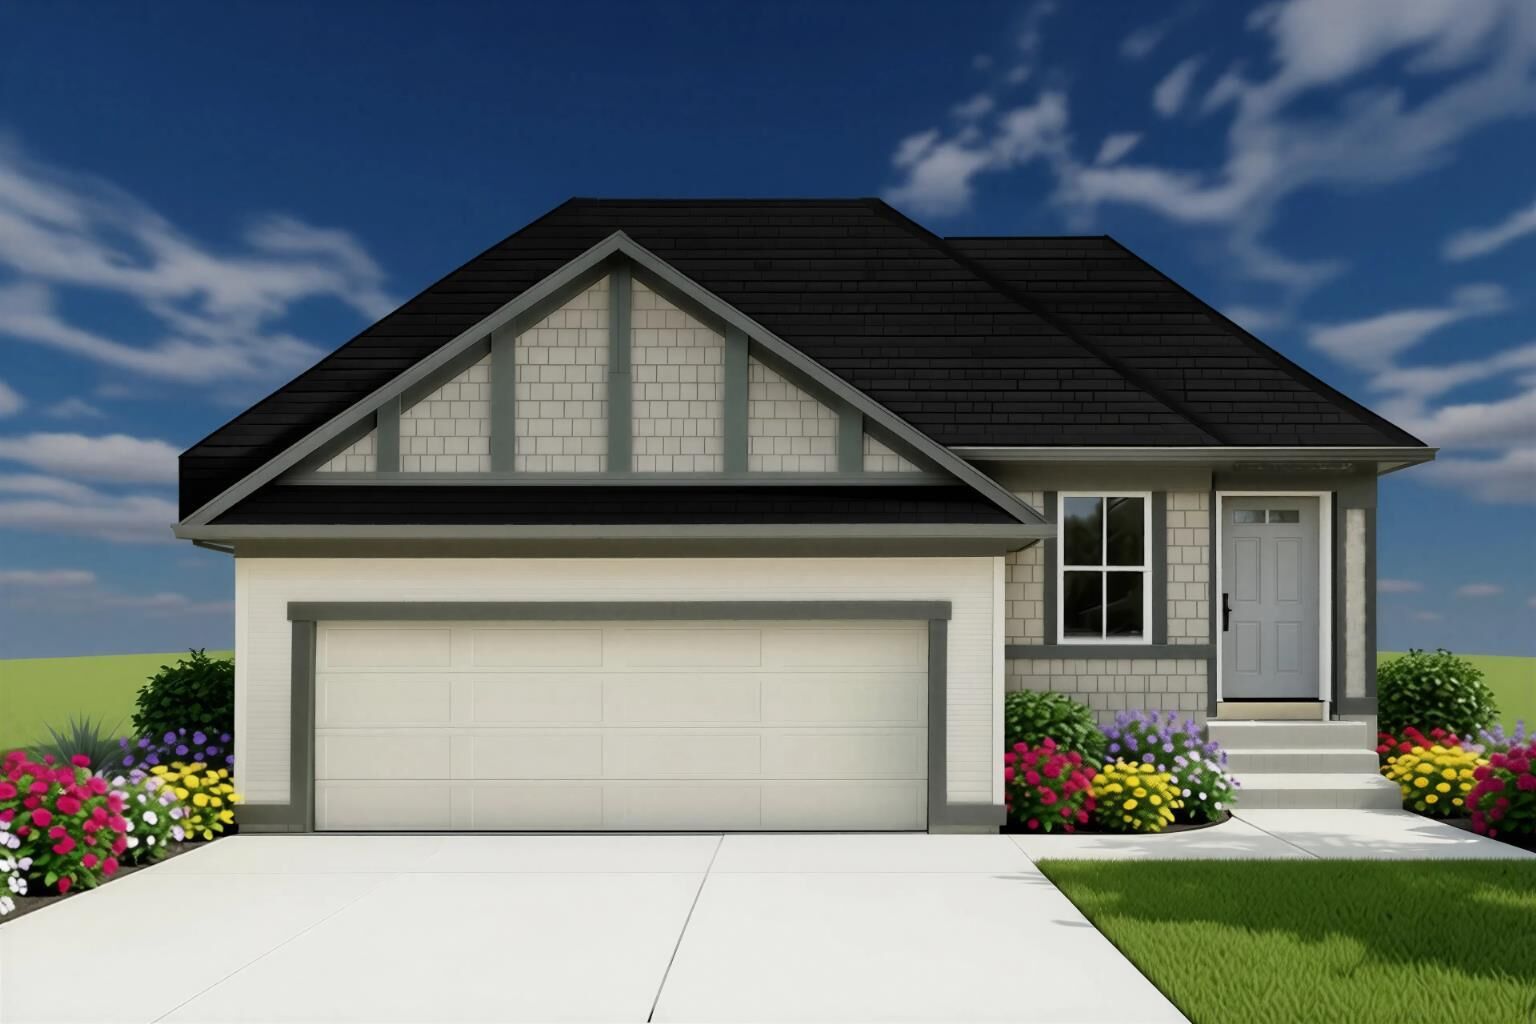
Offering modern finishes, an efficient bungalow layout, and a family-friendly location, 1160 Iron Ridge Avenue is an excellent opportunity to enjoy more space, comfort, and community in one of Crossfield's growing neighbourhoods.