

Inscription par: PILLAR 9 - IDX / Listed By: Re/Max House Of Real Estate
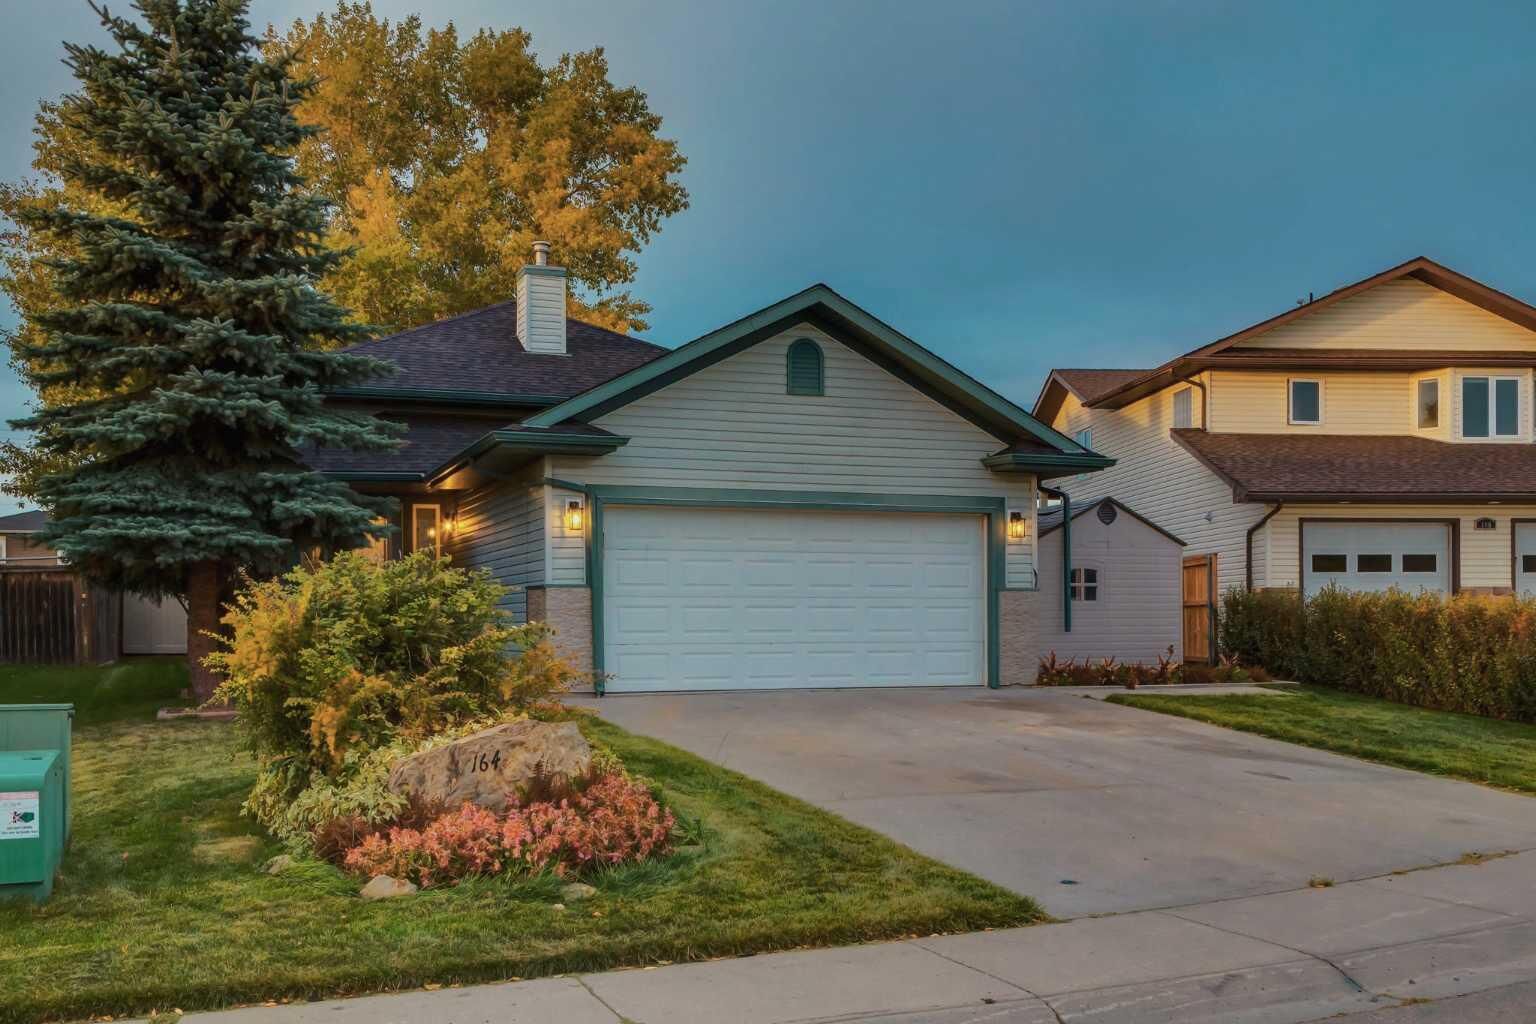
164 Sunset Heights Crossfield, AB T0M 0S0
En vigueur (0 Jours)
386 419 $ (USD)
Description
MLS®:
A2348739
A2348739
Surface Terrain
6,810 PI. CA.
6,810 PI. CA.
Catégorie
Single-Family Home
Single-Family Home
Année de Construction
2003
2003
Style
Bi-Level
Bi-Level
Listed By
Simon D. Hunt, Re/Max House Of Real Estate
Source
PILLAR 9 - IDX
Dernière vérification Oct 2 2026 à 5:55 PM GMT+0000
PILLAR 9 - IDX
Dernière vérification Oct 2 2026 à 5:55 PM GMT+0000
Détails sur les salles de bains
- Salles de bains: 3
Caractéristiques Intérieures
- Appliances : Refrigerator
- Appliances : Dishwasher
- Appliances : Electric Stove
- Appliances : Dryer
- Appliances : Microwave
- Appliances : Range Hood
- Laundry/Utility Room : In Basement
- Appliances : Washer
- Laundry/Utility Room : Washer Hookup
- Appliances : Bar Fridge
- Laundry/Utility Room : In Bathroom
- Breakfast Bar
- Chandelier
- Closet Organizers
- Kitchen Island
- Open Floorplan
- Pantry
- Walk-In Closet(s)
- Recessed Lighting
- Vinyl Windows
- Quartz Counters
Quartier
- None
Informations sur le lot
- No Neighbours Behind
- Lawn
- Back Yard
- Front Yard
- Pie Shaped Lot
- City Lot
- No Back Lane
Caractéristiques de la propriété
- Cheminée: Total Fireplace(s) : 0
- Foundation: Poured Concrete
Chauffage et refroidissement
- Natural Gas
- None
Informations sur les sous-sols
- Full
Planchers
- Carpet
- Tile
- Vinyl Plank
Caractéristiques extérieures
- Toit: Asphalt Shingle
Informations sur les services publics
- Utilities: Electricity Connected, Sewer Connected, Water Connected, Natural Gas Connected, Phone Connected
Garage
- Double Garage Attached
Stationnement
- Parking Space(s) : 4
- On Street
Étages
- 2
Surface Habitable
- 1,230 pi. ca.
Lieu
Disclaimer: Data is supplied by Pillar 9™ MLS® System. Pillar 9™ is the owner of the copyright in its MLS® System. Data is deemed reliable but is not guaranteed accurate by Pillar 9™. The trademarks MLS®, Multiple Listing Service® and the associated logos are owned by The Canadian Real Estate Association (CREA) and identify the quality of services provided by real estate professionals who are members of CREA. Used under license.
Data is supplied by Pillar 9™ MLS® System. Pillar 9™ is the owner of the copyright in its MLS® System. Data is deemed reliable but is not guaranteed accurate by Pillar 9™. The trademarks MLS®, Multiple Listing Service® and the associated logos are owned by The Canadian Real Estate Association (CREA) and identify the quality of services provided by real estate professionals who are members of CREA. Used under license.
Data is supplied by Pillar 9™ MLS® System. Pillar 9™ is the owner of the copyright in its MLS® System. Data is deemed reliable but is not guaranteed accurate by Pillar 9™. The trademarks MLS®, Multiple Listing Service® and the associated logos are owned by The Canadian Real Estate Association (CREA) and identify the quality of services provided by real estate professionals who are members of CREA. Used under license.


A welcoming FRONT PORCH leads into the bright FOYER, where a decorative glass front door, soaring ceiling + oversized windows create an impressive arrival. The refreshed staircase w/crisp WHITE MILLWORK + contrasting BLACK METAL RAILINGS leads into the OPEN FLOORPLAN. The spacious LIVING ROOM is filled w/natural light + room to gather or unwind, while a STATEMENT CHANDELIER + BUILT-IN FLOATING SHELVES add character. NEW FLOORING + FRESH NEUTRAL PAINT to complete the polished feel.
The COMPLETELY RENOVATED EAT-IN KITCHEN makes a statement w/WHITE + contrasting GREY CABINETRY, QUARTZ COUNTERTOPS, a CLEAN WHITE TILE BACKSPLASH + dramatic BLACK SLATTED FEATURE WALL. An OVERSIZED ISLAND delivers incredible prep + entertaining space, feat. an undermount sink w/BLACK FAUCET, drawer storage + extended seating. FULL-HEIGHT CABINETRY provides exceptional storage, while BLACK PENDANT + recessed lighting complete the modern look. ALL NEW APPLIANCES incl. REFRIGERATOR, ELECTRIC STOVE, DISHWASHER, MICROWAVE + WINE FRIDGE!!! The adjoining dining area is wrapped in windows for family dinners + morning coffee.
The spacious PRIMARY RETREAT offers FRESH CARPET, updated lighting + a WALK-IN CLOSET w/BUILT-IN SHELVING. The 4-PC ENSUITE feat. a separate GLASS-ENCLOSED SHOWER, SOAKER TUB + large vanity. A generous 2nd Bedroom + another FULL 4-PC BATHROOM complete the main level.
Downstairs, the FULLY FINISHED BASEMENT is made even better by IN-FLOOR HEATING THROUGHOUT!!! A large FAMILY ROOM is ready for movie nights + games, while THREE MORE LARGE BEDROOMS provide incredible flexibility for a growing family, guests + home offices. Another 4-PC BATHROOM + oversized LAUNDRY ROOM w/NEW WASHER + DRYER add everyday function. The home also offers ROUGH-IN FOR CENTRAL VACUUM + NEWER HOT WATER TANK.
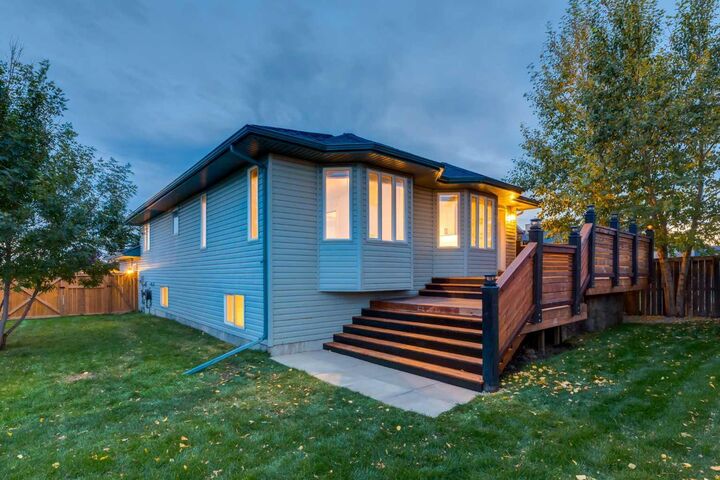
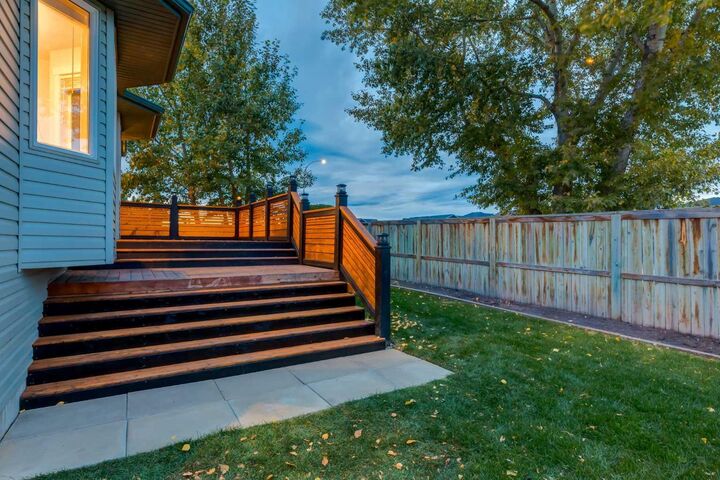
Outside, enjoy the HUGE PIE-SHAPED + COMPLETELY FENCED BACKYARD w/NO NEIGHBOURS DIRECTLY BEHIND!!! A LARGE MULTI-LEVEL WOOD DECK w/custom privacy screening provides plenty of room for BBQs, dining + summer entertaining. The generous lawn, MATURE TREES + TWO GARDEN SHEDS add space, privacy + practical storage.
Located in a QUIET CROSSFIELD NEIGHBOURHOOD within WALKING DISTANCE TO SCHOOL + SHOPPING, plus nearby PARKS + PLAYGROUNDS, this is the kind of home where you can simply unpack + enjoy. COMPLETELY RENOVATED, NEW ROOF, ALL NEW APPLIANCES, 5 LARGE BEDROOMS + OVER 2,200 SQ. FT. DEVELOPED—THE WORK HAS BEEN DONE. MOVE IN + MAKE IT YOURS!!!