

Inscription par: PILLAR 9 - IDX / Listed By: Real Broker
172 Iron Ridge Place Crossfield, AB T0M 0S0
En vigueur (1 Jours)
689 999 $ (CAD)
Description
MLS®:
A2340383
A2340383
Surface Terrain
4,592 PI. CA.
4,592 PI. CA.
Catégorie
Single-Family Home
Single-Family Home
Année de Construction
2026
2026
Style
2 Storey
2 Storey
Ville
Rocky View County
Rocky View County
Listed By
Justin Warthe, Real Broker
Source
PILLAR 9 - IDX
Dernière vérification Sep 4 2026 à 6:35 AM GMT+0000
PILLAR 9 - IDX
Dernière vérification Sep 4 2026 à 6:35 AM GMT+0000
Détails sur les salles de bains
- Salles de bains: 2
Caractéristiques Intérieures
- Appliances : Refrigerator
- Appliances : Dishwasher
- Appliances : Garage Control(s)
- Appliances : Microwave
- Appliances : Range Hood
- Appliances : Washer/Dryer
- Laundry/Utility Room : Laundry Room
- Appliances : Gas Stove
- Laundry/Utility Room : Upper Level
- Ceiling Fan(s)
- Chandelier
- Double Vanity
- High Ceilings
- Kitchen Island
- No Smoking Home
- Open Floorplan
- Pantry
- Separate Entrance
- Storage
- Walk-In Closet(s)
- No Animal Home
- Recessed Lighting
- Bathroom Rough-In
- Low Flow Plumbing Fixtures
- Smart Home
- Sump Pump(s)
- Quartz Counters
Quartier
- None
Informations sur le lot
- Landscaped
- Private
- Cul-De-Sac
- Back Yard
- Front Yard
- Backs on to Park/Green Space
Caractéristiques de la propriété
- Cheminée: Electric
- Cheminée: Total Fireplace(s) : 1 Decorative
- Foundation: Poured Concrete
Chauffage et refroidissement
- Natural Gas
- Rough-In
Informations sur les sous-sols
- Full
Planchers
- Carpet
- Tile
- Vinyl Plank
Caractéristiques extérieures
- Toit: Asphalt Shingle
- Toit: Asphalt
Garage
- Double Garage Attached
Stationnement
- Parking Space(s) : 4
Étages
- 2
Surface Habitable
- 2,376 pi. ca.
Lieu
Disclaimer: Data is supplied by Pillar 9™ MLS® System. Pillar 9™ is the owner of the copyright in its MLS® System. Data is deemed reliable but is not guaranteed accurate by Pillar 9™. The trademarks MLS®, Multiple Listing Service® and the associated logos are owned by The Canadian Real Estate Association (CREA) and identify the quality of services provided by real estate professionals who are members of CREA. Used under license.
Data is supplied by Pillar 9™ MLS® System. Pillar 9™ is the owner of the copyright in its MLS® System. Data is deemed reliable but is not guaranteed accurate by Pillar 9™. The trademarks MLS®, Multiple Listing Service® and the associated logos are owned by The Canadian Real Estate Association (CREA) and identify the quality of services provided by real estate professionals who are members of CREA. Used under license.
Data is supplied by Pillar 9™ MLS® System. Pillar 9™ is the owner of the copyright in its MLS® System. Data is deemed reliable but is not guaranteed accurate by Pillar 9™. The trademarks MLS®, Multiple Listing Service® and the associated logos are owned by The Canadian Real Estate Association (CREA) and identify the quality of services provided by real estate professionals who are members of CREA. Used under license.


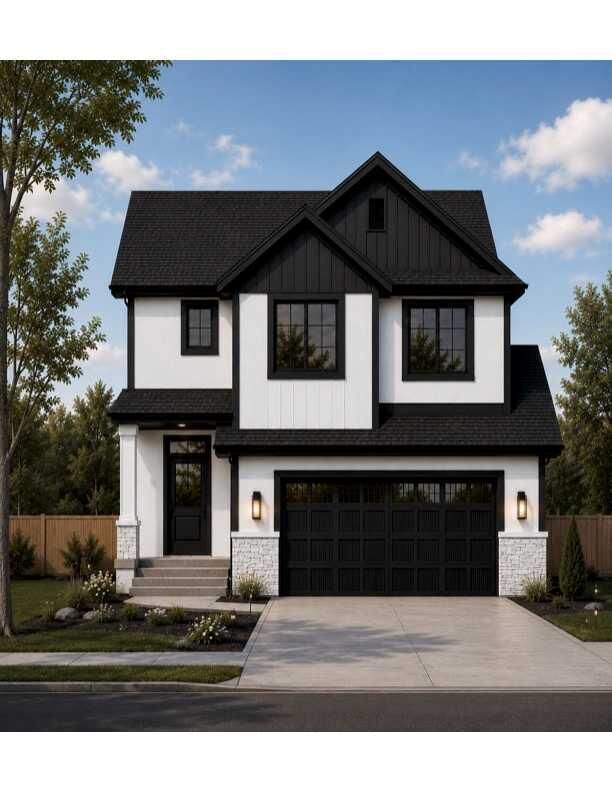
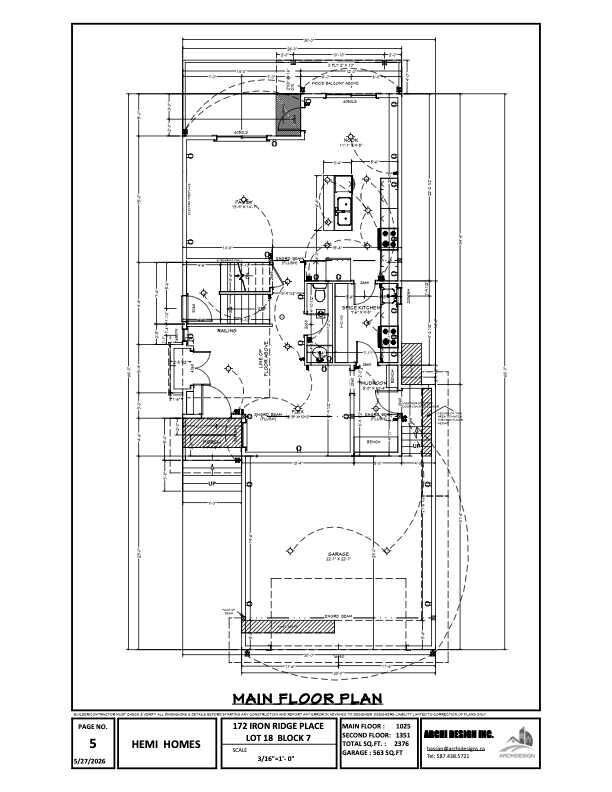
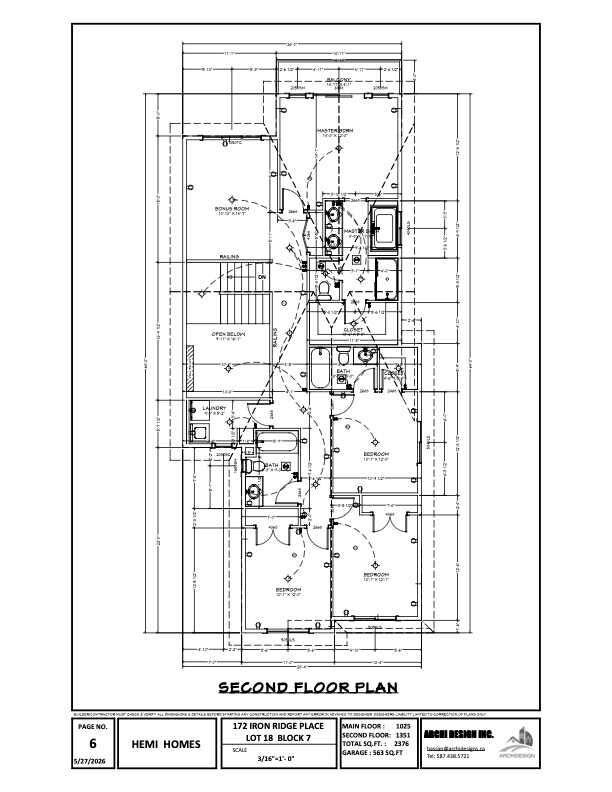
The home features 4 bedrooms, 2.5 bathrooms, a main-floor flex room, upper bonus room, spice kitchen, and double attached garage. The open-concept main level is designed for both everyday living and entertaining, with a spacious family room centred around a stylish fireplace, a bright dining area, and a well-appointed kitchen featuring a large island, generous cabinetry, and a separate spice kitchen for additional prep and cooking space. A versatile flex room on the main floor can easily function as a home office, study, or additional sitting space. A conveniently located mudroom provides direct access to the double attached garage and helps keep everyday organization simple. Upstairs, the spacious primary suite features a walk-in closet and private ensuite. Three additional well-sized bedrooms, a full bathroom, dedicated upper-floor laundry, and a generous bonus room complete the second level, providing plenty of space for the entire family. The unfinished basement offers excellent potential for future development and already includes bathroom rough-ins, allowing the next owner to customize the space to suit their needs. I’d combine them so you’re not repeating “Located in Iron Ridge” twice:
Built on a quiet cul-de-sac in Iron Ridge, one of Crossfield’s growing new communities, this brand-new home offers a private, family-friendly setting with less through traffic. Thoughtfully designed with modern finishes, quality craftsmanship, and generous living space, the home delivers the functionality today’s buyers are looking for, along with the opportunity to personalize select interior finishes before construction is complete.