

Inscription par: PILLAR 9 - IDX / Listed By: Cir Realty
1923 McCaskill Drive Crossfield, AB T0M 0S0
En vigueur (1 Jours)
459 900 $ (CAD)
Description
MLS®:
A2347108
A2347108
Surface Terrain
3,112 PI. CA.
3,112 PI. CA.
Catégorie
Single-Family Home
Single-Family Home
Année de Construction
2025
2025
Style
2 Storey, Attached-Side by Side
2 Storey, Attached-Side by Side
Listed By
Jacob Odumeru, Cir Realty
Source
PILLAR 9 - IDX
Dernière vérification Sep 22 2026 à 10:02 AM GMT+0000
PILLAR 9 - IDX
Dernière vérification Sep 22 2026 à 10:02 AM GMT+0000
Détails sur les salles de bains
- Salles de bains: 2
- Salle d’eau: 1
Caractéristiques Intérieures
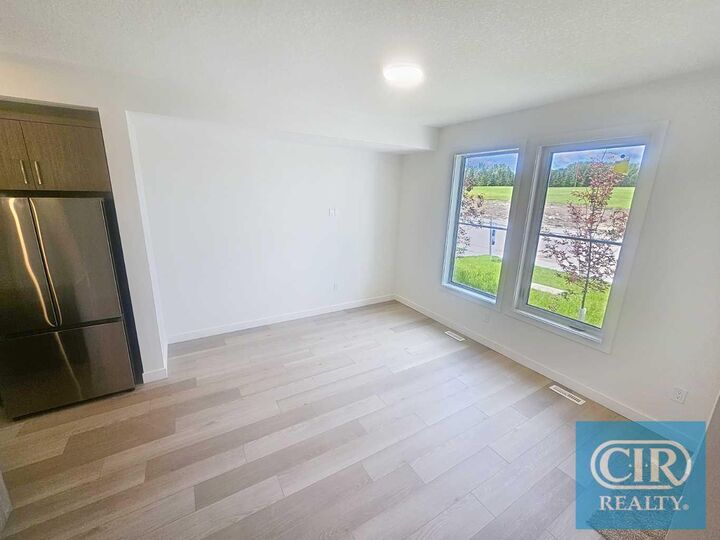
- Appliances : Refrigerator
- Appliances : Dishwasher
- Appliances : Electric Stove
- Laundry/Utility Room : Main Level
- Appliances : Microwave
- Kitchen Island
- Open Floorplan
- Pantry
- Quartz Counters
Quartier
- None
Informations sur le lot
- Back Lane
Caractéristiques de la propriété
- Cheminée: Total Fireplace(s) : 0
- Foundation: Poured Concrete
Chauffage et refroidissement
- Natural Gas
- None
Informations sur les sous-sols
- Full
Planchers
- Carpet
- Linoleum
- Vinyl Plank
Caractéristiques extérieures
- Toit: Asphalt Shingle
Garage
- Double Garage Detached
Stationnement
- Off Street
- Parking Space(s) : 2
Étages
- 2
Surface Habitable
- 1,361 pi. ca.
Lieu
Disclaimer: Data is supplied by Pillar 9™ MLS® System. Pillar 9™ is the owner of the copyright in its MLS® System. Data is deemed reliable but is not guaranteed accurate by Pillar 9™. The trademarks MLS®, Multiple Listing Service® and the associated logos are owned by The Canadian Real Estate Association (CREA) and identify the quality of services provided by real estate professionals who are members of CREA. Used under license.
Data is supplied by Pillar 9™ MLS® System. Pillar 9™ is the owner of the copyright in its MLS® System. Data is deemed reliable but is not guaranteed accurate by Pillar 9™. The trademarks MLS®, Multiple Listing Service® and the associated logos are owned by The Canadian Real Estate Association (CREA) and identify the quality of services provided by real estate professionals who are members of CREA. Used under license.
Data is supplied by Pillar 9™ MLS® System. Pillar 9™ is the owner of the copyright in its MLS® System. Data is deemed reliable but is not guaranteed accurate by Pillar 9™. The trademarks MLS®, Multiple Listing Service® and the associated logos are owned by The Canadian Real Estate Association (CREA) and identify the quality of services provided by real estate professionals who are members of CREA. Used under license.


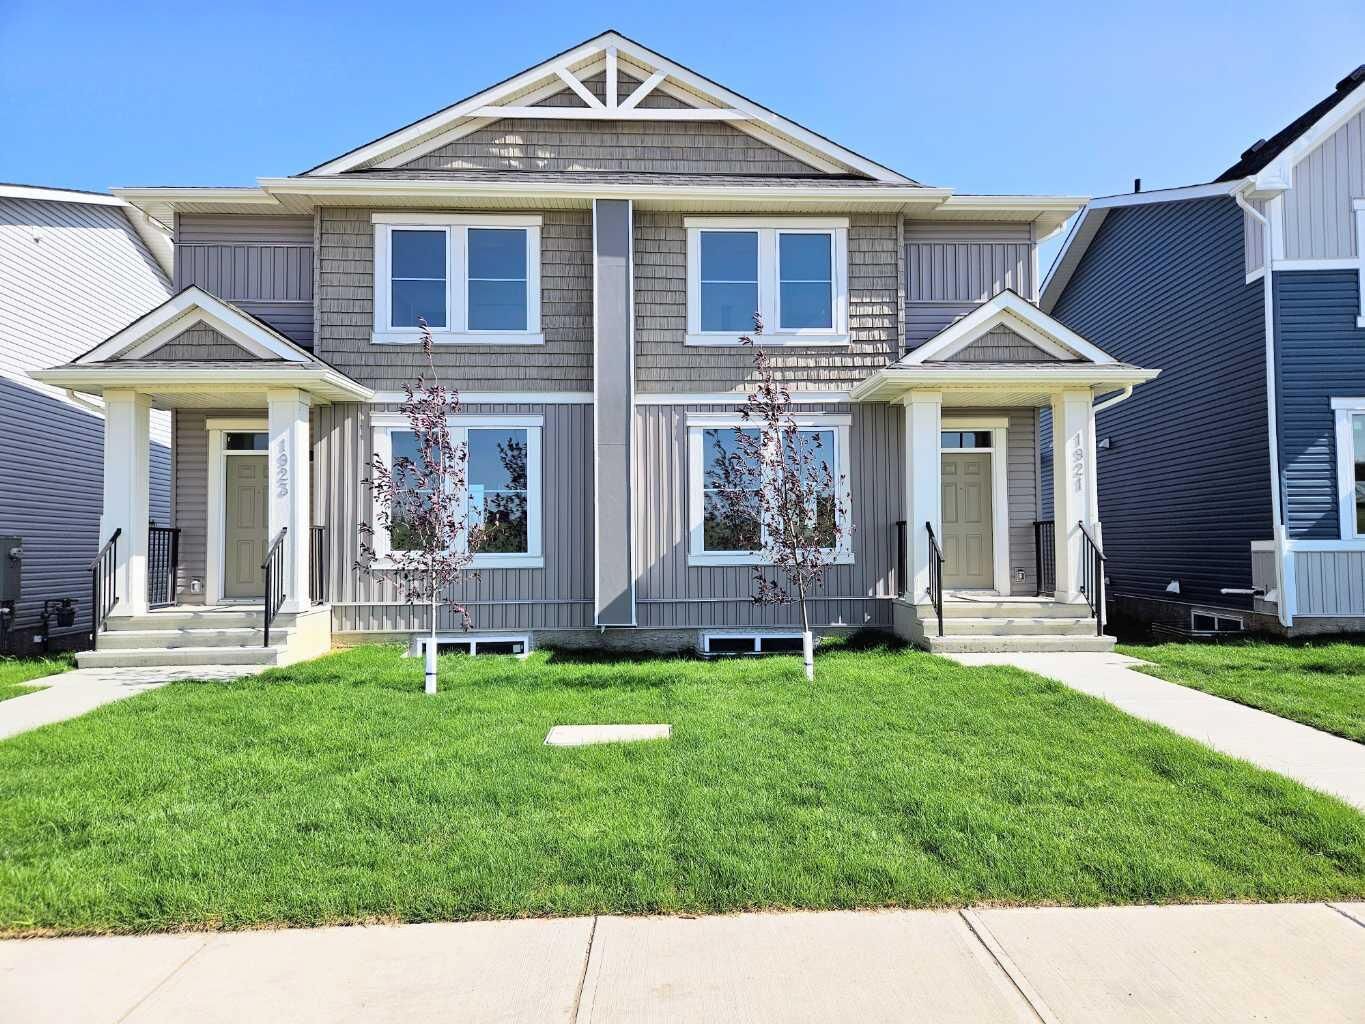
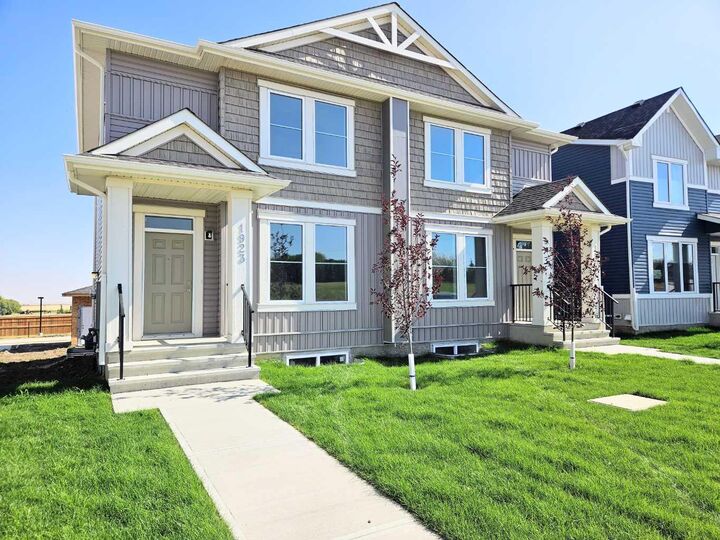
Offering **3 bedrooms upstairs**, this home provides plenty of room for growing families. The **unfinished basement features a separate side entrance**, offering an excellent opportunity to create additional living space, including a potential bedroom and bathroom, subject to the necessary permits and approvals.
Step outside and enjoy the spacious **13' x 7' deck**, perfect for morning coffee, summer BBQs, entertaining friends, or relaxing with the family. The **double detached garage** provides ample parking and storage, adding to the convenience of this well-designed property.
The location is ideal, with walking paths and **Veterans Park just steps away**, along with schools, baseball diamonds, soccer fields, playgrounds, the recreation centre, and splash park all close by.
Enjoy the convenience of **restaurants, a bakery, and other local amenities nearby**, making everyday living easy and enjoyable. Plus, Airdrie amenities, including Superstore, are just approximately **10 minutes away**.
Whether you're looking for your first home, a place to raise your family, or a property with room to grow, this home offers **space, convenience, outdoor enjoyment, and a welcoming community lifestyle.**
**Come see everything this home and Iron Landing have to offer—book your private showing today!**