

Inscription par: PILLAR 9 - IDX / Listed By: eXp Realty
1949 McCaskill Drive Crossfield, AB T0M 0S0
En vigueur (1 Jours)
465 000 $ (CAD)
Description
MLS®:
A2349001
A2349001
Surface Terrain
2,871 PI. CA.
2,871 PI. CA.
Catégorie
Single-Family Home
Single-Family Home
Année de Construction
2025
2025
Style
2 Storey, Attached-Side by Side
2 Storey, Attached-Side by Side
Listed By
Sonita Amiri, eXp Realty
Source
PILLAR 9 - IDX
Dernière vérification Oct 1 2026 à 9:29 AM GMT+0000
PILLAR 9 - IDX
Dernière vérification Oct 1 2026 à 9:29 AM GMT+0000
Détails sur les salles de bains
- Salles de bains: 3
Caractéristiques Intérieures
- Appliances : Refrigerator
- Appliances : Dishwasher
- Appliances : Built-In Oven
- Appliances : Microwave
- Appliances : Range Hood
- Appliances : Washer/Dryer Stacked
- Appliances : Gas Stove
- Appliances : Humidifier
- Laundry/Utility Room : Upper Level
- Built-In Features
- Chandelier
- Double Vanity
- High Ceilings
- Kitchen Island
- No Smoking Home
- Open Floorplan
- Pantry
- Separate Entrance
- Storage
- Walk-In Closet(s)
- No Animal Home
- Recessed Lighting
- Low Flow Plumbing Fixtures
- Sump Pump(s)
- Quartz Counters
Quartier
- None
Informations sur le lot
- Landscaped
- Back Lane
- Back Yard
- Backs on to Park/Green Space
Caractéristiques de la propriété
- Cheminée: Total Fireplace(s) : 1 Electric
- Foundation: Poured Concrete
Chauffage et refroidissement
- Forced Air
- None
Informations sur les sous-sols
- Full
Planchers
- Carpet
- Tile
- Vinyl Plank
Caractéristiques extérieures
- Toit: Asphalt Shingle
Stationnement
- Off Street
- Parking Space(s) : 2
Étages
- 2
Surface Habitable
- 1,724 pi. ca.
Lieu
Disclaimer: Data is supplied by Pillar 9™ MLS® System. Pillar 9™ is the owner of the copyright in its MLS® System. Data is deemed reliable but is not guaranteed accurate by Pillar 9™. The trademarks MLS®, Multiple Listing Service® and the associated logos are owned by The Canadian Real Estate Association (CREA) and identify the quality of services provided by real estate professionals who are members of CREA. Used under license.
Data is supplied by Pillar 9™ MLS® System. Pillar 9™ is the owner of the copyright in its MLS® System. Data is deemed reliable but is not guaranteed accurate by Pillar 9™. The trademarks MLS®, Multiple Listing Service® and the associated logos are owned by The Canadian Real Estate Association (CREA) and identify the quality of services provided by real estate professionals who are members of CREA. Used under license.
Data is supplied by Pillar 9™ MLS® System. Pillar 9™ is the owner of the copyright in its MLS® System. Data is deemed reliable but is not guaranteed accurate by Pillar 9™. The trademarks MLS®, Multiple Listing Service® and the associated logos are owned by The Canadian Real Estate Association (CREA) and identify the quality of services provided by real estate professionals who are members of CREA. Used under license.


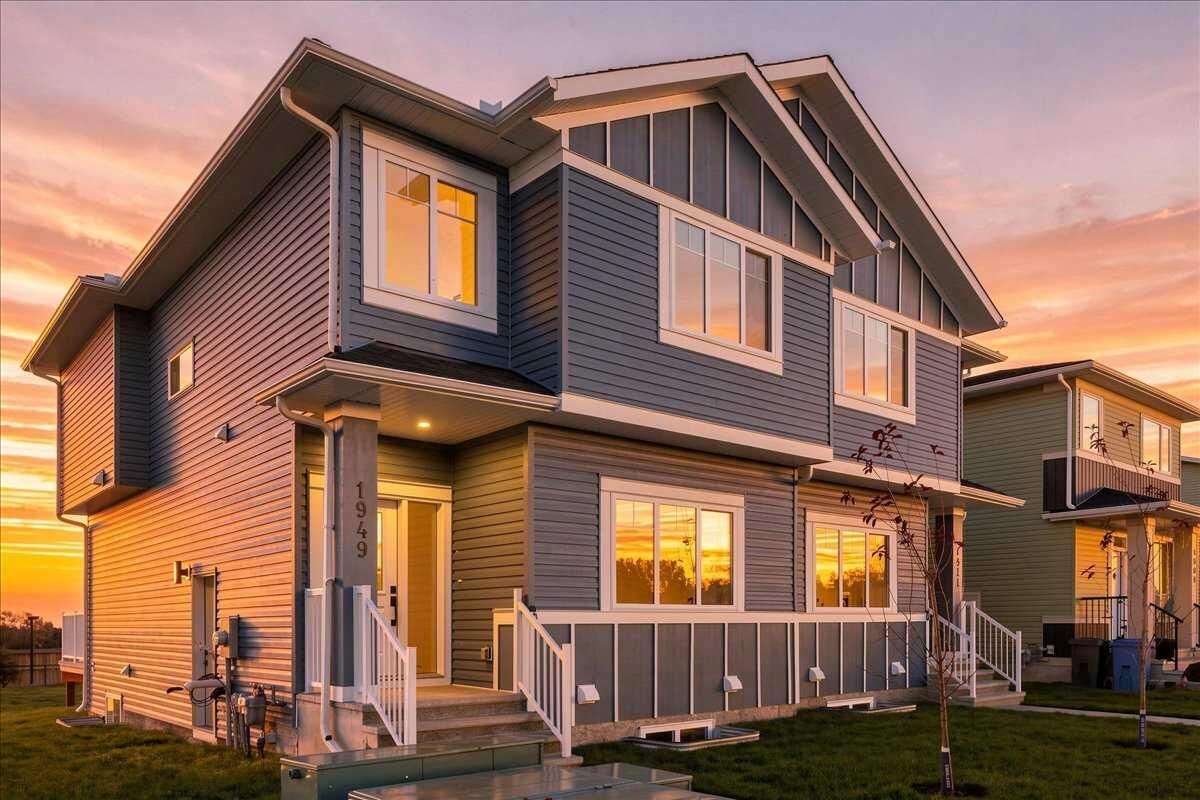
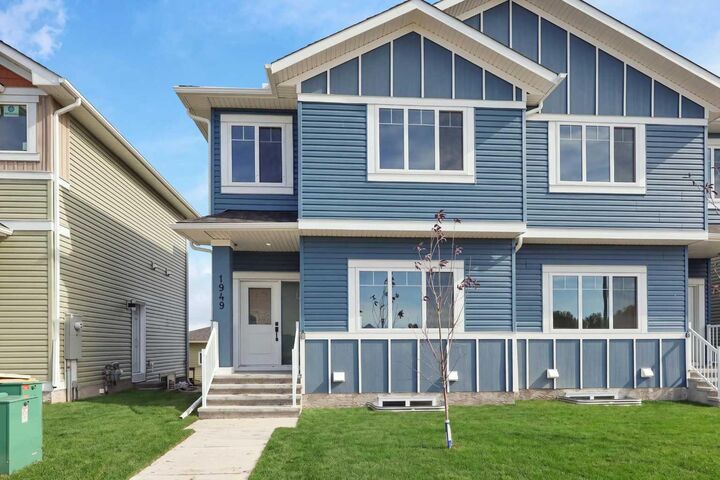
One of the most spacious duplexes you’ll find, offering over 1,700 sq. ft. of living space with high-end finishes throughout. Backing onto green space with no neighbours behind, this home offers added privacy and a great outdoor setting.
The main floor features two spacious living areas, a dining area, and a versatile office/den or bedroom with a full bathroom, making it ideal for families, guests, or those working from home. You’ll also find 9' ceilings, high-end lighting and hardware, and a stylish, functional layout throughout.
Upstairs offers a generous bonus room with plenty of space for the whole family, along with comfortable bedrooms and thoughtful finishes.
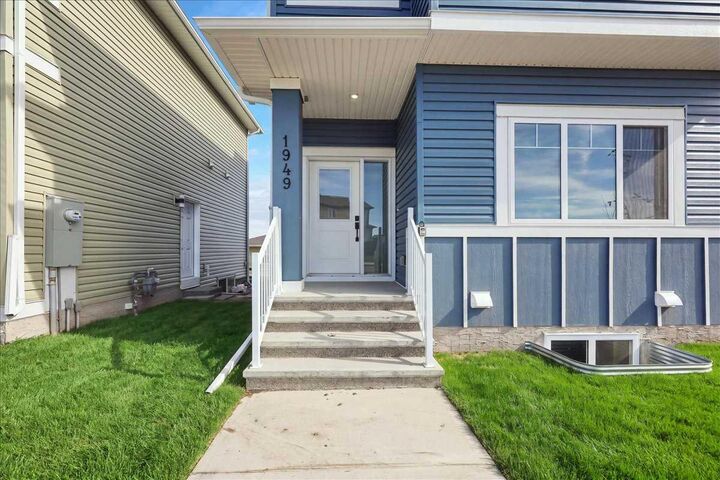
The home includes stainless steel appliances, front landscaping, and, best of all, NO condo fees and NO HOA fees.
An excellent opportunity for first-time home buyers looking for more space, functionality, and style without compromising on affordability. Eligible first-time home buyers may also qualify for the GST rebate, subject to CRA approval and applicable restrictions.
Located just a short drive from Airdrie and Calgary, this home combines space, privacy, and convenience in one package.
Come see it in person, the size and layout are something you truly need to experience!