

Inscription par: PILLAR 9 - IDX / Listed By: Re/Max Real Estate (mountain View)
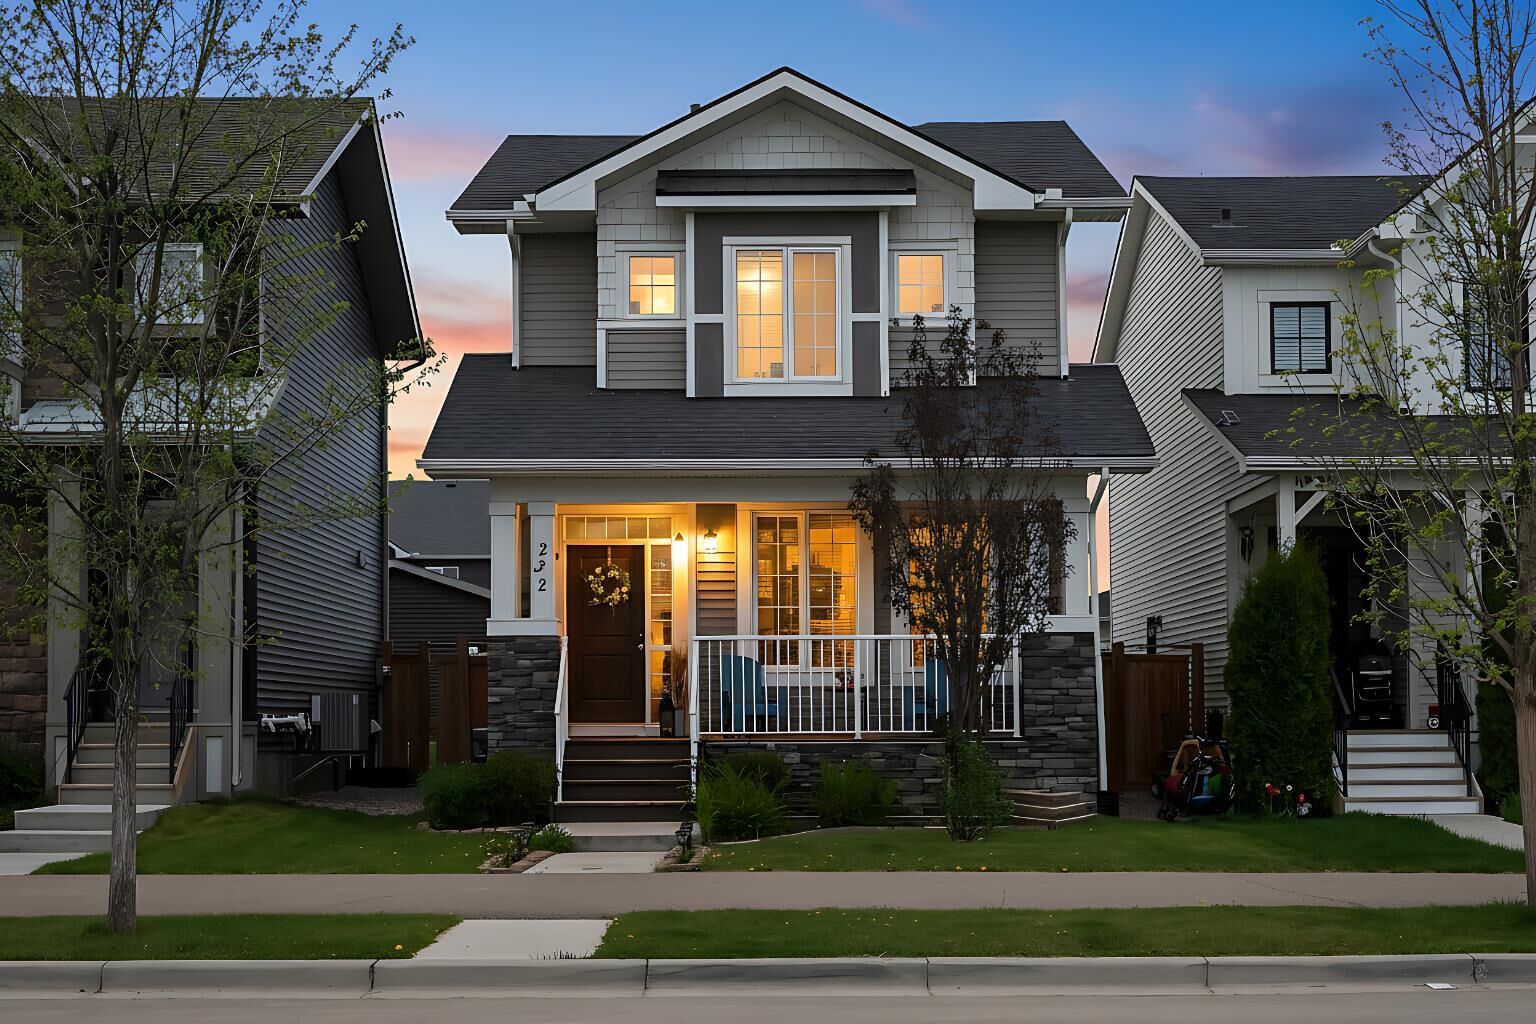
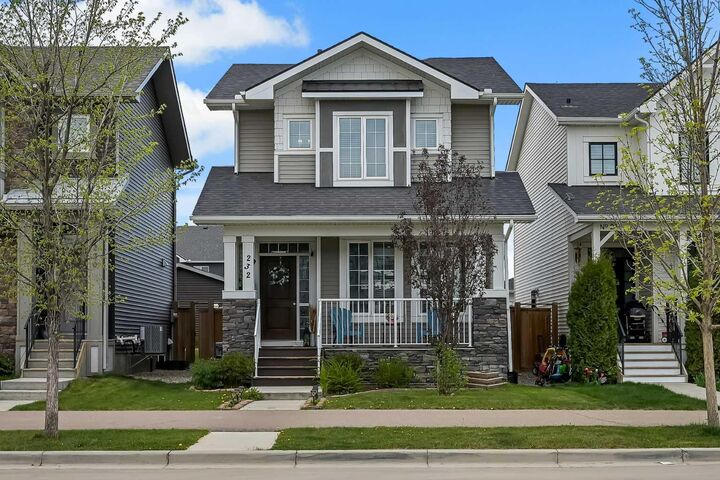
232 Vista Drive Crossfield, AB T0M 0S0
En vigueur (1 Jours)
489 900 $ (CAD)
Description
MLS®:
A2326808
A2326808
Surface Terrain
1,285 PI. CA.
1,285 PI. CA.
Catégorie
Single-Family Home
Single-Family Home
Année de Construction
2017
2017
Style
2 Storey
2 Storey
Listed By
Chris Estrella, Re/Max Real Estate (mountain View)
Source
PILLAR 9 - IDX
Dernière vérification Juil 11 2026 à 5:19 AM GMT+0000
PILLAR 9 - IDX
Dernière vérification Juil 11 2026 à 5:19 AM GMT+0000
Détails sur les salles de bains
- Salles de bains: 3
- Salle d’eau: 1
Caractéristiques Intérieures
- Appliances : Refrigerator
- Appliances : Dishwasher
- Appliances : Microwave
- Appliances : Washer/Dryer
- Laundry/Utility Room : In Basement
- Appliances : Oven
- Kitchen Island
- No Smoking Home
- Open Floorplan
- No Animal Home
Quartier
- None
Informations sur le lot
- Back Lane
- Back Yard
Caractéristiques de la propriété
- Cheminée: Total Fireplace(s) : 0
- Foundation: Poured Concrete
Chauffage et refroidissement
- Natural Gas
- Other
Informations sur les sous-sols
- Full
Planchers
- Carpet
- Laminate
- Vinyl
Caractéristiques extérieures
- Toit: Asphalt Shingle
Garage
- Double Garage Detached
Stationnement
- Parking Space(s) : 2
Étages
- 2
Surface Habitable
- 1,286 pi. ca.
Historique des prix des annonces
Date
Événement
Prix
% Variation en
$ (+/-)
Juil 09, 2026
Prix modifié
489 900 $
0%
-100 $
Lieu
Disclaimer: Data is supplied by Pillar 9™ MLS® System. Pillar 9™ is the owner of the copyright in its MLS® System. Data is deemed reliable but is not guaranteed accurate by Pillar 9™. The trademarks MLS®, Multiple Listing Service® and the associated logos are owned by The Canadian Real Estate Association (CREA) and identify the quality of services provided by real estate professionals who are members of CREA. Used under license.
Data is supplied by Pillar 9™ MLS® System. Pillar 9™ is the owner of the copyright in its MLS® System. Data is deemed reliable but is not guaranteed accurate by Pillar 9™. The trademarks MLS®, Multiple Listing Service® and the associated logos are owned by The Canadian Real Estate Association (CREA) and identify the quality of services provided by real estate professionals who are members of CREA. Used under license.
Data is supplied by Pillar 9™ MLS® System. Pillar 9™ is the owner of the copyright in its MLS® System. Data is deemed reliable but is not guaranteed accurate by Pillar 9™. The trademarks MLS®, Multiple Listing Service® and the associated logos are owned by The Canadian Real Estate Association (CREA) and identify the quality of services provided by real estate professionals who are members of CREA. Used under license.


From the moment you walk in, you’ll appreciate the bright and inviting atmosphere. The main floor flows seamlessly between the kitchen, dining, and living areas, making it ideal for entertaining guests or spending quality time with family.
Upstairs and on the basement, the generous bedroom layout provides flexibility for growing families, guests, a home office, or multi-generational living. With 3.5 bathrooms, there’s plenty of convenience for busy households.
Step outside and enjoy your private backyard complete with a pergola — the perfect space for summer barbecues, morning coffee, or simply relaxing at the end of the day.
The detached double garage adds extra convenience and storage, while the quiet location gives you that peaceful neighbourhood feel without sacrificing accessibility.
Spacious, well cared for, and move-in ready, this is a home that truly checks all the boxes.