

Inscription par: PILLAR 9 - IDX / Listed By: Century 21 Leading
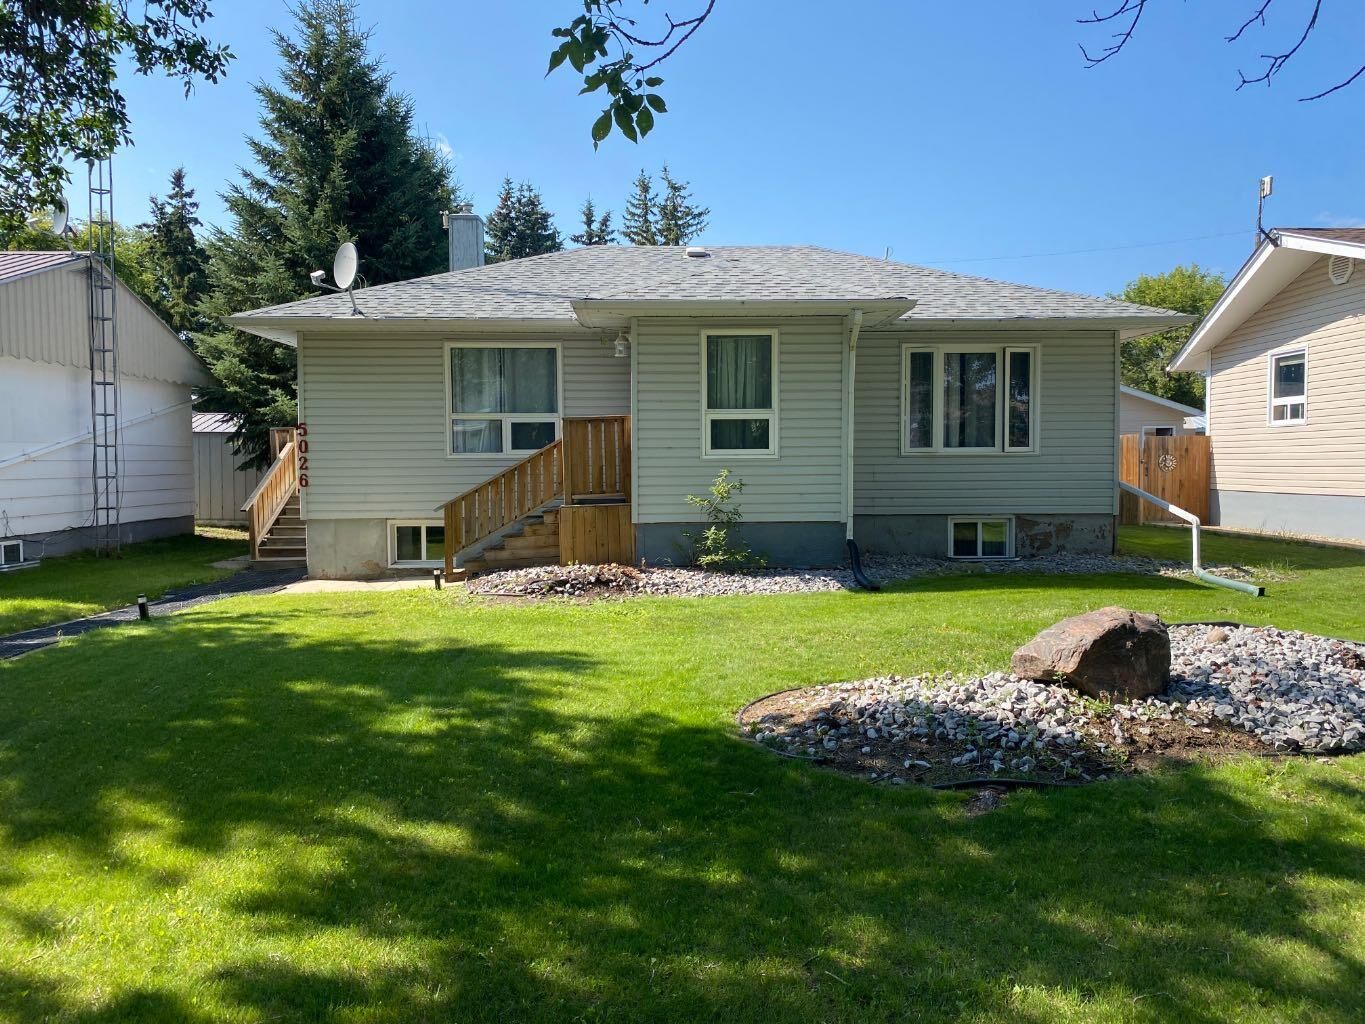
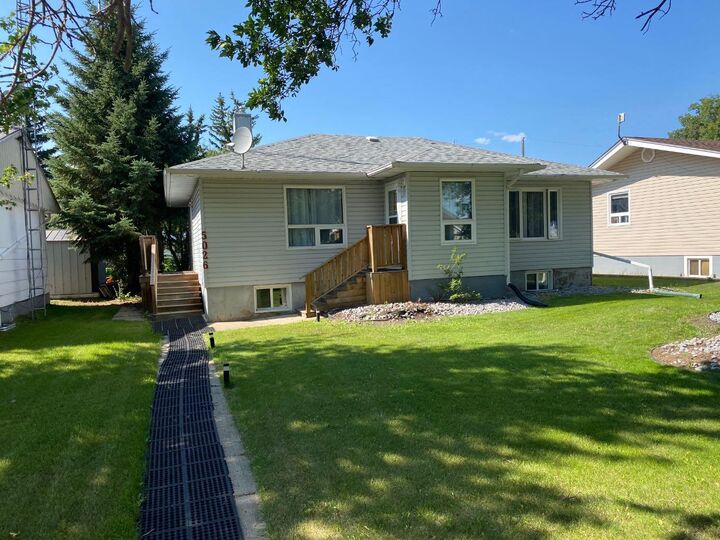
5026 47 Street Daysland, AB T0B 1A0
En vigueur
162 152 $ (USD)
Description
MLS®:
A2338193
A2338193
Surface Terrain
6,000 PI. CA.
6,000 PI. CA.
Catégorie
Single-Family Home
Single-Family Home
Année de Construction
1960
1960
Style
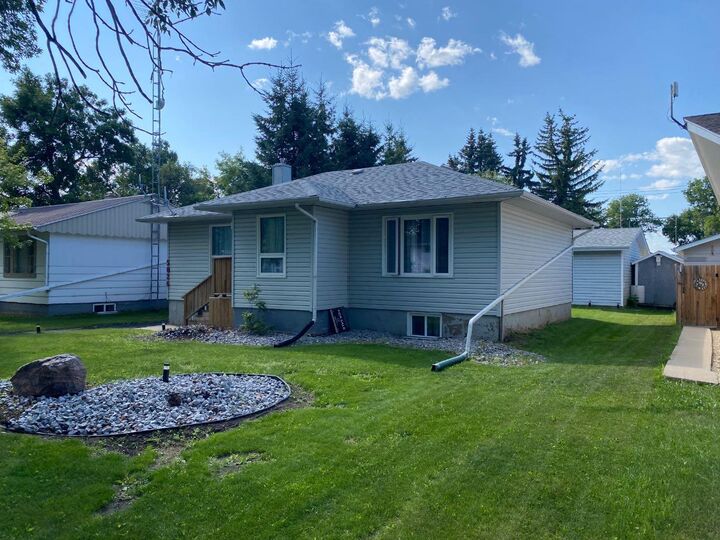
Bungalow
Bungalow
Ville
Flagstaff County
Flagstaff County
Listed By
Russell Witham, Century 21 Leading
Source
PILLAR 9 - IDX
Dernière vérification Août 19 2026 à 12:47 AM GMT+0000
PILLAR 9 - IDX
Dernière vérification Août 19 2026 à 12:47 AM GMT+0000
Détails sur les salles de bains
- Salles de bains: 2
Caractéristiques Intérieures
- Appliances : Refrigerator
- Appliances : Dishwasher
- Appliances : Electric Stove
- Appliances : Washer/Dryer
- Laundry/Utility Room : In Basement
- No Smoking Home
Quartier
- Daysland
Informations sur le lot
- Landscaped
- Lawn
- Rectangular Lot
- See Remarks
- Back Lane
- Back Yard
- Level
- Few Trees
Caractéristiques de la propriété
- Cheminée: Total Fireplace(s) : 0
- Foundation: Poured Concrete
Chauffage et refroidissement
- Natural Gas
- None
Informations sur les sous-sols
- Full
Planchers
- Carpet
- Linoleum
- Laminate
Caractéristiques extérieures
- Toit: Asphalt
Garage
- Double Garage Detached
Stationnement
- Rv Access/Parking
- Parking Space(s) : 5
Étages
- 1
Surface Habitable
- 927 pi. ca.
Lieu
Disclaimer: Data is supplied by Pillar 9™ MLS® System. Pillar 9™ is the owner of the copyright in its MLS® System. Data is deemed reliable but is not guaranteed accurate by Pillar 9™. The trademarks MLS®, Multiple Listing Service® and the associated logos are owned by The Canadian Real Estate Association (CREA) and identify the quality of services provided by real estate professionals who are members of CREA. Used under license.
Data is supplied by Pillar 9™ MLS® System. Pillar 9™ is the owner of the copyright in its MLS® System. Data is deemed reliable but is not guaranteed accurate by Pillar 9™. The trademarks MLS®, Multiple Listing Service® and the associated logos are owned by The Canadian Real Estate Association (CREA) and identify the quality of services provided by real estate professionals who are members of CREA. Used under license.
Data is supplied by Pillar 9™ MLS® System. Pillar 9™ is the owner of the copyright in its MLS® System. Data is deemed reliable but is not guaranteed accurate by Pillar 9™. The trademarks MLS®, Multiple Listing Service® and the associated logos are owned by The Canadian Real Estate Association (CREA) and identify the quality of services provided by real estate professionals who are members of CREA. Used under license.


You’ll appreciate the peace of mind that comes with several newer upgrades, including the furnace, hot water tank, shingles, and siding. The property also includes all appliances and an oversized double heated garage, providing plenty of room for vehicles, storage, and projects.
Located on quiet Street and close to local restaurants, schools, recreation curling rink, this is a great opportunity to enjoy the convenience and community feel of small-town living, while being only approximately 30 minutes from Camrose. A wonderful home with plenty to offer! Don't miss out on this one before its too late!