

Inscription par: PILLAR 9 - IDX / Listed By: Maxwell Capital Realty
300 2 Avenue 1 Dead Man's Flats, AB T1W 2W4
En vigueur (0 Jours)
589 000 $ (CAD)
Description
MLS®:
A2351213
A2351213
Catégorie
Single-Family Home
Single-Family Home
Année de Construction
1993
1993
Style
Townhouse
Townhouse
Ville
Bighorn No. 8
Bighorn No. 8
Listed By
Jonas Gordon, Maxwell Capital Realty
Source
PILLAR 9 - IDX
Dernière vérification Oct 8 2026 à 7:01 PM GMT+0000
PILLAR 9 - IDX
Dernière vérification Oct 8 2026 à 7:01 PM GMT+0000
Détails sur les salles de bains
- Salle de bains: 1
Caractéristiques Intérieures
- Appliances : Dishwasher
- Laundry/Utility Room : Main Level
- Appliances : Microwave
- Appliances : Washer/Dryer
- Laundry/Utility Room : In Unit
- Appliances : Electric Range
- Appliances : Microwave Hood Fan
- Appliances : Electric Oven
- Appliances : Wine Refrigerator
- Bookcases
- Built-In Features
- Ceiling Fan(s)
- Closet Organizers
- Granite Counters
Quartier
- None
Informations sur le lot
- Landscaped
- Low Maintenance Landscape
- See Remarks
- Paved
Caractéristiques de la propriété
- Cheminée: Gas
- Cheminée: Living Room
- Cheminée: Total Fireplace(s) : 1 Decorative
- Foundation: Poured Concrete
Chauffage et refroidissement
- Natural Gas
- None
Informations sur le condo
- Frais: $600/Monthly
Planchers
- Tile
- Vinyl Plank
Caractéristiques extérieures
- Toit: Asphalt Shingle
Stationnement
- Stall
- Parking Space(s) : 1
Étages
- 1
Surface Habitable
- 759 pi. ca.
Lieu
Disclaimer: Data is supplied by Pillar 9™ MLS® System. Pillar 9™ is the owner of the copyright in its MLS® System. Data is deemed reliable but is not guaranteed accurate by Pillar 9™. The trademarks MLS®, Multiple Listing Service® and the associated logos are owned by The Canadian Real Estate Association (CREA) and identify the quality of services provided by real estate professionals who are members of CREA. Used under license.
Data is supplied by Pillar 9™ MLS® System. Pillar 9™ is the owner of the copyright in its MLS® System. Data is deemed reliable but is not guaranteed accurate by Pillar 9™. The trademarks MLS®, Multiple Listing Service® and the associated logos are owned by The Canadian Real Estate Association (CREA) and identify the quality of services provided by real estate professionals who are members of CREA. Used under license.
Data is supplied by Pillar 9™ MLS® System. Pillar 9™ is the owner of the copyright in its MLS® System. Data is deemed reliable but is not guaranteed accurate by Pillar 9™. The trademarks MLS®, Multiple Listing Service® and the associated logos are owned by The Canadian Real Estate Association (CREA) and identify the quality of services provided by real estate professionals who are members of CREA. Used under license.


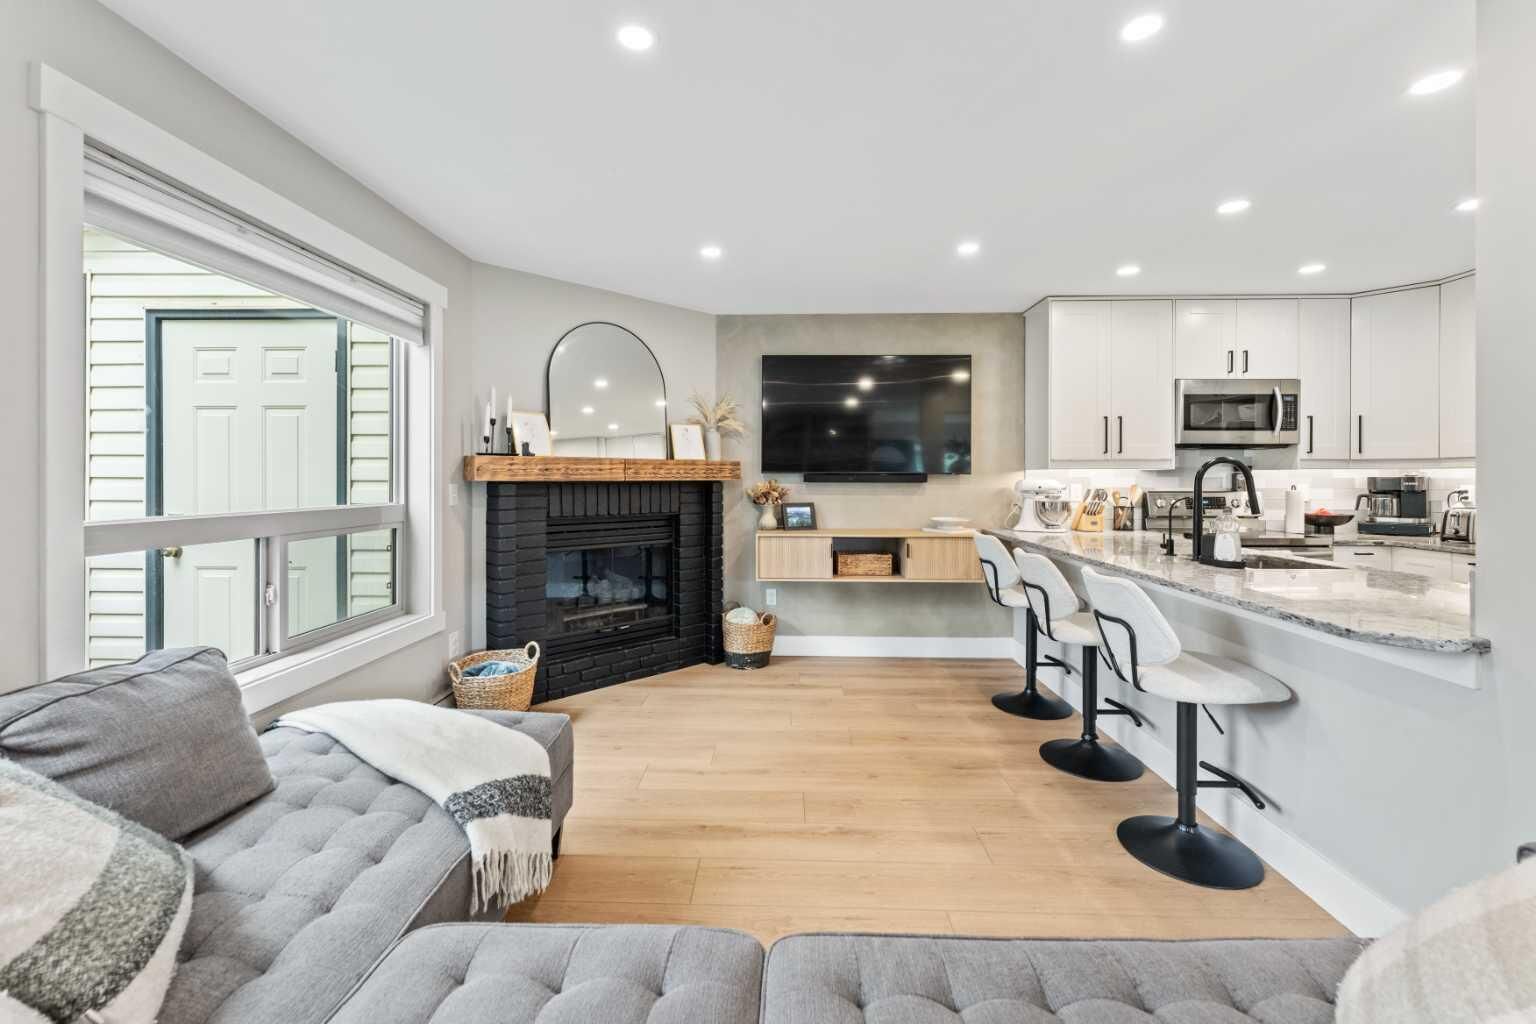
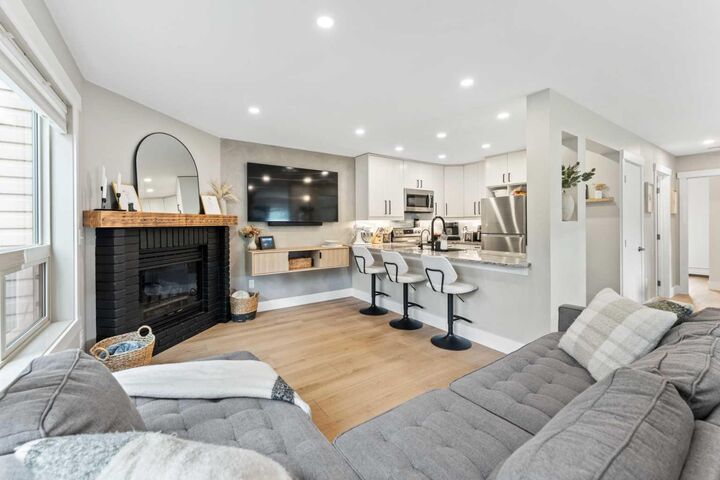
The open-concept main living space is filled with natural light and finished with warm flooring, clean lines, and custom details throughout. The renovated kitchen features crisp cabinetry, stone countertops, stainless steel appliances, generous prep space, and a breakfast bar that connects naturally with the living and dining areas.
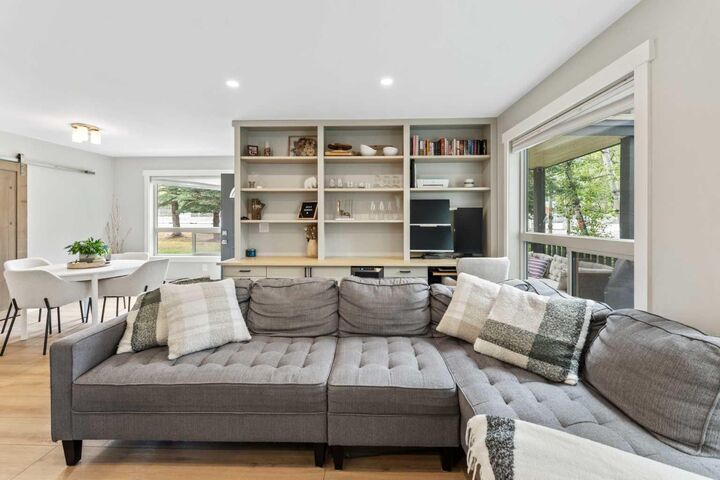
In the living room, a gas fireplace creates a natural focal point, while extensive custom built-in shelving adds both character and useful storage. Large windows look out toward the surrounding trees, giving the space a bright, relaxed feel and keeping the mountain setting present throughout the home.
Both bedrooms are well-sized and beautifully finished, with thoughtful details including modern feature walls and panelling that give the rooms a more custom feel. The bathroom has also been completely transformed with a modern vanity, statement mirror, glass-enclosed shower and tub, contemporary fixtures, and textured wall detailing.
Outside, the large wraparound deck significantly extends the living space, with plenty of room to dine, entertain, BBQ, or simply spend more time outside among the trees. With outdoor access from multiple points and greenery surrounding the property, it feels connected to the mountain environment in every season.
The smart renovations throughout this home have taken an already practical layout and elevated it into something genuinely special. Updated finishes, custom storage, modern lighting, in-suite laundry, generous outdoor space, and a bright open floor plan make this an easy home to settle into without a long list of projects waiting for you.
Located in Dead Man’s Flats, you’re surrounded by the trails, recreation, and scenery of the Bow Valley while remaining just minutes from Canmore.
For someone looking for a well-finished property close to Canmore, this is an opportunity to own a home where the work has already been done, and done exceptionally well.