

Inscription par: PILLAR 9 - IDX / Listed By: Royal Lepage Network Realty Corp.
1836 21 Avenue Delburne, AB T0M 0V0
En vigueur
137 635 $ (USD)
Description
MLS®:
A2328257
A2328257
Surface Terrain
0.32 acres
0.32 acres
Catégorie
Single-Family Home
Single-Family Home
Année de Construction
1953
1953
Style
Acreage With Residence, 1 and Half Storey
Acreage With Residence, 1 and Half Storey
Ville
Red Deer County
Red Deer County
Listed By
Pat Macdonell, Royal Lepage Network Realty Corp.
Source
PILLAR 9 - IDX
Dernière vérification Juil 11 2026 à 4:18 AM GMT+0000
PILLAR 9 - IDX
Dernière vérification Juil 11 2026 à 4:18 AM GMT+0000
Détails sur les salles de bains
- Salle de bains: 1
Caractéristiques Intérieures
- Appliances : Refrigerator
- Appliances : Electric Stove
- Appliances : Washer/Dryer
- Laundry/Utility Room : In Basement
- Laminate Counters
Quartier
- None
Informations sur le lot
- Lawn
- Back Yard
- Few Trees
Caractéristiques de la propriété
- Cheminée: Total Fireplace(s) : 0
- Foundation: Poured Concrete
Chauffage et refroidissement
- Forced Air
- None
Informations sur les sous-sols
- Full
Planchers
- Linoleum
- Laminate
Caractéristiques extérieures
- Toit: Asphalt Shingle
Garage
- Double Garage Detached
Stationnement
- Parking Space(s) : 2
Étages
- 2
Surface Habitable
- 639 pi. ca.
Lieu
Disclaimer: Data is supplied by Pillar 9™ MLS® System. Pillar 9™ is the owner of the copyright in its MLS® System. Data is deemed reliable but is not guaranteed accurate by Pillar 9™. The trademarks MLS®, Multiple Listing Service® and the associated logos are owned by The Canadian Real Estate Association (CREA) and identify the quality of services provided by real estate professionals who are members of CREA. Used under license.
Data is supplied by Pillar 9™ MLS® System. Pillar 9™ is the owner of the copyright in its MLS® System. Data is deemed reliable but is not guaranteed accurate by Pillar 9™. The trademarks MLS®, Multiple Listing Service® and the associated logos are owned by The Canadian Real Estate Association (CREA) and identify the quality of services provided by real estate professionals who are members of CREA. Used under license.
Data is supplied by Pillar 9™ MLS® System. Pillar 9™ is the owner of the copyright in its MLS® System. Data is deemed reliable but is not guaranteed accurate by Pillar 9™. The trademarks MLS®, Multiple Listing Service® and the associated logos are owned by The Canadian Real Estate Association (CREA) and identify the quality of services provided by real estate professionals who are members of CREA. Used under license.


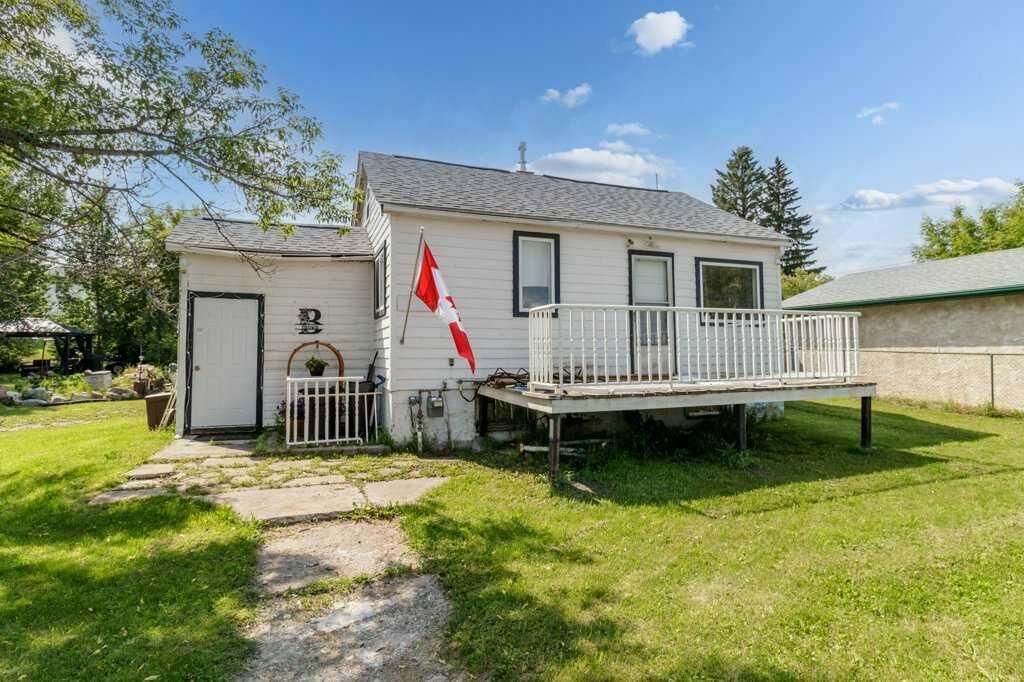
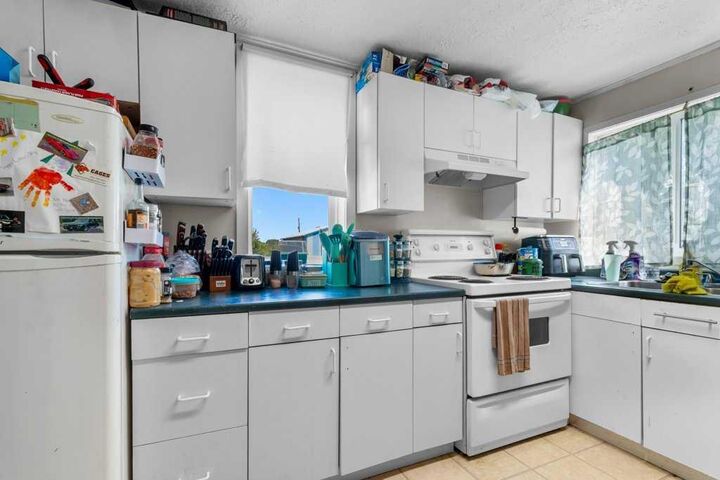
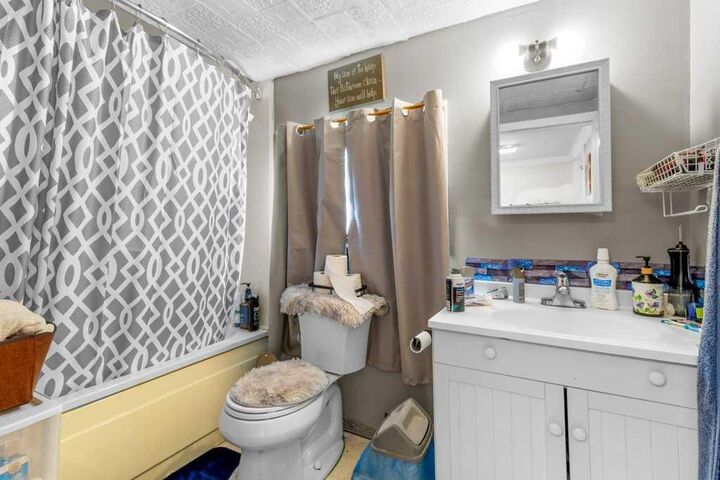
The main floor features a spacious living room, a functional kitchen and dining area, a 4-piece bathroom, and a primary bedroom. Upstairs, two additional rooms that can be used as bedrooms, an office, or extra storage. The basement includes laundry hookups, a newer furnace, and additional storage space.
Updates include vinyl windows on most of the main floor, 100-amp electrical service, and a new furnace, new hot water tank, new water lines, new shingles on house, and new washer and dryer.
A major bonus is the 26' x 28' insulated detached garage with 9-foot walls, an 8-foot overhead door, concrete floor with drain, and updated siding, soffit, and fascia. Power has been run to the house and is ready to be connected.
The large 0.32-acre lot offers mature trees, RV parking, a fire pit area, room for a garden, and endless possibilities for future expansion.
Located less than 30 minutes from Red Deer, Delburne offers a K–12 school, grocery store, restaurants, pharmacy, medical clinic, arena, curling rink, parks, and the award-winning Delburne Golf Club.
A fantastic opportunity to renovate, invest, or build equity in a great small-town community.