

Inscription par: REALTORS® Association of Edmonton / Listed By: Jay Lewis, Re/Max Excellence
223 Ravine Drive Devon, AB T9G 0M2
En vigueur
453 910 $ (USD)
HORAIRES DES PORTES OUVERTES
-
OUVERTESDim, Sep 2712 noon - 3:00 pm
Description
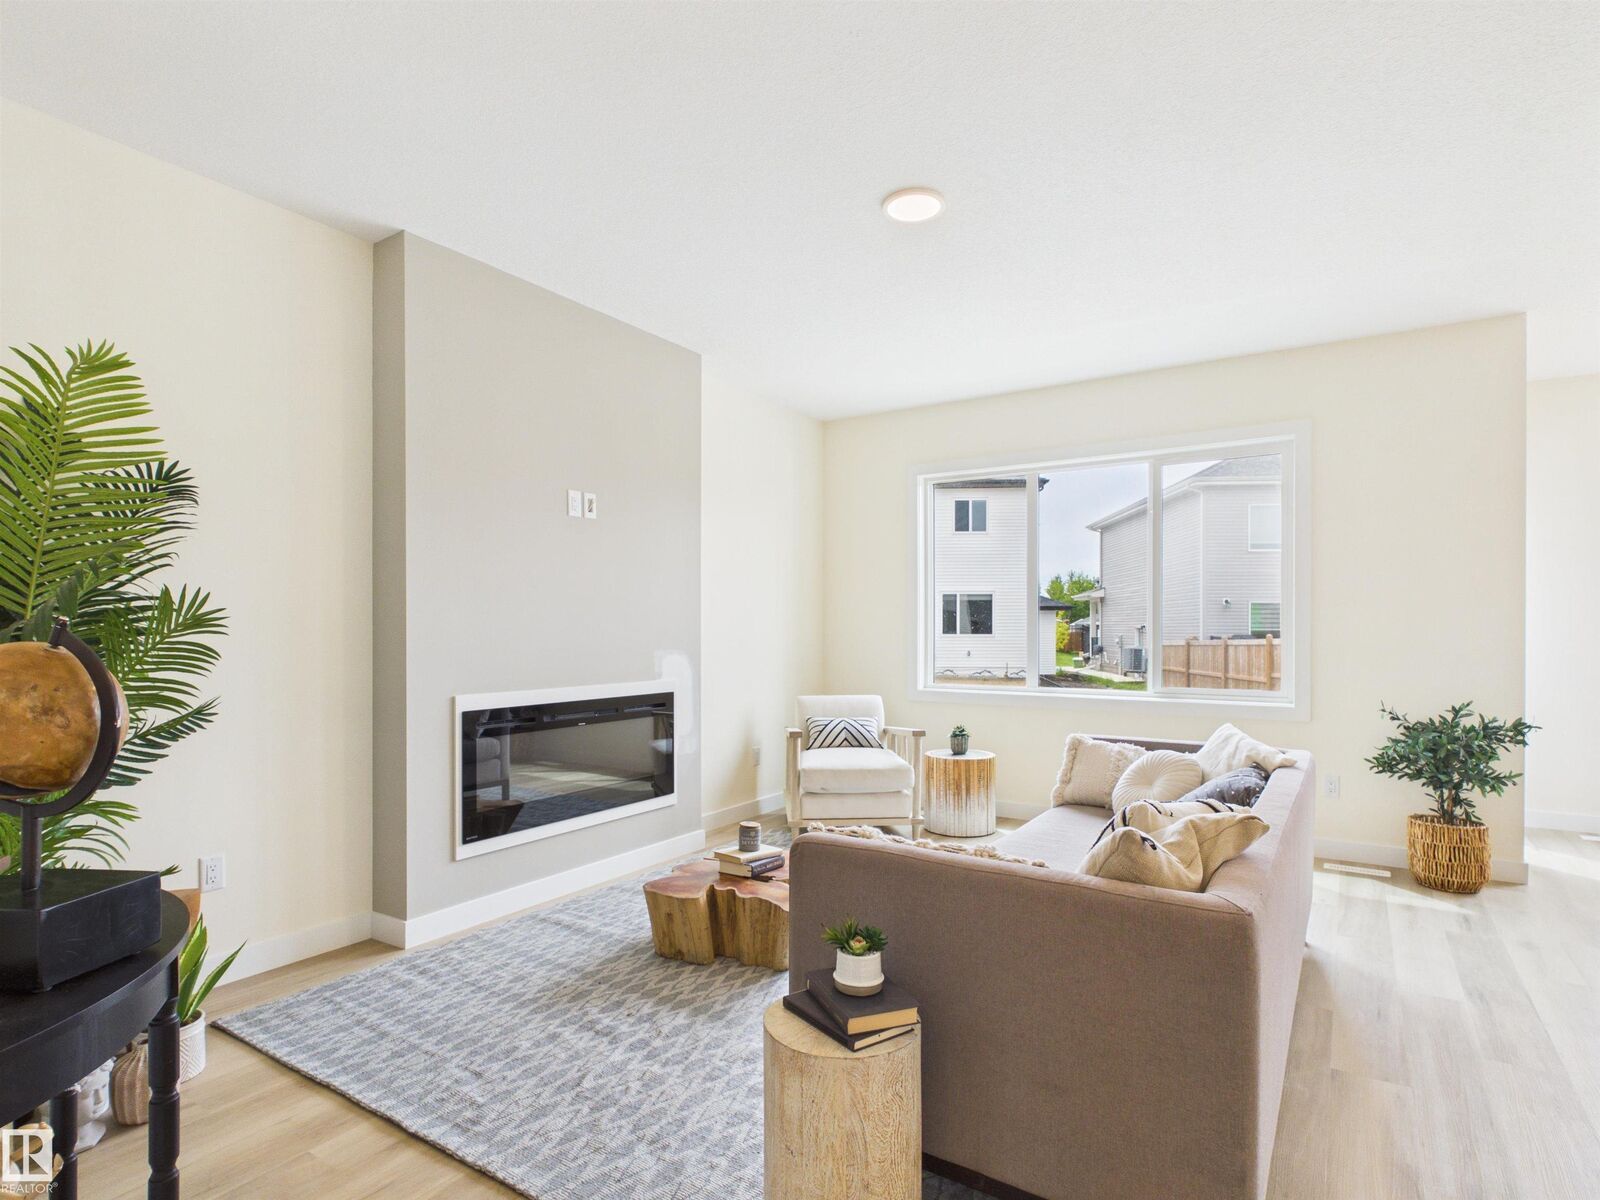
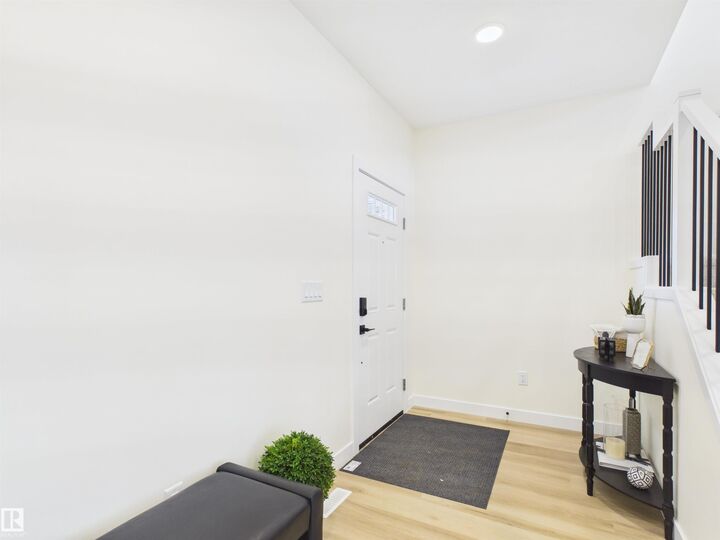
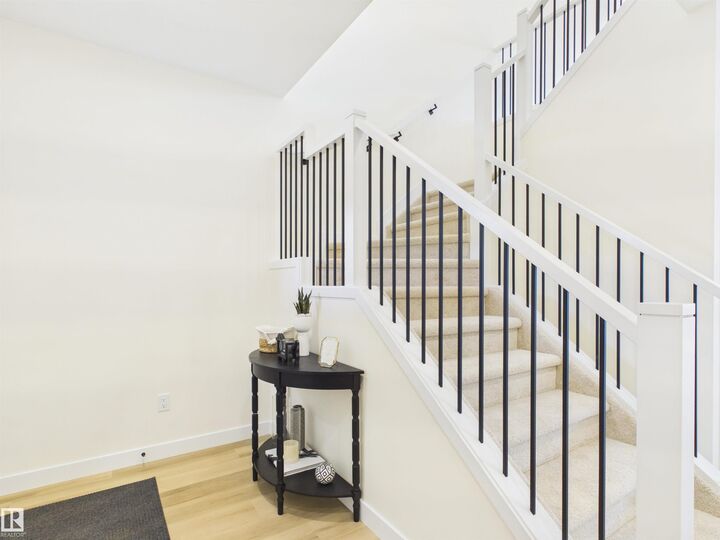
One of the remaining new-home opportunities in the established Ravines of Devon, where the surrounding streetscape is nearly fully built out. Situated on an impressive approx 48' wide lot with over 5,500sqft of land, this home offers exceptional lot width & a true triple attached garage. Set deeper in the community & close to walking trails, parks, & green space, it offers the benefits of a new home in an established residential setting. Inside, the bright open-concept main floor features 9' ceilings, a spacious kitchen w/ quartz countertops, large island w/ eating bar & walkthrough pantry, flowing into the dining area & great room w/ electric fireplace. A separate side entrance provides added future flexibility, & a brand-new appliance package is included. Upstairs you'll find a bonus room, convenient laundry, 2 additional bedrooms & a spacious primary retreat with walk-in closet & ensuite. Established surroundings & minimal remaining construction nearby, this is a rare opportunity. IMMEDIATE POSSESSION!
MLS®:
E4510403
E4510403
Catégorie
Single-Family Home
Single-Family Home
Année de Construction
2026
2026
Style
2 Storey
2 Storey
Ville
Leduc County
Leduc County
Listed By
Jay Lewis, Re/Max Excellence
Source
REALTORS® Association of Edmonton
Dernière vérification Sep 25 2026 à 6:14 PM GMT+0000
REALTORS® Association of Edmonton
Dernière vérification Sep 25 2026 à 6:14 PM GMT+0000
Détails sur les salles de bains
- Salles de bains: 2
- Salle d’eau: 1
Caractéristiques Intérieures
- Amenities: Dishwasher-Built-In
- Amenities: Garage Control
- Amenities: Hood Fan
- Amenities: Stove-Electric
- Amenities: Garage Opener
- Amenities: Refrigerator
- Amenities: Oven-Microwave
- Additional Rooms: Laundry Room
Caractéristiques de la propriété
- Foundation: Concrete Perimeter
Chauffage et refroidissement
- Forced Air-1
- Natural Gas
Informations sur les sous-sols
- Full
- Unfinished
Caractéristiques extérieures
- Toit: Asphalt Shingles
Garage
- Triple Garage Attached
Stationnement
- Triple Garage Attached
Étages
- 2
Surface Habitable
- 2,085 pi. ca.
Lieu
Disclaimer: Copyright 2024 REALTORS® Association of Edmonton IDX. Trademarks are owned or controlled by the Canadian Real Estate Association (CREA) and identify real estate professionals who are members of CREA (REALTOR®, REALTORS®) and/or the quality of services they provide (MLS®, Multiple Listing Service®). 9/25/26 11:14

