

Inscription par: REALTORS® Association of Edmonton / Listed By: Minh Tran, Century 21 Masters
64 Pipestone Devon, AB T9G 1T7
En vigueur
199 271 $ (USD)
HORAIRES DES PORTES OUVERTES
-
OUVERTESDim, Juil 191:00 pm - 3:00 pm

Description
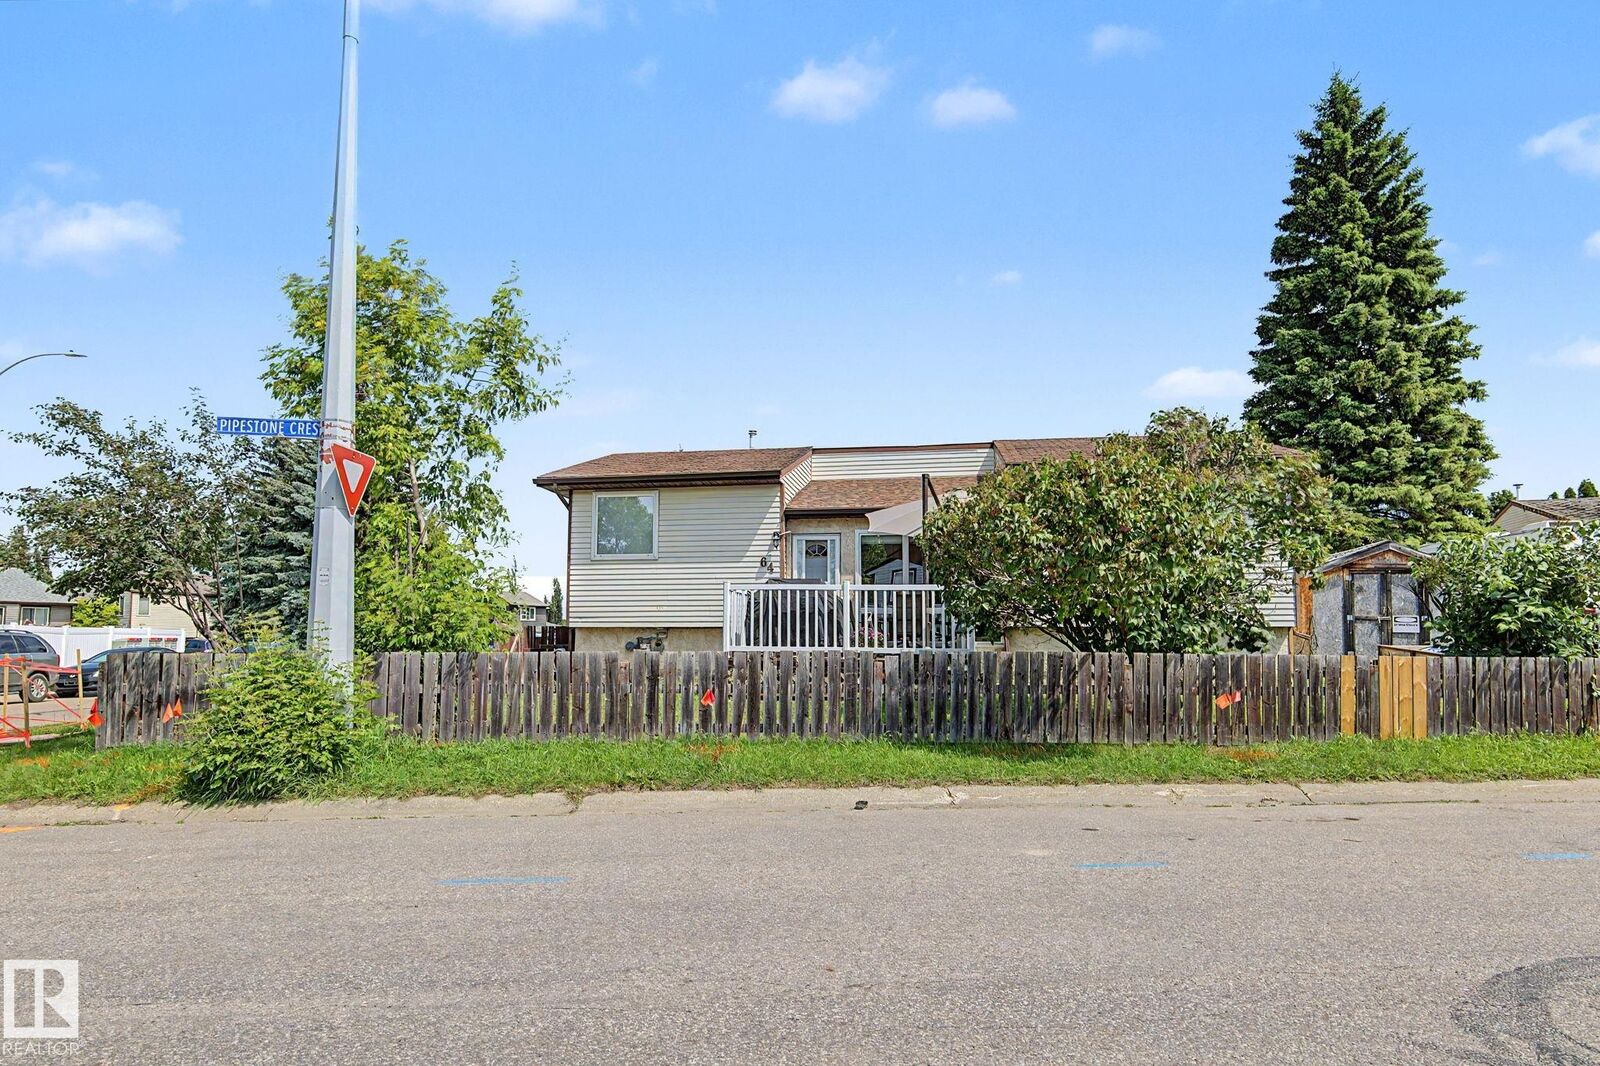
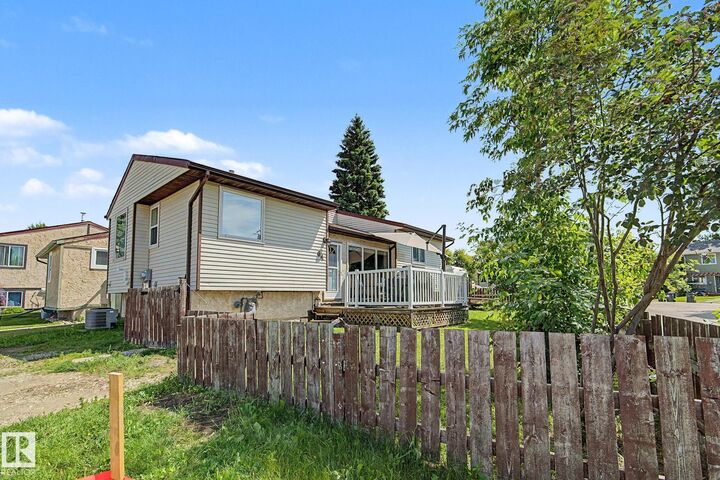
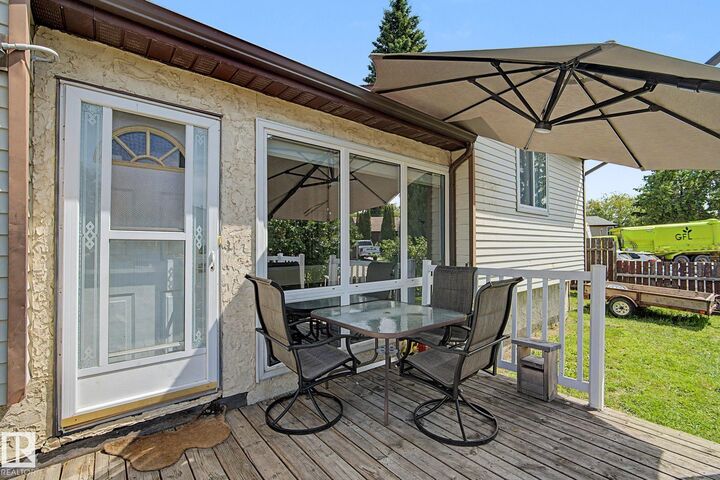
Welcome to Devon! Situated on a corner lot in a quiet cul-de-sac, this cozy bi-level offers 1,637 sq ft of total living space and is perfect for first-time home buyers, down-sizers, or investors. Featuring 3 bedrooms and 2 full bathrooms, the bright main level offers an inviting living room, dining area, and a functional kitchen with ample cabinet space. The fully finished lower level includes 2 additional bedrooms, a second full bathroom, laundry, and plenty of storage. Stay comfortable year-round with central A/C. Step outside to enjoy the fully fenced front yard with mature trees and a deck, perfect for relaxing or entertaining. Conveniently located close to schools, parks, shopping, public transit, and major roadways. Don't miss your opportunity to make this home yours!
MLS®:
E4499176
E4499176
Catégorie
Single-Family Home
Single-Family Home
Année de Construction
1978
1978
Style
Bi-Level
Bi-Level
Ville
Leduc County
Leduc County
Listed By
Minh Tran, Century 21 Masters
Source
REALTORS® Association of Edmonton
Dernière vérification Juil 17 2026 à 6:21 AM GMT+0000
REALTORS® Association of Edmonton
Dernière vérification Juil 17 2026 à 6:21 AM GMT+0000
Détails sur les salles de bains
- Salles de bains: 2
Caractéristiques Intérieures
- Amenities: Dishwasher-Built-In
- Amenities: Dryer
- Amenities: Stove-Electric
- Amenities: Washer
- Amenities: Refrigerator
- Amenities: Air Conditioning-Central
- Additional Rooms: Recreation Room Laundry Room Storage Room
Informations sur le lot
- Corner Lot
- Landscaped
Caractéristiques de la propriété
- Foundation: Concrete Perimeter
Chauffage et refroidissement
- Forced Air-1
- Natural Gas
Informations sur les sous-sols
- Full
- Finished
Caractéristiques extérieures
- Toit: Asphalt Shingles
Stationnement
- Parking Pad Cement/Paved
- Front Drive Access
Étages
- 2
Surface Habitable
- 840 pi. ca.
Lieu
Disclaimer: Copyright 2024 REALTORS® Association of Edmonton IDX. Trademarks are owned or controlled by the Canadian Real Estate Association (CREA) and identify real estate professionals who are members of CREA (REALTOR®, REALTORS®) and/or the quality of services they provide (MLS®, Multiple Listing Service®). 7/16/26 23:21

