

Inscription par: PILLAR 9 - IDX / Listed By: Re/Max Realty Professionals
267 Willow Ridge Manor SW Diamond Valley, AB T0L 0H0
En vigueur
521 012 $ (USD)
Description
MLS®:
A2329123
A2329123
Surface Terrain
3,905 PI. CA.
3,905 PI. CA.
Catégorie
Single-Family Home
Single-Family Home
Année de Construction
2008
2008
Style
Bungalow
Bungalow
Vue
Views
Views
Ville
Foothills County
Foothills County
Listed By
Christina Hagerty, Re/Max Realty Professionals
Source
PILLAR 9 - IDX
Dernière vérification Juil 14 2026 à 9:34 PM GMT+0000
PILLAR 9 - IDX
Dernière vérification Juil 14 2026 à 9:34 PM GMT+0000
Détails sur les salles de bains
- Salles de bains: 3
Caractéristiques Intérieures
- Appliances : Refrigerator
- Appliances : Dishwasher
- Appliances : Electric Stove
- Laundry/Utility Room : Main Level
- Appliances : Dryer
- Appliances : Garage Control(s)
- Appliances : Window Coverings
- Appliances : Washer
- Appliances : Microwave Hood Fan
- Appliances : Bar Fridge
- Breakfast Bar
- Built-In Features
- Ceiling Fan(s)
- Central Vacuum
- Kitchen Island
- Open Floorplan
- Soaking Tub
- Storage
- Walk-In Closet(s)
- Wet Bar
- Skylight(s)
- Recessed Lighting
- Appliances : Central Air Conditioner
Quartier
- None
Informations sur le lot
- Landscaped
- Private
- Views
- Back Yard
- Pie Shaped Lot
- Backs on to Park/Green Space
- Garden
- Gazebo
Caractéristiques de la propriété
- Cheminée: Living Room
- Cheminée: Recreation Room
- Cheminée: Total Fireplace(s) : 2 Gas
- Foundation: Poured Concrete
Chauffage et refroidissement
- Natural Gas
- Central Air
Informations sur les sous-sols
- Full
Planchers
- Carpet
- Hardwood
- Tile
Caractéristiques extérieures
- Toit: Asphalt Shingle
Garage
- Double Garage Attached
Stationnement
- Oversized
- Parking Space(s) : 4
Étages
- 1
Surface Habitable
- 1,453 pi. ca.
Lieu
Disclaimer: Data is supplied by Pillar 9™ MLS® System. Pillar 9™ is the owner of the copyright in its MLS® System. Data is deemed reliable but is not guaranteed accurate by Pillar 9™. The trademarks MLS®, Multiple Listing Service® and the associated logos are owned by The Canadian Real Estate Association (CREA) and identify the quality of services provided by real estate professionals who are members of CREA. Used under license.
Data is supplied by Pillar 9™ MLS® System. Pillar 9™ is the owner of the copyright in its MLS® System. Data is deemed reliable but is not guaranteed accurate by Pillar 9™. The trademarks MLS®, Multiple Listing Service® and the associated logos are owned by The Canadian Real Estate Association (CREA) and identify the quality of services provided by real estate professionals who are members of CREA. Used under license.
Data is supplied by Pillar 9™ MLS® System. Pillar 9™ is the owner of the copyright in its MLS® System. Data is deemed reliable but is not guaranteed accurate by Pillar 9™. The trademarks MLS®, Multiple Listing Service® and the associated logos are owned by The Canadian Real Estate Association (CREA) and identify the quality of services provided by real estate professionals who are members of CREA. Used under license.


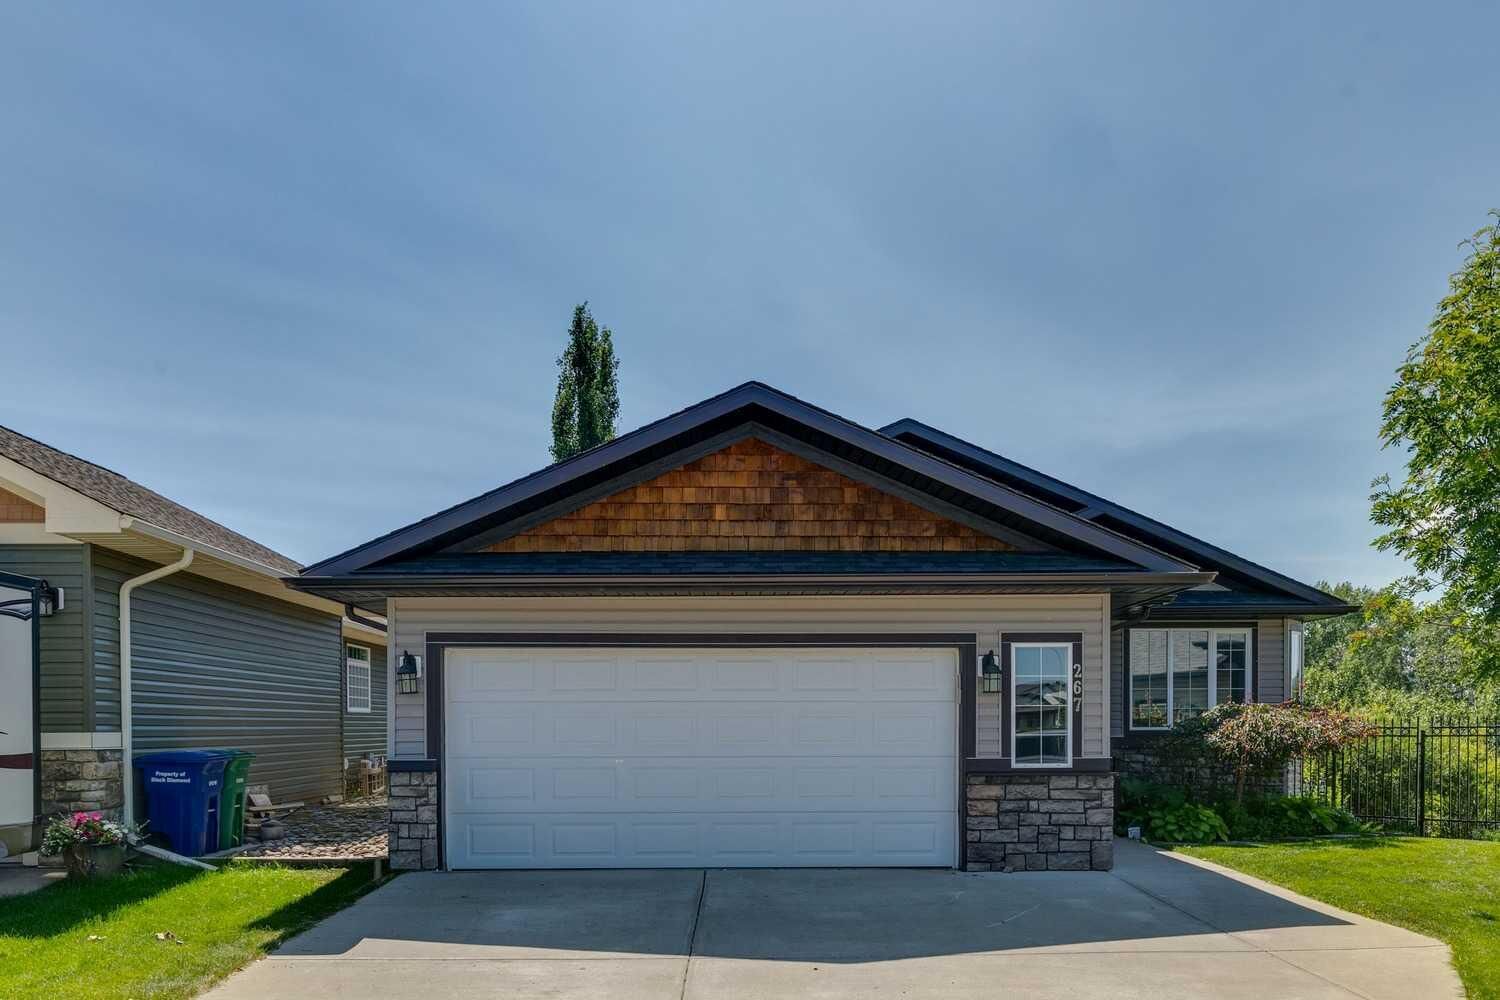
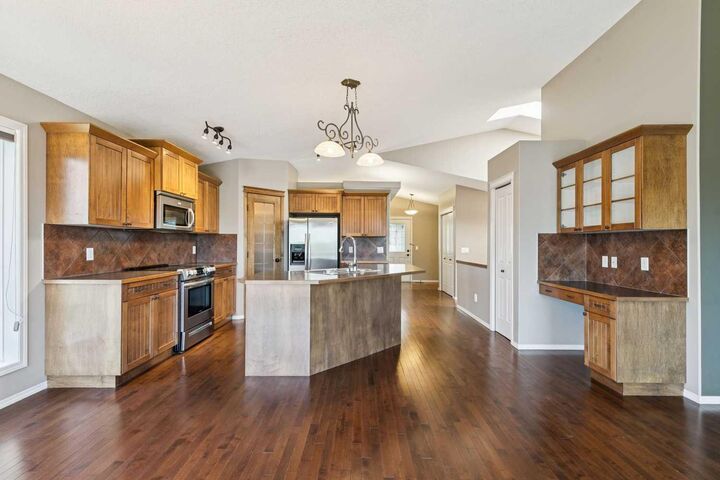
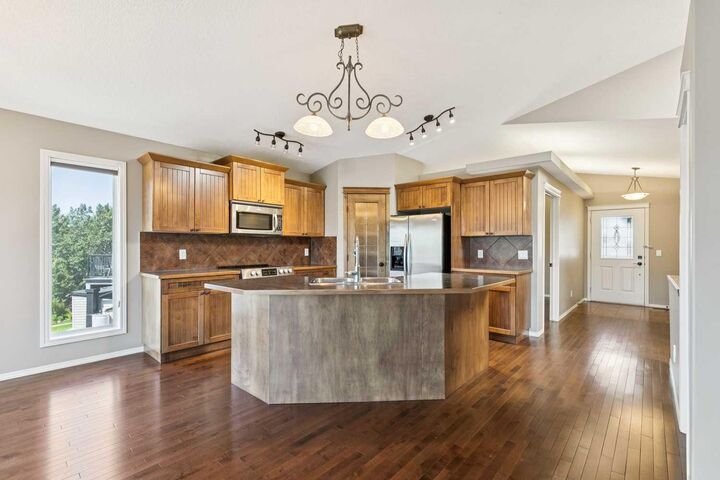
Designed with both elegance and comfort in mind, this fully developed Craftsman-style home offers approximately 2,885 sq. ft. of thoughtfully planned living space. Soaring vaulted ceilings, rich hardwood floors, oversized windows and a skylight fill the home with natural light while showcasing the spectacular surrounding landscape from nearly every room.
The inviting open-concept main floor is ideal for both everyday living and entertaining. A warm country-inspired kitchen features custom wood cabinetry, a centre island, corner pantry and abundant workspace, flowing seamlessly into the spacious dining area and welcoming living room anchored by a cozy gas fireplace. Triple pane glass doors lead to an expansive glass-railed deck where you can relax with your morning coffee or host summer gatherings while taking in panoramic foothills and mountain views.
A bright private office near the front entrance creates the perfect work-from-home space, while the convenient main floor laundry adds everyday practicality. The spacious primary suite is a true retreat, offering beautiful valley views, a walk-in closet and a luxurious ensuite designed for relaxation.
The fully finished walkout lower level is made for entertaining, with oversized windows that flood the space with natural light, a second gas fireplace, a stylish wet bar complete with a refrigerator and dishwasher, a generous family room, an additional bedroom, a full bathroom and excellent storage. Brand-new carpet throughout the lower level adds warmth and comfort, making this space completely move-in ready. Patio doors open directly onto the beautifully landscaped backyard, creating a seamless indoor-outdoor lifestyle.
Step outside and experience the true highlight of this extraordinary property. Professionally landscaped with natural stone pathways, a dry river bed, Gazebo, mature perennial gardens, designed to provide maximum beauty with minimal maintenance. Pre-wired for a Hot-Tub. Spend evenings listening to the gentle trickle of the creek, watching birds among the trees or simply soaking in the incredible mountain views from your own private oasis.
Additional features include central air conditioning, central vacuum, an oversized heated garage large enough to accommodate a full-size truck, and an incredibly quiet location at the end of a peaceful street.
Offering an unmatched combination of exceptional craftsmanship, breathtaking scenery and outstanding indoor and outdoor living spaces, this is a rare opportunity to own one of Diamond Valley’s most spectacular homes.