

Inscription par: PILLAR 9 - IDX / Listed By: Coldwell Banker Vision Realty
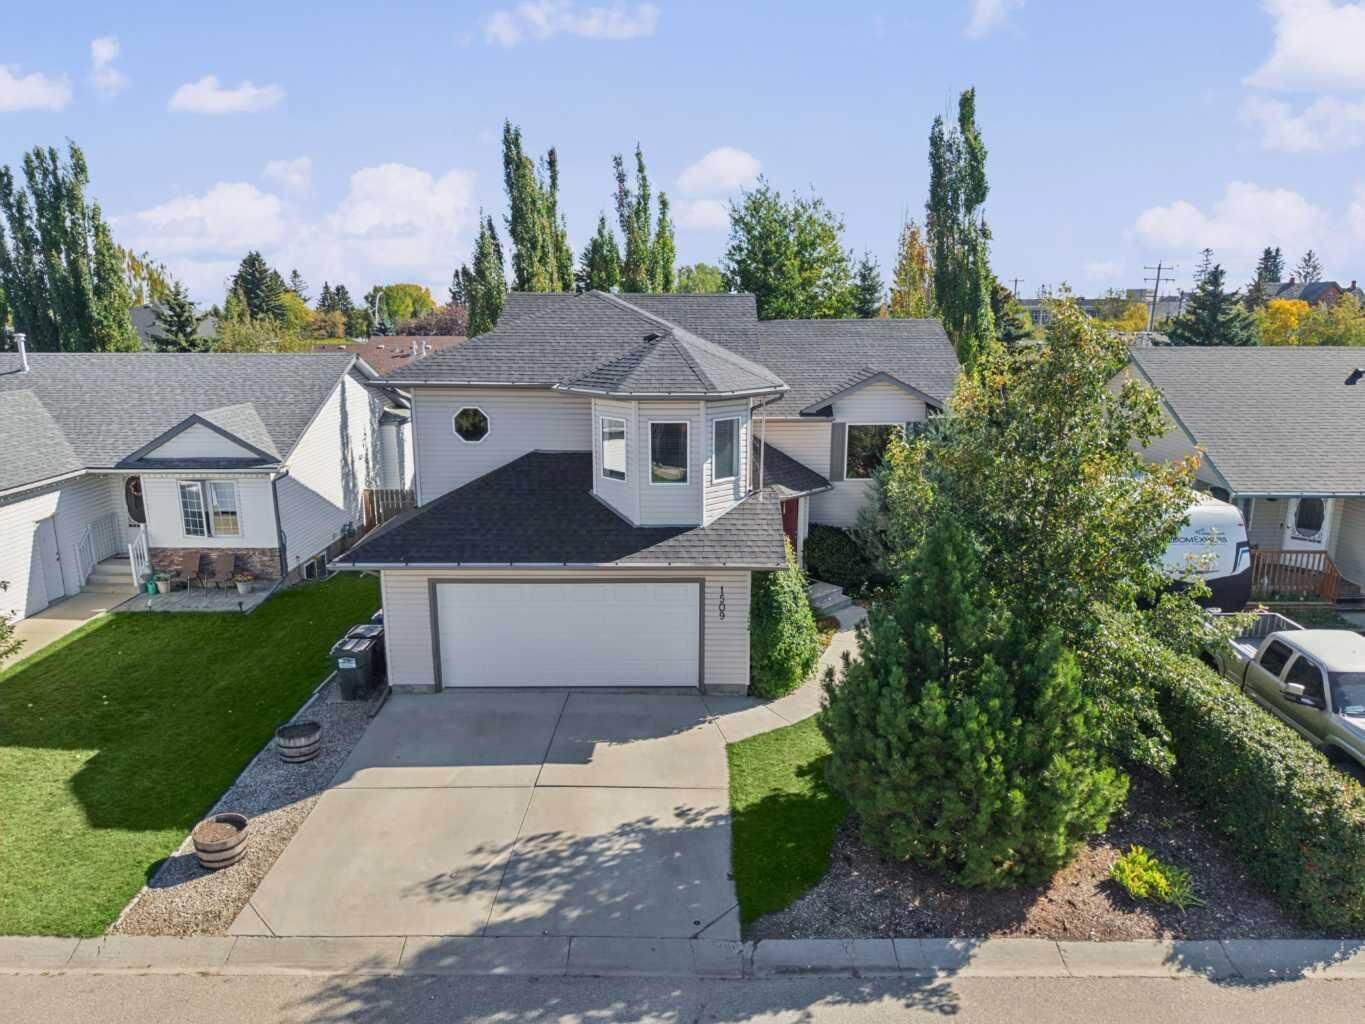
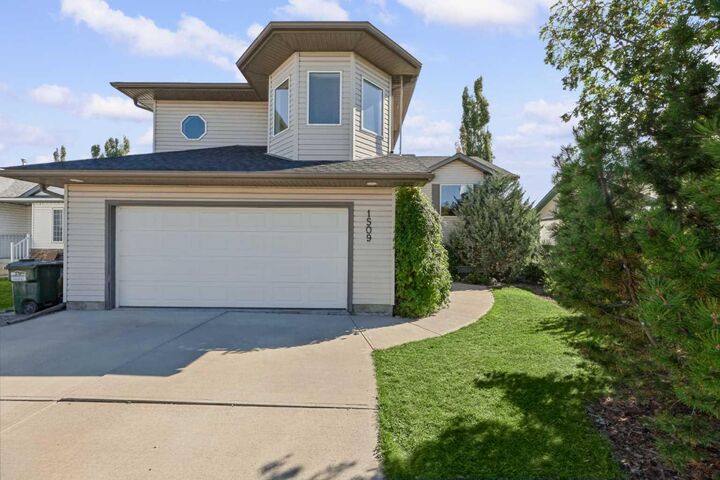
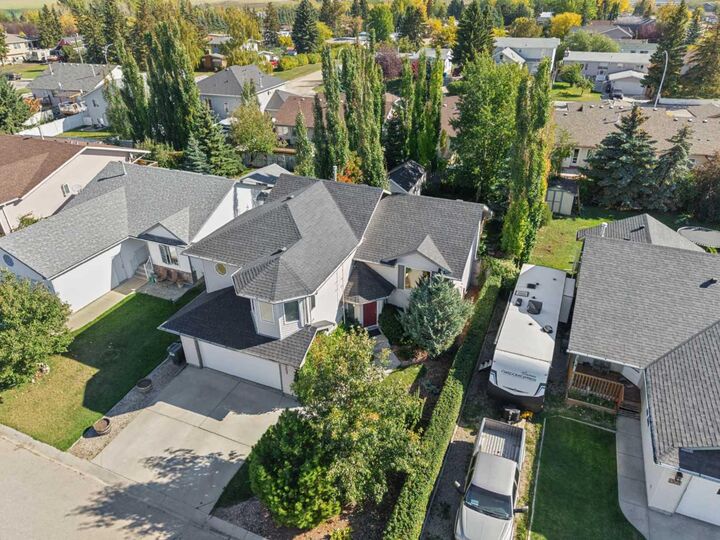
1509 Mary Place Didsbury, AB T0M 0W0
En vigueur (0 Jours)
425 000 $ (CAD)
Description
MLS®:
A2342054
A2342054
Surface Terrain
6,325 PI. CA.
6,325 PI. CA.
Catégorie
Single-Family Home
Single-Family Home
Année de Construction
2000
2000
Style
Modified Bi-Level
Modified Bi-Level
Ville
Mountain View County
Mountain View County
Listed By
Glenn Christiansen, Coldwell Banker Vision Realty
Source
PILLAR 9 - IDX
Dernière vérification Sep 22 2026 à 10:35 PM GMT+0000
PILLAR 9 - IDX
Dernière vérification Sep 22 2026 à 10:35 PM GMT+0000
Détails sur les salles de bains
- Salles de bains: 2
- Salle d’eau: 1
Caractéristiques Intérieures
- Appliances : Refrigerator
- Appliances : Dishwasher
- Appliances : Electric Stove
- Appliances : Garage Control(s)
- Appliances : Window Coverings
- Laundry/Utility Room : In Basement
- Laundry/Utility Room : Laundry Room
- Appliances : Washer
- Appliances : Microwave Hood Fan
- Laundry/Utility Room : Sink
- Ceiling Fan(s)
- Closet Organizers
- High Ceilings
- Open Floorplan
- Pantry
- Storage
- Walk-In Closet(s)
- Vaulted Ceiling(s)
Quartier
- None
Informations sur le lot
- Landscaped
- Private
- Cul-De-Sac
- Treed
- Back Yard
- Front Yard
- Fruit Trees/Shrub(s)
- City Lot
- Secluded
Caractéristiques de la propriété
- Cheminée: Total Fireplace(s) : 0
- Foundation: Poured Concrete
Chauffage et refroidissement
- Natural Gas
- None
Informations sur les sous-sols
- Full
Planchers
- Carpet
- Linoleum
- Laminate
Caractéristiques extérieures
- Toit: Asphalt Shingle
Garage
- Double Garage Attached
Stationnement
- Parking Space(s) : 5
- On Street
Étages
- 2
Surface Habitable
- 1,408 pi. ca.
Lieu
Disclaimer: Data is supplied by Pillar 9™ MLS® System. Pillar 9™ is the owner of the copyright in its MLS® System. Data is deemed reliable but is not guaranteed accurate by Pillar 9™. The trademarks MLS®, Multiple Listing Service® and the associated logos are owned by The Canadian Real Estate Association (CREA) and identify the quality of services provided by real estate professionals who are members of CREA. Used under license.
Data is supplied by Pillar 9™ MLS® System. Pillar 9™ is the owner of the copyright in its MLS® System. Data is deemed reliable but is not guaranteed accurate by Pillar 9™. The trademarks MLS®, Multiple Listing Service® and the associated logos are owned by The Canadian Real Estate Association (CREA) and identify the quality of services provided by real estate professionals who are members of CREA. Used under license.
Data is supplied by Pillar 9™ MLS® System. Pillar 9™ is the owner of the copyright in its MLS® System. Data is deemed reliable but is not guaranteed accurate by Pillar 9™. The trademarks MLS®, Multiple Listing Service® and the associated logos are owned by The Canadian Real Estate Association (CREA) and identify the quality of services provided by real estate professionals who are members of CREA. Used under license.


Downstairs, the fully finished basement dramatically expands your family's space with a sprawling family room, two additional generous bedrooms, a versatile flex area perfect for a home office, gym, or music space, and a dedicated laundry room/bathroom featuring a utility sink and extra storage.
Step out from the dining room onto the large 15'10" x 12' 3" rear deck to discover your very own backyard sanctuary. Fully fenced, deeply SECLUDED, and beautifully landscaped with towering trees, fruit trees, raised garden bed, a fire pit, and a large storage 10’ x 22’ shed, this yard is built for summer entertaining. Complete with a lined and insulated garage, newer asphalt shingles, and an updated hot water tank, this complete turn-key package is ready for its next owners—schedule your private tour today!