

Inscription par: PILLAR 9 - IDX / Listed By: Century 21 Masters
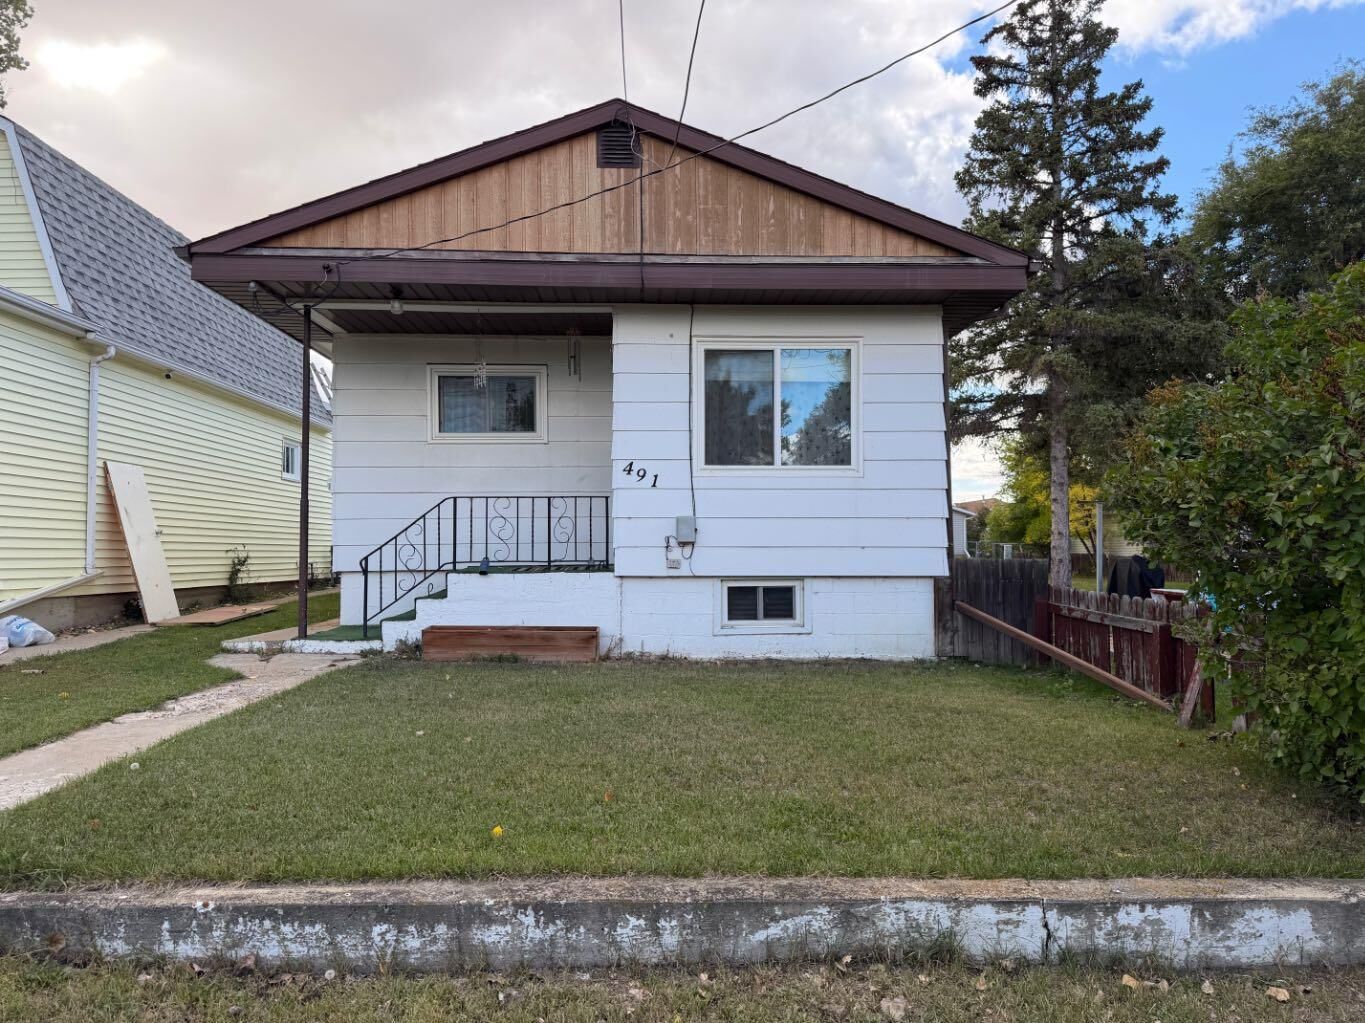
491 2 Street Drumheller, AB T0J 0Y3
En vigueur
225 000 $ (CAD)
Description
MLS®:
A2339556
A2339556
Surface Terrain
3,750 PI. CA.
3,750 PI. CA.
Catégorie
Single-Family Home
Single-Family Home
Année de Construction
1953
1953
Style
Bungalow
Bungalow
Listed By
Stacey Gallagher, Century 21 Masters
Source
PILLAR 9 - IDX
Dernière vérification Sep 15 2026 à 6:30 PM GMT+0000
PILLAR 9 - IDX
Dernière vérification Sep 15 2026 à 6:30 PM GMT+0000
Détails sur les salles de bains
- Salle de bains: 1
Caractéristiques Intérieures
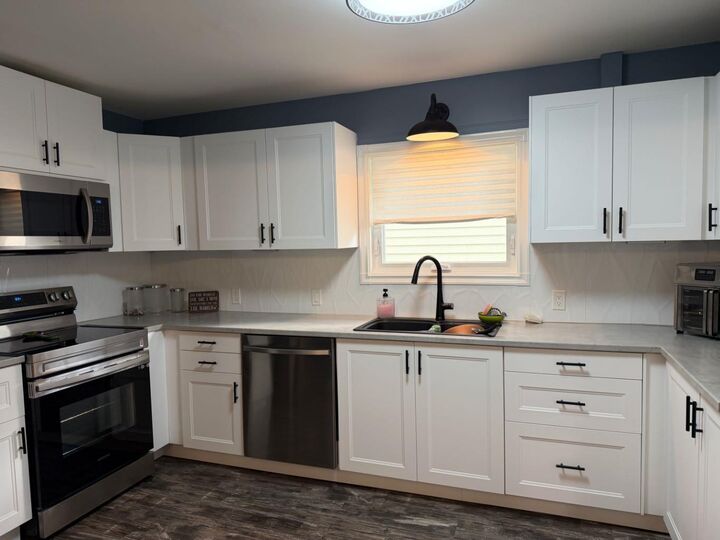
- Appliances : Refrigerator
- Appliances : Dishwasher
- Appliances : Electric Stove
- Laundry/Utility Room : Main Level
- Appliances : Dryer
- Appliances : Washer
- Appliances : Microwave Hood Fan
- Ceiling Fan(s)
Quartier
- Downtown
Informations sur le lot
- Back Lane
- Back Yard
Caractéristiques de la propriété
- Cheminée: Total Fireplace(s) : 0
- Foundation: Block
Chauffage et refroidissement
- Forced Air
- Central Air
Informations sur les sous-sols
- Full
Planchers
- Vinyl Plank
Caractéristiques extérieures
- Toit: Asphalt Shingle
Garage
- Single Garage Detached
Stationnement
- Parking Space(s) : 2
Étages
- 1
Surface Habitable
- 643 pi. ca.
Lieu
Disclaimer: Data is supplied by Pillar 9™ MLS® System. Pillar 9™ is the owner of the copyright in its MLS® System. Data is deemed reliable but is not guaranteed accurate by Pillar 9™. The trademarks MLS®, Multiple Listing Service® and the associated logos are owned by The Canadian Real Estate Association (CREA) and identify the quality of services provided by real estate professionals who are members of CREA. Used under license.
Data is supplied by Pillar 9™ MLS® System. Pillar 9™ is the owner of the copyright in its MLS® System. Data is deemed reliable but is not guaranteed accurate by Pillar 9™. The trademarks MLS®, Multiple Listing Service® and the associated logos are owned by The Canadian Real Estate Association (CREA) and identify the quality of services provided by real estate professionals who are members of CREA. Used under license.
Data is supplied by Pillar 9™ MLS® System. Pillar 9™ is the owner of the copyright in its MLS® System. Data is deemed reliable but is not guaranteed accurate by Pillar 9™. The trademarks MLS®, Multiple Listing Service® and the associated logos are owned by The Canadian Real Estate Association (CREA) and identify the quality of services provided by real estate professionals who are members of CREA. Used under license.


Tucked onto a quieter street just a short walk from downtown, you can leave the car at home and enjoy easy access to shops, restaurants, entertainment and everything downtown Drumheller has to offer. There’s also a little garage out back for your vehicle, toys or extra storage.
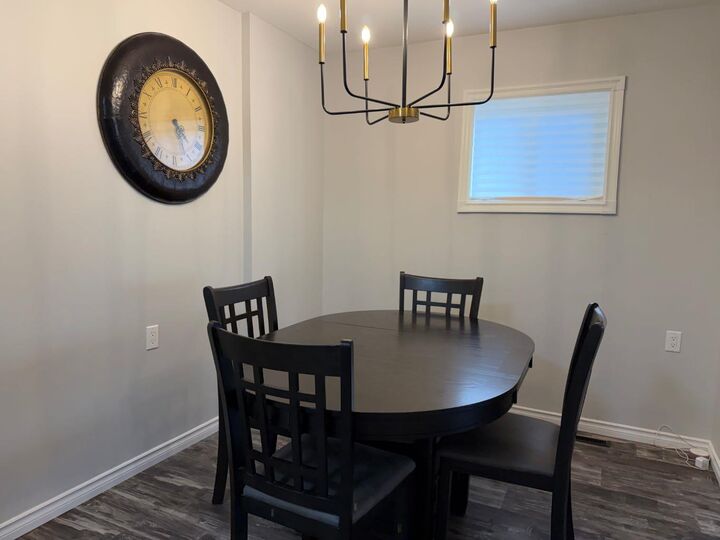
Whether you’re looking for your first home, a bachelor pad, a downsizing option, a low maintenance getaway or a place to escape the city this one checks a lot of boxes.. Small, sweet, updated and easy to enjoy just move in and make yourself at home.