

Inscription par: PILLAR 9 - IDX / Listed By: Remax Aca Realty
4915 52 Avenue Eckville, AB T0M 0X0
En vigueur
294 000 $ (CAD)
Description
MLS®:
A2339787
A2339787
Surface Terrain
6,250 PI. CA.
6,250 PI. CA.
Catégorie
Single-Family Home
Single-Family Home
Année de Construction
1930
1930
Style
Bungalow
Bungalow
Ville
Lacombe County
Lacombe County
Listed By
Don Sackett, Remax Aca Realty
Source
PILLAR 9 - IDX
Dernière vérification Août 25 2026 à 4:04 AM GMT+0000
PILLAR 9 - IDX
Dernière vérification Août 25 2026 à 4:04 AM GMT+0000
Détails sur les salles de bains
- Salle de bains: 1
Caractéristiques Intérieures
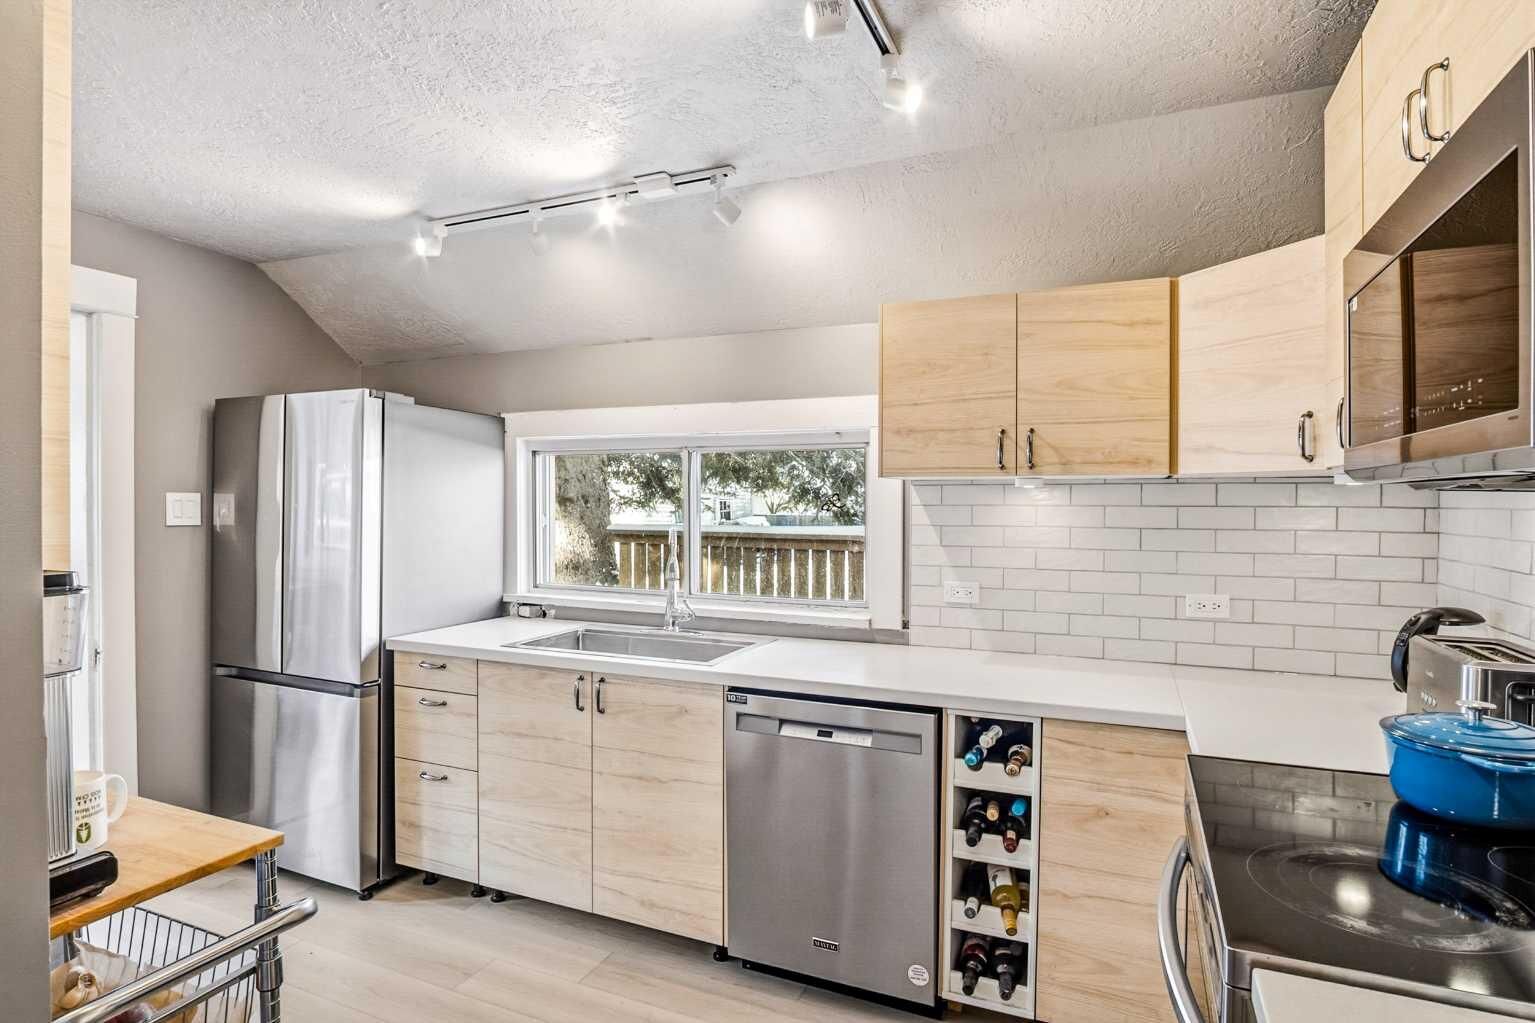
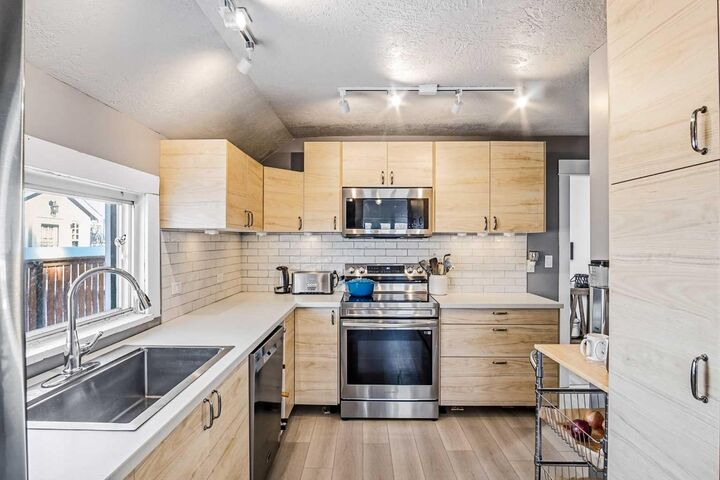
- Appliances : Refrigerator
- Appliances : Dishwasher
- Appliances : Electric Stove
- Appliances : Microwave
- Appliances : Window Coverings
- Appliances : Washer/Dryer Stacked
- Laundry/Utility Room : See Remarks
- See Remarks
Quartier
- None
Informations sur le lot
- See Remarks
- Back Lane
- Front Yard
Caractéristiques de la propriété
- Cheminée: Total Fireplace(s) : 1 Electric
- Foundation: Poured Concrete
Chauffage et refroidissement
- Natural Gas
- None
Informations sur les sous-sols
- Partial
Planchers
- Laminate
- Vinyl
Caractéristiques extérieures
- Toit: Metal
Garage
- Double Garage Detached
Stationnement
- Rv Access/Parking
- Parking Space(s) : 2
Étages
- 1
Surface Habitable
- 924 pi. ca.
Lieu
Disclaimer: Data is supplied by Pillar 9™ MLS® System. Pillar 9™ is the owner of the copyright in its MLS® System. Data is deemed reliable but is not guaranteed accurate by Pillar 9™. The trademarks MLS®, Multiple Listing Service® and the associated logos are owned by The Canadian Real Estate Association (CREA) and identify the quality of services provided by real estate professionals who are members of CREA. Used under license.
Data is supplied by Pillar 9™ MLS® System. Pillar 9™ is the owner of the copyright in its MLS® System. Data is deemed reliable but is not guaranteed accurate by Pillar 9™. The trademarks MLS®, Multiple Listing Service® and the associated logos are owned by The Canadian Real Estate Association (CREA) and identify the quality of services provided by real estate professionals who are members of CREA. Used under license.
Data is supplied by Pillar 9™ MLS® System. Pillar 9™ is the owner of the copyright in its MLS® System. Data is deemed reliable but is not guaranteed accurate by Pillar 9™. The trademarks MLS®, Multiple Listing Service® and the associated logos are owned by The Canadian Real Estate Association (CREA) and identify the quality of services provided by real estate professionals who are members of CREA. Used under license.


Enjoy the outdoors from the spacious rear deck overlooking the large, fully fenced backyard—ideal for children, pets, entertaining, or relaxing. The impressive 26' x 28' detached garage is insulated and heated, providing exceptional space for a workshop, hobbies, storage, or year-round parking.
Metal roofs on both the home and garage offer durability, longevity, and low-maintenance appeal. Conveniently located close to schools, parks, and shopping, this move-in-ready home is an excellent opportunity for first-time buyers, downsizers, or anyone seeking a well-maintained property with an outstanding garage.
A great home, a fantastic yard, and an exceptional garage—this one is not to be missed!