

Inscription par: PILLAR 9 - IDX / Listed By: Re/Max Real Estate Central Alberta
5106 50 Avenue Eckville, AB T0M 0X0
En vigueur (0 Jours)
196 459 $ (USD)
Description
MLS®:
A2358149
A2358149
Surface Terrain
5,356 PI. CA.
5,356 PI. CA.
Catégorie
Single-Family Home
Single-Family Home
Année de Construction
1994
1994
Style
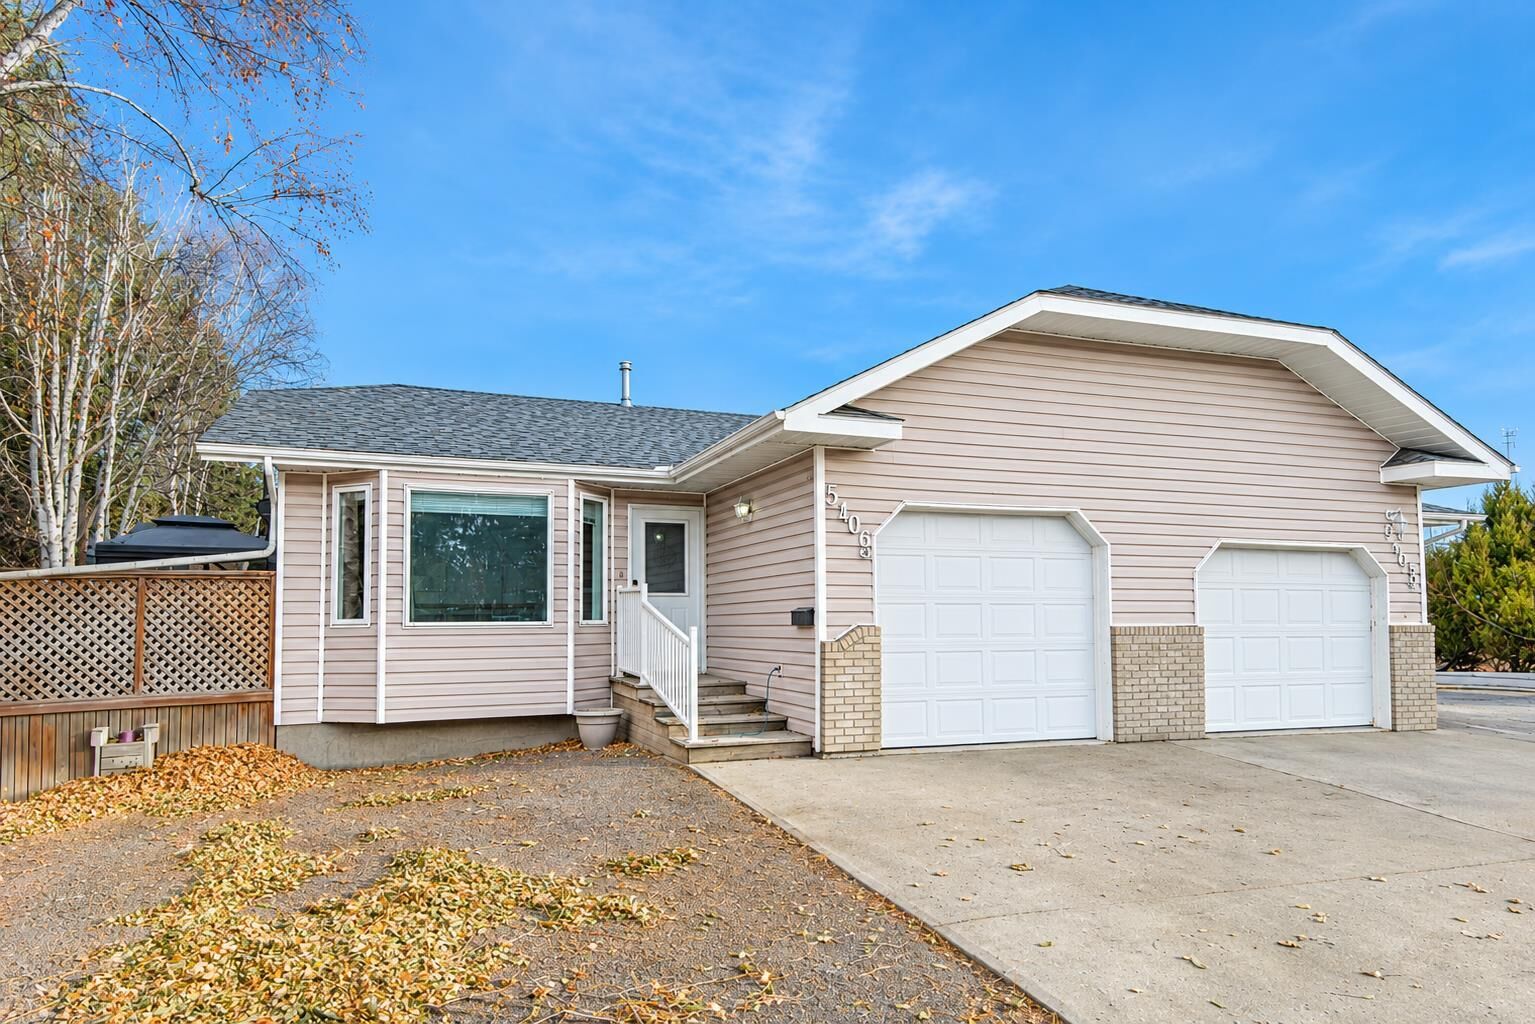
Bungalow, Attached-Side by Side
Bungalow, Attached-Side by Side
Ville
Lacombe County
Lacombe County
Listed By
Sandi Hallgren, Re/Max Real Estate Central Alberta
Source
PILLAR 9 - IDX
Dernière vérification Nov 12 2026 à 8:59 PM GMT+0000
PILLAR 9 - IDX
Dernière vérification Nov 12 2026 à 8:59 PM GMT+0000
Détails sur les salles de bains
- Salle de bains: 1
- Salle d’eau: 1
Caractéristiques Intérieures
- Appliances : Refrigerator
- Appliances : Dishwasher
- Laundry/Utility Room : Main Level
- Appliances : Microwave
- Appliances : Electric Range
- Ceiling Fan(s)
Quartier
- None
Informations sur le lot
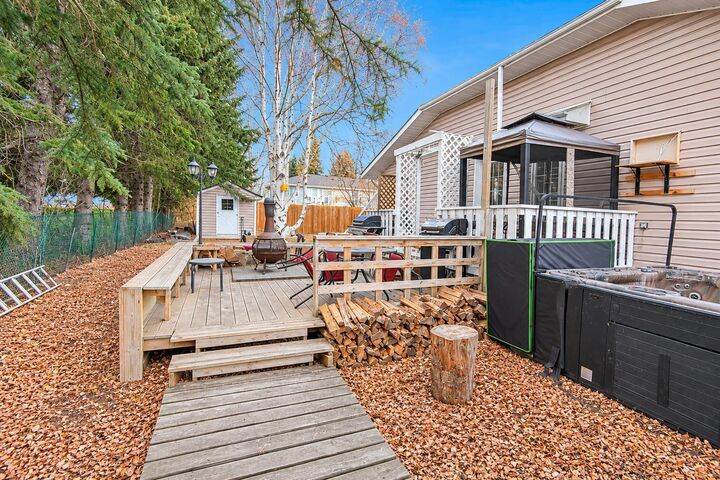
- Back Yard
- Yard Lights
Caractéristiques de la propriété
- Cheminée: Total Fireplace(s) : 0
- Foundation: Poured Concrete
Chauffage et refroidissement
- Natural Gas
- None
Informations sur les sous-sols
- Full
Planchers
- Linoleum
- Laminate
Caractéristiques extérieures
- Toit: Asphalt Shingle
Garage
- Single Garage Attached
Stationnement
- Concrete Driveway
- Parking Space(s) : 2
Étages
- 1
Surface Habitable
- 1,128 pi. ca.
Lieu
Disclaimer: Data is supplied by Pillar 9™ MLS® System. Pillar 9™ is the owner of the copyright in its MLS® System. Data is deemed reliable but is not guaranteed accurate by Pillar 9™. The trademarks MLS®, Multiple Listing Service® and the associated logos are owned by The Canadian Real Estate Association (CREA) and identify the quality of services provided by real estate professionals who are members of CREA. Used under license.
Data is supplied by Pillar 9™ MLS® System. Pillar 9™ is the owner of the copyright in its MLS® System. Data is deemed reliable but is not guaranteed accurate by Pillar 9™. The trademarks MLS®, Multiple Listing Service® and the associated logos are owned by The Canadian Real Estate Association (CREA) and identify the quality of services provided by real estate professionals who are members of CREA. Used under license.
Data is supplied by Pillar 9™ MLS® System. Pillar 9™ is the owner of the copyright in its MLS® System. Data is deemed reliable but is not guaranteed accurate by Pillar 9™. The trademarks MLS®, Multiple Listing Service® and the associated logos are owned by The Canadian Real Estate Association (CREA) and identify the quality of services provided by real estate professionals who are members of CREA. Used under license.


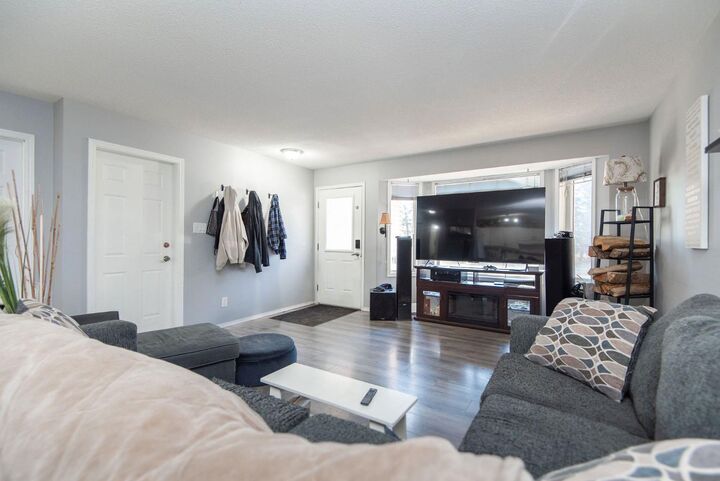
Welcome to 5106 50 Avenue, where comfortable living meets the relaxed pace of small town life.This 2 bedroom, 1 and 1/2 bathroom half duplex offers a practical layout, some recent updates, and a fantastic location in the welcoming community of Eckville.
The main floor features the convenience of laundry right where you need it, along with a dedicated storage room that could easily be transformed into a spacious walk-in pantry. Some newer renovations add a refreshed touch, while the unfinished basement, currently at the framing stage, offers an opportunity to complete the space to suit your needs and personal style.
LOCATION IS A DEFINITE BONUS! Situated directly across from walking trails, you can enjoy a peaceful stroll and the outdoors just steps from your front door . Downtown Eckville is also within walking distance, making it easy to enjoy the convenience of nearby shops, services, and local amenities.
Discover the charm of Eckville and the possibilities waiting for you.