

Inscription par: REALTORS® Association of Edmonton / Listed By: Logan Patterson, Logic Realty
1014 Daniels Loop SW Edmonton, AB T6W 4C9
En vigueur
388 308 $ (USD)
HORAIRES DES PORTES OUVERTES
-
OUVERTESDim, Août 231:00 pm - 3:00 pm
Description
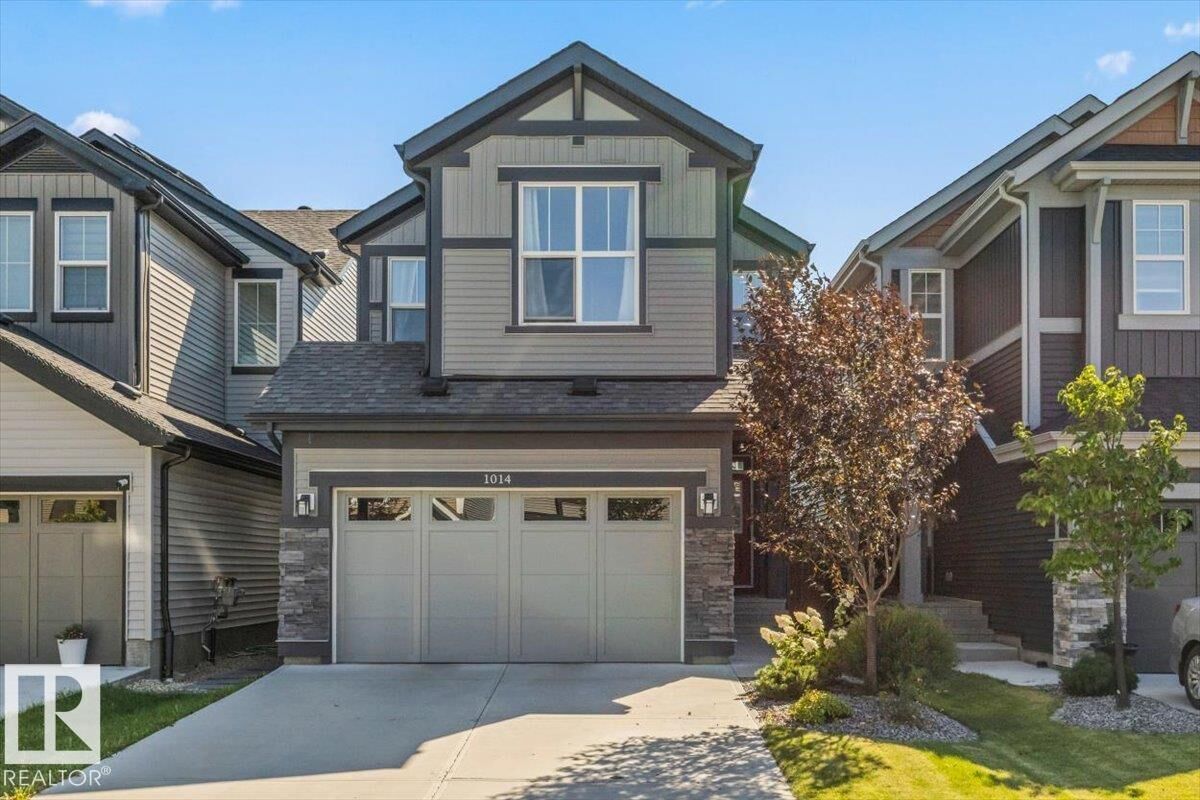
MINT CONDITION! Spacious Jayman built home with 1750 sq ft 4 bedroom 3.5 bath with a Professionally FINISHED BASEMENT (including all permits), SOLAR PANELS, an upgraded kitchen with a walk through pantry and beautifully landscaped front and back yards! Located on a quiet street, this home is stocked full of upgrades including 9 ft ceilings on the main floor, quartz countertops throughout, silgranite kitchen sink, upgraded appliances, Jayman's unique smart home upgrade including Wi-Fi boosters, smart thermostat, and ethernet cables throughout, instant hot water tank, triple pane windows, central A/C, nice blinds for all the south facing windows, a floor drain in the double attached garage, and a fully fenced backyard plus deck! With 3 large bedrooms, a spacious bonus room, 5 piece primary ensuite with a soaker tub, and a spacious 4th bedroom plus bathroom in the basement you do not want to miss this one! With quick access to the Henday, and the numerous amenities along James Mowatt Trail, this is the one!
MLS®:
E4504956
E4504956
Catégorie
Single-Family Home
Single-Family Home
Année de Construction
2022
2022
Style
2 Storey
2 Storey
Listed By
Logan Patterson, Logic Realty
Source
REALTORS® Association of Edmonton
Dernière vérification Août 21 2026 à 10:18 PM GMT+0000
REALTORS® Association of Edmonton
Dernière vérification Août 21 2026 à 10:18 PM GMT+0000
Détails sur les salles de bains
- Salles de bains: 3
- Salle d’eau: 1
Caractéristiques Intérieures
- Amenities: Dishwasher-Built-In
- Amenities: Dryer
- Amenities: Garage Control
- Amenities: Hood Fan
- Amenities: Stove-Electric
- Amenities: Washer
- Amenities: Garage Opener
- Amenities: Window Coverings
- Amenities: Refrigerator
- Additional Rooms:
- Amenities: Air Conditioning-Central
- Amenities: Oven-Microwave
Informations sur le lot
- Landscaped
- Treed Lot
Caractéristiques de la propriété
- Foundation: Concrete Perimeter
Chauffage et refroidissement
- Forced Air-1
- Natural Gas
Informations sur les sous-sols
- Full
- Finished
Caractéristiques extérieures
- Toit: Asphalt Shingles
Informations sur les écoles
- Middle School: Dr. Lila Fahlman School
- High School: Dr. Anne Anderson High
Garage
- Double Garage Attached
Stationnement
- Double Garage Attached
Étages
- 3
Surface Habitable
- 1,751 pi. ca.
Lieu
Disclaimer: Copyright 2024 REALTORS® Association of Edmonton IDX. Trademarks are owned or controlled by the Canadian Real Estate Association (CREA) and identify real estate professionals who are members of CREA (REALTOR®, REALTORS®) and/or the quality of services they provide (MLS®, Multiple Listing Service®). 8/21/26 15:18

