

Inscription par: REALTORS® Association of Edmonton / Listed By: Michael Melnychuk, Century 21 All Stars Realty Ltd.
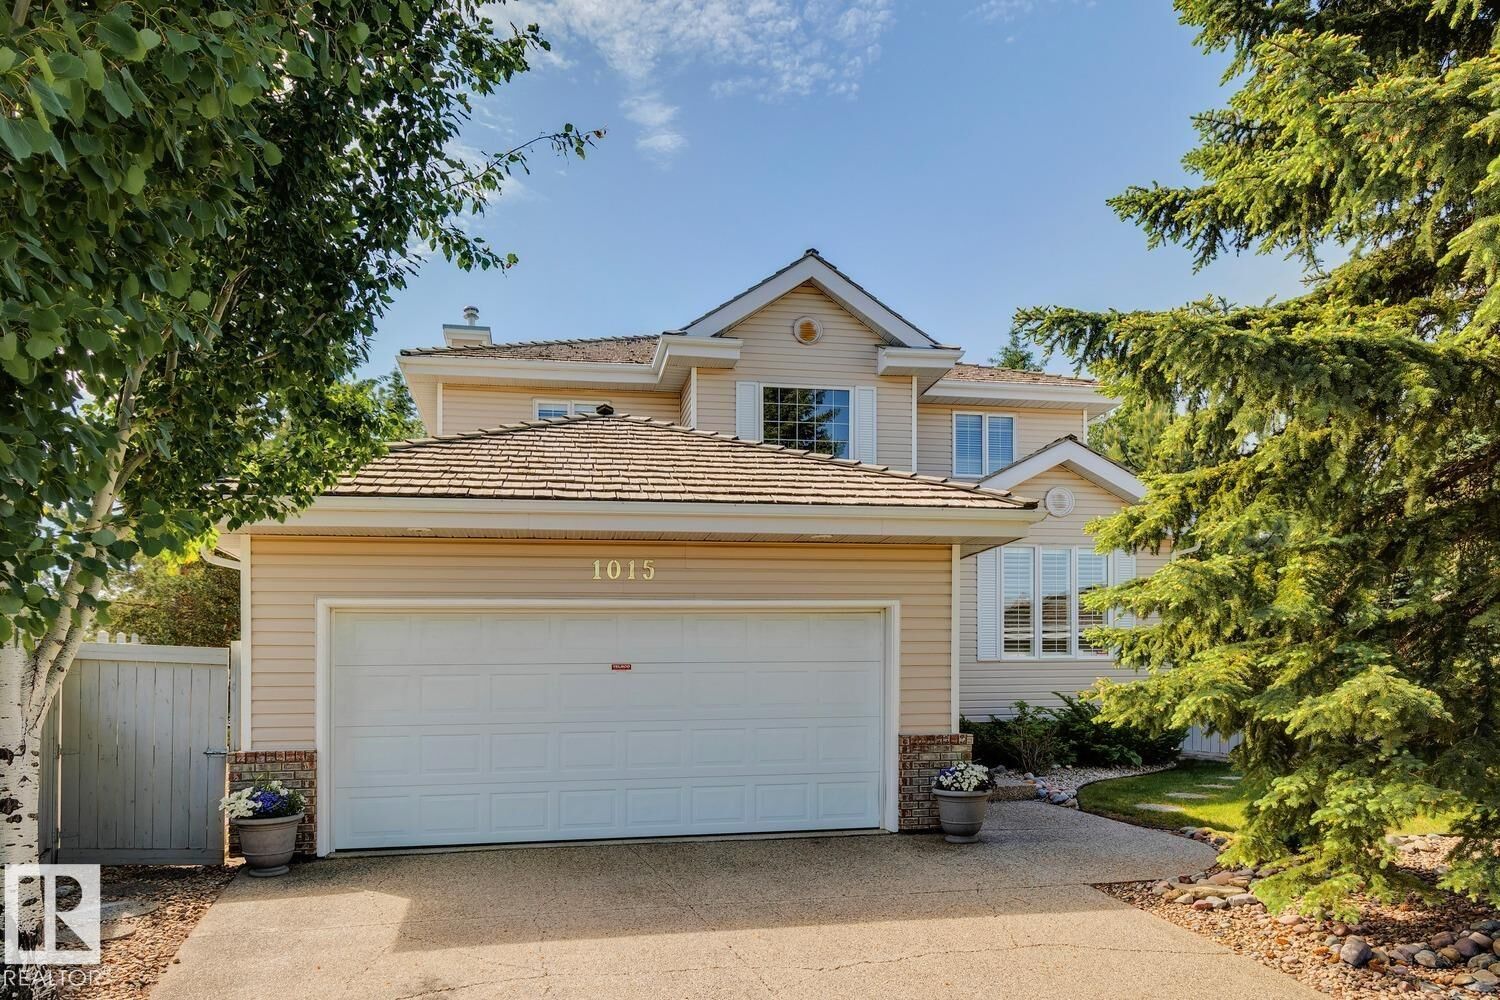
1015 Carter Crest Road NW Edmonton, AB T6R 2K1
En vigueur
750 000 $ (CAD)
HORAIRES DES PORTES OUVERTES
-
OUVERTESSam, Juil 111:00 pm - 3:00 pm

Description
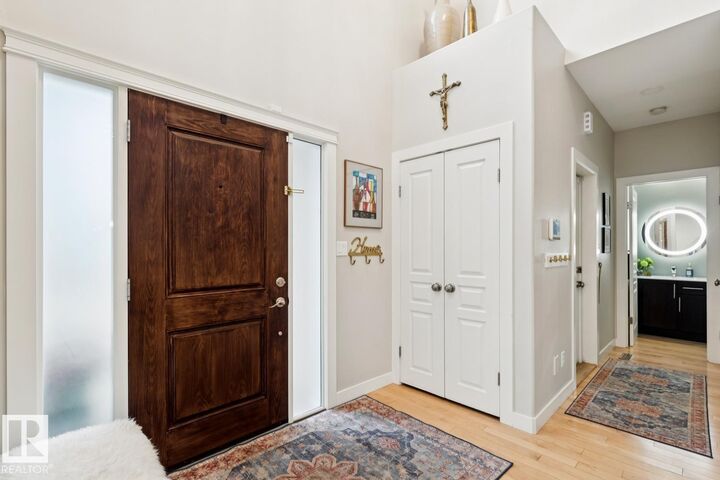
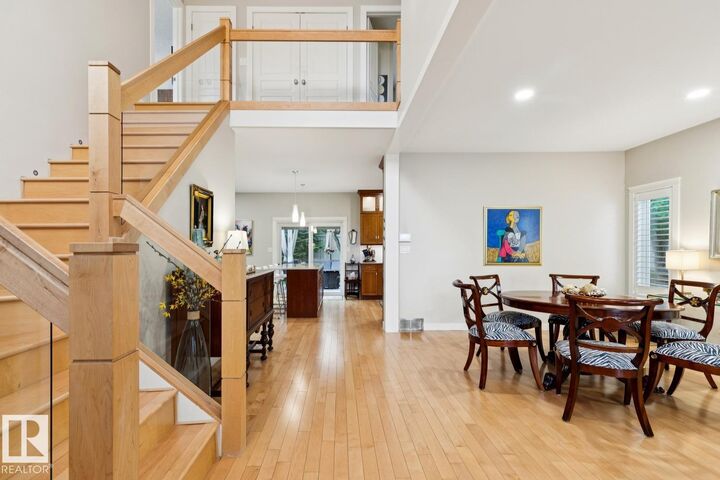
CUL-DE-SAC LIVING ON A MASSIVE PIE-SHAPED LOT IN PRESTIGIOUS CARTER CREST WITH OVER $205,000 IN UPGRADES! Professionally remediated Poly-B, renovated quartz kitchen with maple cabinetry, maple hardwood flooring, finished basement, updated A/C & hot water tank, new appliances, home theatre audio, hide-a-hose vacuum, hot tub, pergola, retractable awning, premium blinds, garage flooring and refreshed cabinetry are just some of the many improvements. This beautifully maintained OPEN-TO-BELOW home offers over 2,200 SQFT above grade plus a finished basement. The main floor features formal living and dining rooms, a chef-inspired kitchen with walk-in pantry, family room with fireplace, private office and laundry. Upstairs offers 3 bedrooms including a spacious primary retreat with a 5-pc ensuite. The basement includes a rec room with a 3-way fireplace, bedroom, den and 3-pc bath. Close to top-rated schools, parks, trails, shopping, Terwillegar Dr., Whitemud and Anthony Henday.
MLS®:
E4498297
E4498297
Catégorie
Single-Family Home
Single-Family Home
Année de Construction
1996
1996
Style
2 Storey
2 Storey
Listed By
Michael Melnychuk, Century 21 All Stars Realty Ltd.
Source
REALTORS® Association of Edmonton
Dernière vérification Juil 11 2026 à 4:42 AM GMT+0000
REALTORS® Association of Edmonton
Dernière vérification Juil 11 2026 à 4:42 AM GMT+0000
Détails sur les salles de bains
- Salles de bains: 3
- Salle d’eau: 1
Caractéristiques Intérieures
- Amenities: Dryer
- Amenities: Stove-Electric
- Amenities: Washer
- Amenities: Microwave Hood Fan
- Amenities: Window Coverings
- Amenities: Refrigerator
- Amenities: Air Conditioning-Central
- Additional Rooms: Bedroom Recreation Room Utility Room
- Amenities: Projector
- Amenities: Hot Tub
Informations sur le lot
- Landscaped
- Backs Onto Park/Trees
- Treed Lot
Caractéristiques de la propriété
- Foundation: Concrete Perimeter
Chauffage et refroidissement
- Forced Air-1
- Natural Gas
Informations sur les sous-sols
- Full
- Finished
Caractéristiques extérieures
- Toit: Wood Shingles
Informations sur les écoles
- Elementary School: Riverbend School
- Middle School: George H. Luck School
- High School: Lillian Osborne School
Garage
- Double Garage Attached
Stationnement
- Double Garage Attached
- Heated
Étages
- 3
Surface Habitable
- 2,209 pi. ca.
Lieu
Disclaimer: Copyright 2024 REALTORS® Association of Edmonton IDX. Trademarks are owned or controlled by the Canadian Real Estate Association (CREA) and identify real estate professionals who are members of CREA (REALTOR®, REALTORS®) and/or the quality of services they provide (MLS®, Multiple Listing Service®). 7/10/26 21:42

