

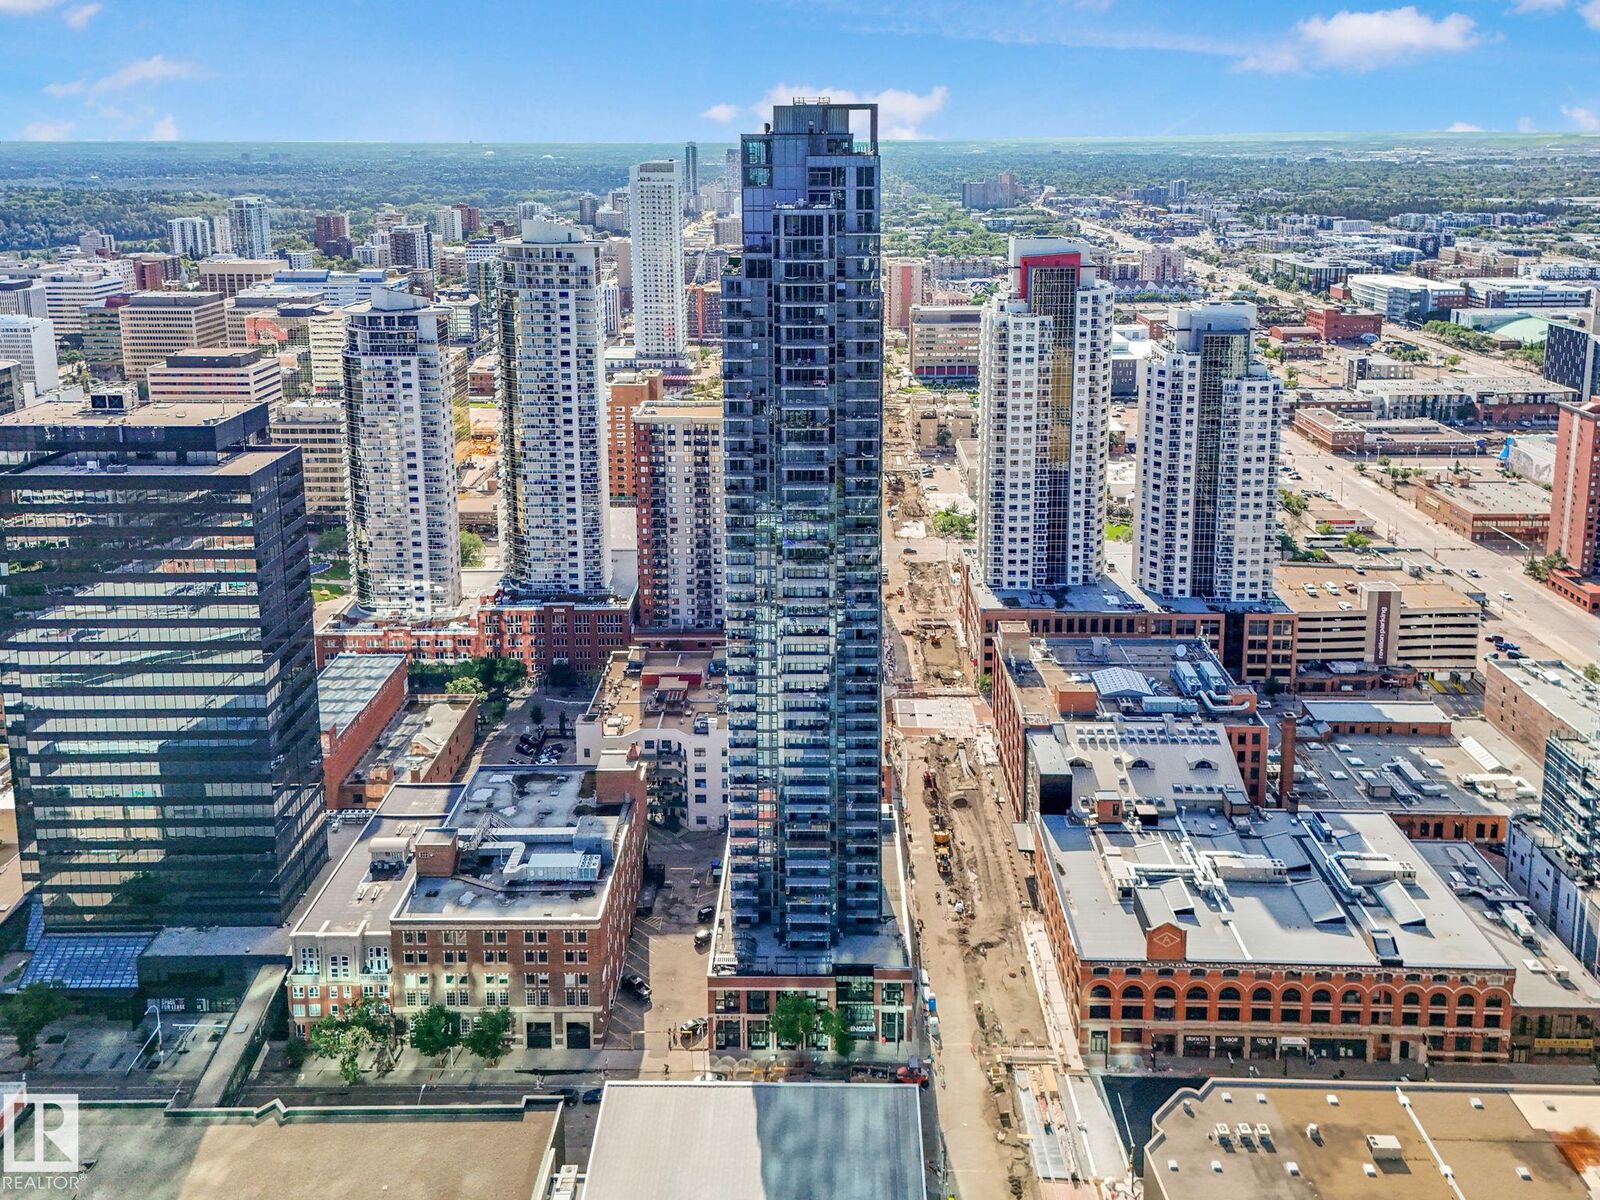
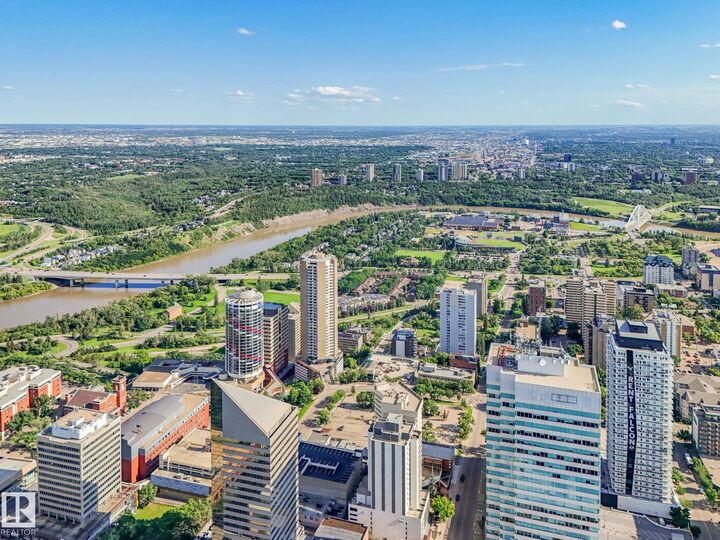
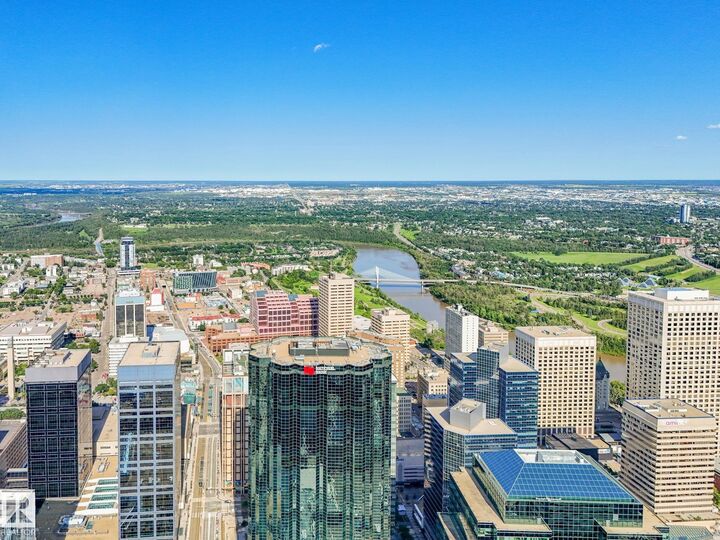
Inscription par: REALTORS® Association of Edmonton / Listed By: Jones Liu, Maxwell Polaris
10180 103 Street NW 1501 Edmonton, AB T5J 0L1
En vigueur
379 000 $ (CAD)
MLS®:
E4499008
E4499008
Catégorie
Single-Family Home
Single-Family Home
Année de Construction
2020
2020
Style
Single Level Apartment
Single Level Apartment
Vue
River Valley View, View Downtown, View City
River Valley View, View Downtown, View City
Listed By
Jones Liu, Maxwell Polaris
Source
REALTORS® Association of Edmonton
Dernière vérification Juil 16 2026 à 5:17 AM GMT+0000
REALTORS® Association of Edmonton
Dernière vérification Juil 16 2026 à 5:17 AM GMT+0000
Détails sur les salles de bains
- Salles de bains: 2
Caractéristiques Intérieures
- Amenities: Dishwasher-Built-In
- Amenities: Dryer
- Amenities: Stove-Electric
- Amenities: Washer
- Amenities: Garage Opener
- Amenities: Microwave Hood Fan
- Amenities: Window Coverings
- Amenities: Refrigerator
- Additional Rooms:
- Amenities: Air Conditioning-Central
Informations sur le lot
- Corner Lot
Caractéristiques de la propriété
- Foundation: Concrete Perimeter
Chauffage et refroidissement
- Natural Gas
- Heat Pump
Informations sur les sous-sols
- None
- No Basement
Informations sur le pool
- Public Swimming Pool
Caractéristiques extérieures
- Toit: Epdm Membrane
Stationnement
- Heated
- Underground
Étages
- 1
Surface Habitable
- 868 pi. ca.
Lieu
Disclaimer: Copyright 2024 REALTORS® Association of Edmonton IDX. Trademarks are owned or controlled by the Canadian Real Estate Association (CREA) and identify real estate professionals who are members of CREA (REALTOR®, REALTORS®) and/or the quality of services they provide (MLS®, Multiple Listing Service®). 7/15/26 22:17


Description