

Inscription par: REALTORS® Association of Edmonton / Listed By: Julian P Szklarz, Coldwell Banker Mountain Central
1022 80 Street SW Edmonton, AB T6X 1E6
En vigueur
449 000 $ (CAD)
HORAIRES DES PORTES OUVERTES
-
OUVERTESSam, Oct 312 noon - 2:00 pm
-
OUVERTESDim, Oct 412 noon - 2:00 pm
Description
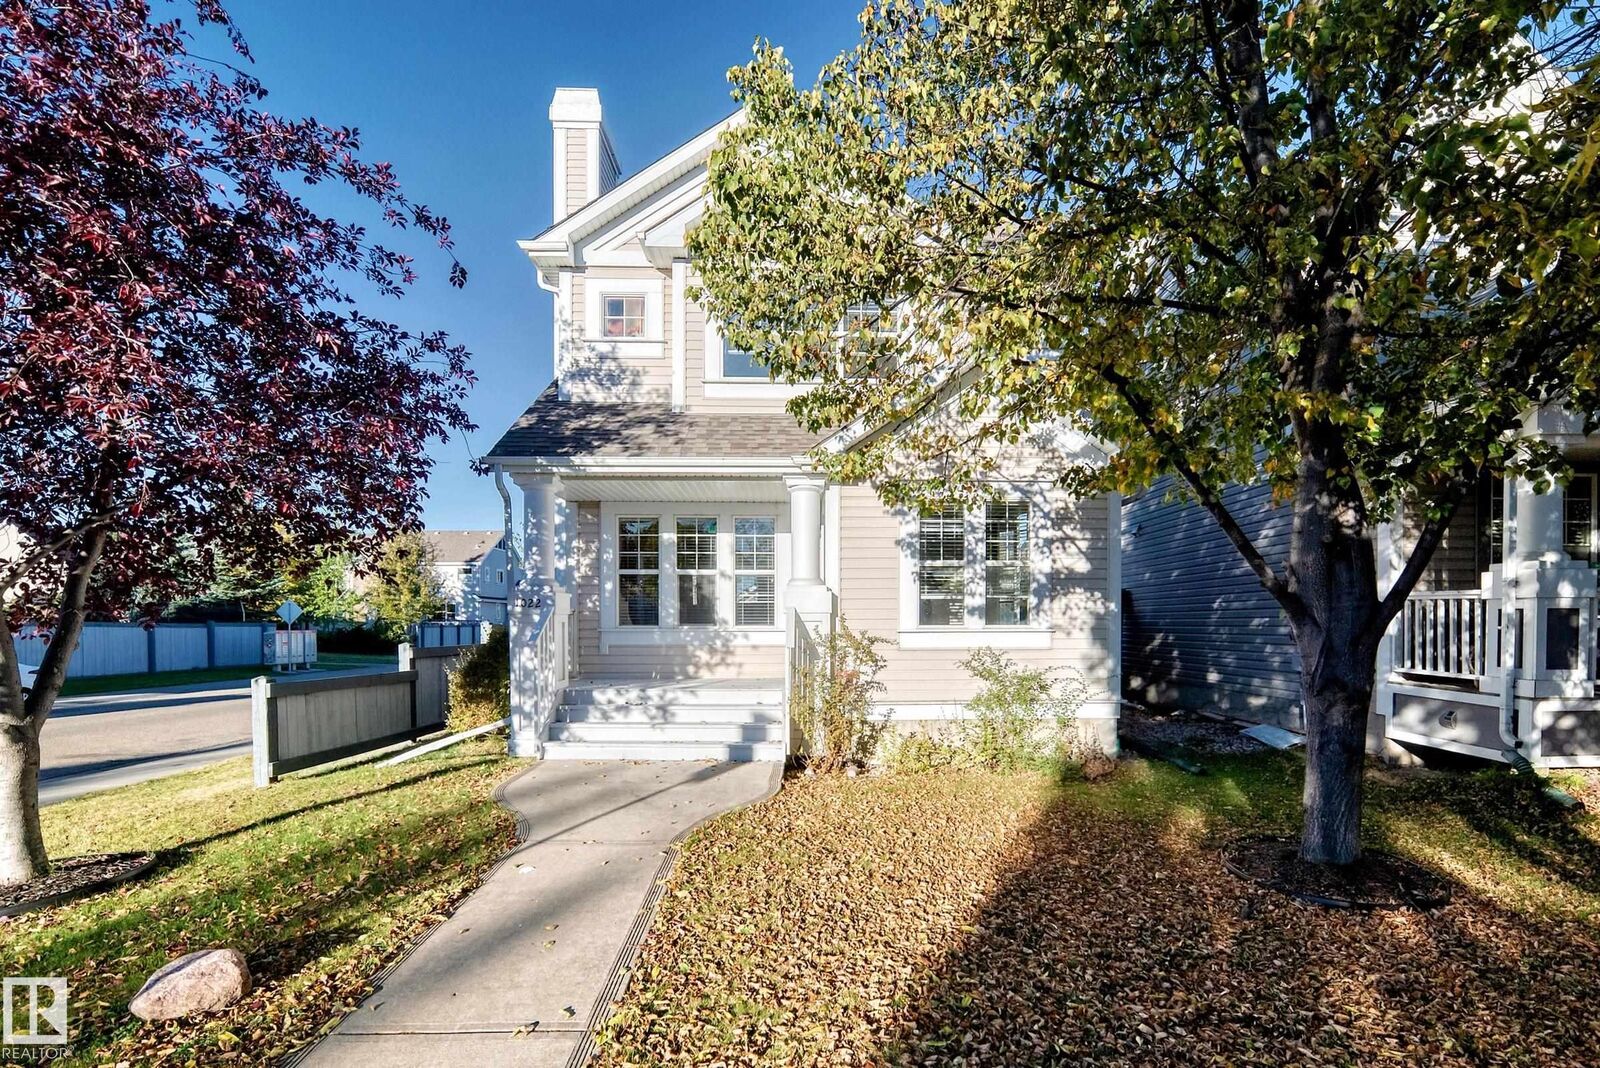
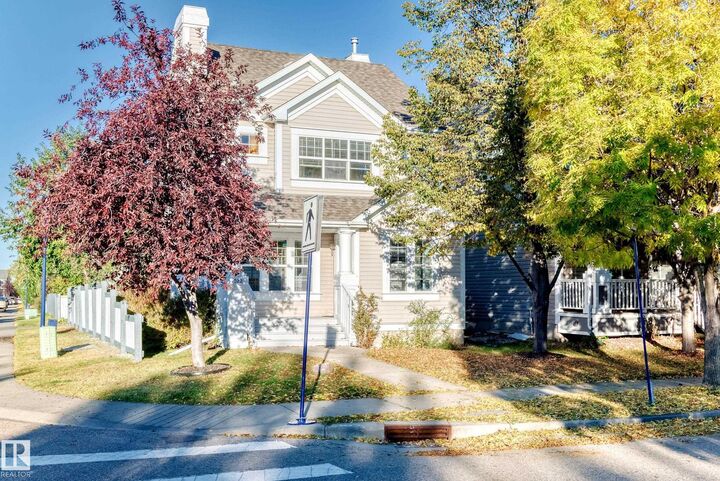
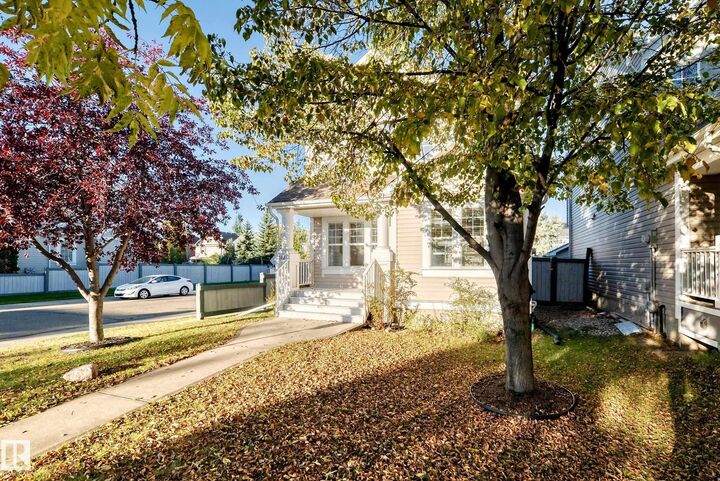
Welcome to Summerside! This Outstanding 2 storey home features a Gorgeous Open Spacious Main Floor, fully finished basement & Double detached Garage in an excellent quiet location w great abundance of morning, afternoon, & evening Sun. You have plenty of room to live, work, & unwind. The main floor bright living room, dining area, well appoinited Chef kitchen is a Fabulos Space !! Niche spaces add creating a very flexible layout for busy everyday life. Upstairs You’ll find 3 bedrooms, a spacious primary retreat w 4 piece ensuite. The fully finished lower level adds more great space with a large recreation room, den, storage, laundry & utility areas. Outside, enjoy great sun, a landscaped & fenced corner lot with a large deck, back lane access double detached garage. Located near a playground & offering access to Summerside's exclusive recreation amenities The Summerside Lake Beach Club, equipment rentals, tennis court & parks, many programs, workshops so much more for all ages. Excellent Value - BEST LIFE
MLS®:
E4511340
E4511340
Catégorie
Single-Family Home
Single-Family Home
Année de Construction
2003
2003
Style
2 Storey
2 Storey
Listed By
Julian P Szklarz, Coldwell Banker Mountain Central
Source
REALTORS® Association of Edmonton
Dernière vérification Oct 2 2026 à 7:44 AM GMT+0000
REALTORS® Association of Edmonton
Dernière vérification Oct 2 2026 à 7:44 AM GMT+0000
Détails sur les salles de bains
- Salles de bains: 2
- Salle d’eau: 1
Caractéristiques Intérieures
- Amenities: Dishwasher-Built-In
- Amenities: Hood Fan
- Amenities: Stove-Electric
- Amenities: Refrigerator
- Amenities: Stacked Washer/Dryer
- Amenities: Curtains and Blinds
- Additional Rooms: Recreation Room Storage Room Utility Room Laundry Room Office
Informations sur le lot
- Corner Lot
- Landscaped
- Beach Access
- Treed Lot
Caractéristiques de la propriété
- Foundation: Concrete Perimeter
Chauffage et refroidissement
- Forced Air-1
- Natural Gas
Informations sur les sous-sols
- Full
- Finished
Caractéristiques extérieures
- Toit: Asphalt Shingles
Garage
- Double Garage Detached
Stationnement
- Double Garage Detached
Étages
- 3
Surface Habitable
- 1,417 pi. ca.
Lieu
Disclaimer: Copyright 2024 REALTORS® Association of Edmonton IDX. Trademarks are owned or controlled by the Canadian Real Estate Association (CREA) and identify real estate professionals who are members of CREA (REALTOR®, REALTORS®) and/or the quality of services they provide (MLS®, Multiple Listing Service®). 10/2/26 00:44

