

Inscription par: REALTORS® Association of Edmonton / Listed By: Jane Vu, Real Broker
10235 152 Street NW Edmonton, AB T5P 1Y3
En vigueur
235 938 $ (USD)
HORAIRES DES PORTES OUVERTES
-
OUVERTESSam, Août 2212 noon - 2:00 pm
-
OUVERTESDim, Août 231:00 pm - 3:00 pm

Description
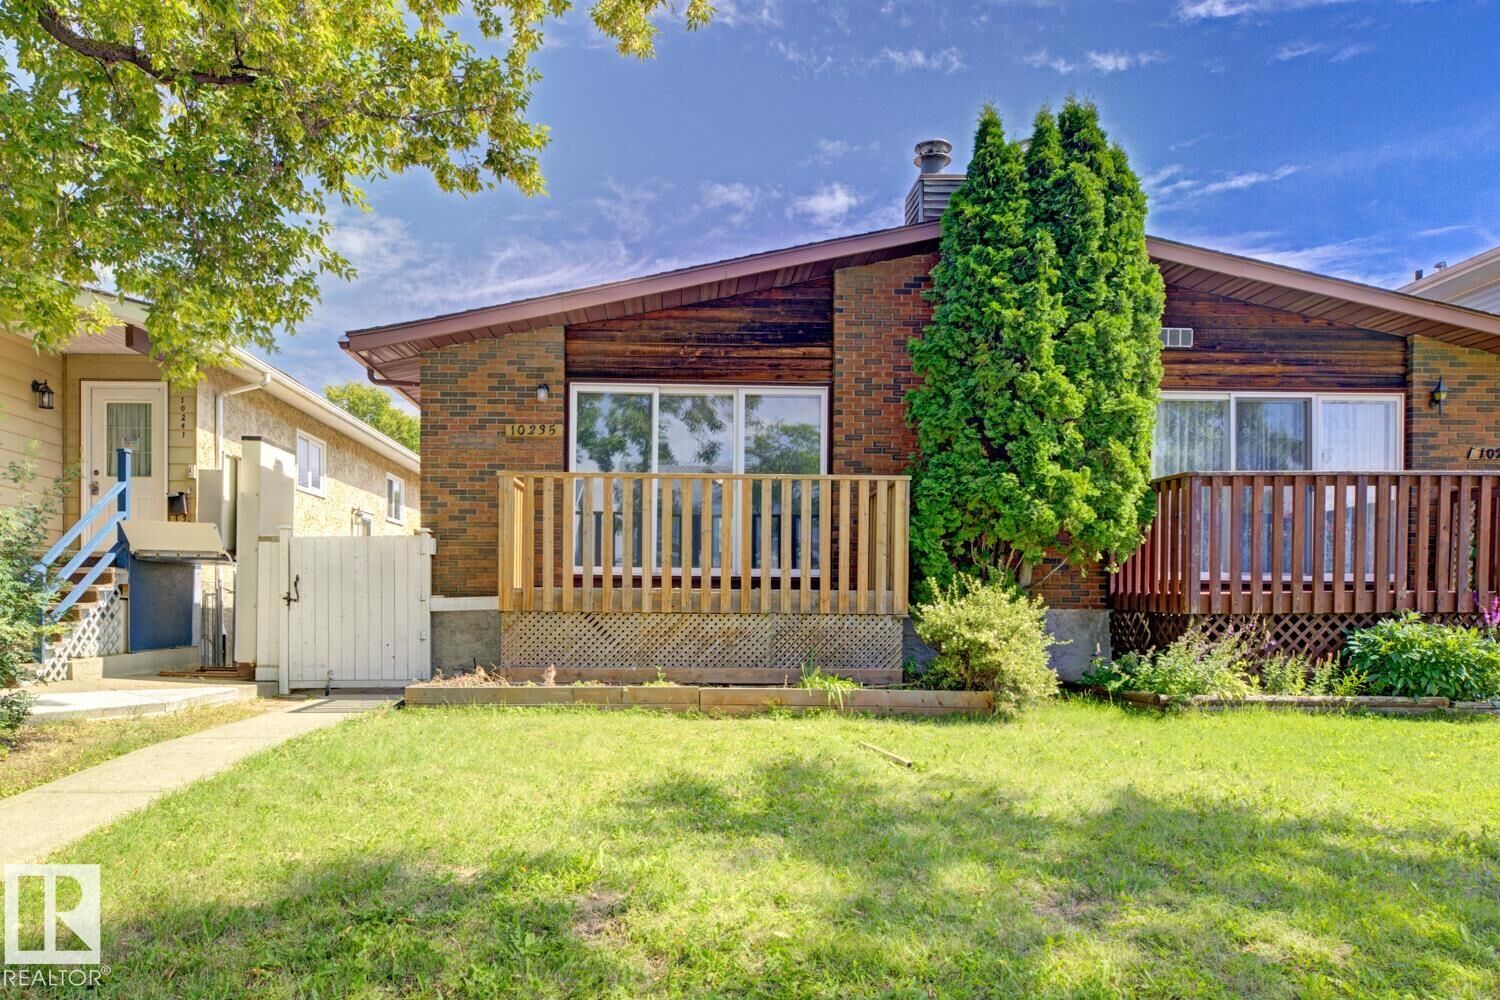
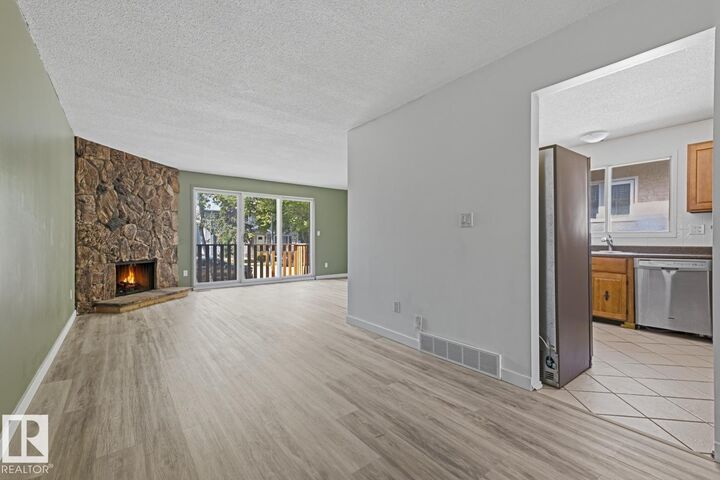
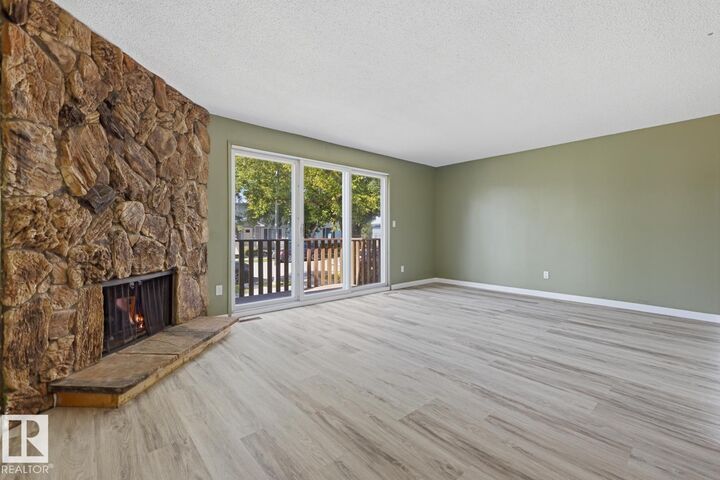
Welcome to this newly renovated home featuring fresh paint and new vinyl flooring. The basement offers large windows, 3 bedrooms, an office, a laundry room with sink, and a spacious room with rough-ins for a second kitchen, providing excellent potential for investors or extended family living. The side entrance adds flexibility for future development. Outside, enjoy a private backyard, detached garage, and a quiet street. The oversized garage provides plenty of space for a large truck or SUV. Conveniently located just 9 minutes from Terra Losa Shopping Centre and 12 minutes from West Edmonton Mall, with quick connections to major routes, nearby green spaces, shopping, public transit, and future LRT access.
MLS®:
E4504650
E4504650
Catégorie
Multifamily
Multifamily
Année de Construction
1978
1978
Style
Bi-Level
Bi-Level
Listed By
Jane Vu, Real Broker
Source
REALTORS® Association of Edmonton
Dernière vérification Août 21 2026 à 12:24 AM GMT+0000
REALTORS® Association of Edmonton
Dernière vérification Août 21 2026 à 12:24 AM GMT+0000
Détails sur les salles de bains
- Salles de bains: 2
Caractéristiques Intérieures
- Amenities: Dishwasher-Built-In
- Amenities: Garage Control
- Amenities: Stove-Electric
- Amenities: Washer
- Amenities: Garage Opener
- Amenities: Refrigerator
- Additional Rooms: Bedroom Laundry Room Office
Caractéristiques de la propriété
- Foundation: Concrete Perimeter
Chauffage et refroidissement
- Forced Air-1
- Natural Gas
Informations sur les sous-sols
- Full
- Finished
Caractéristiques extérieures
- Toit: Asphalt Shingles
Informations sur les écoles
- Elementary School: Brightview School
- Middle School: Britannia School
- High School: Ross Sheppard School
Garage
- Single Garage Detached
Stationnement
- Single Garage Detached
- Over Sized
Étages
- 2
Surface Habitable
- 1,054 pi. ca.
Lieu
Disclaimer: Copyright 2024 REALTORS® Association of Edmonton IDX. Trademarks are owned or controlled by the Canadian Real Estate Association (CREA) and identify real estate professionals who are members of CREA (REALTOR®, REALTORS®) and/or the quality of services they provide (MLS®, Multiple Listing Service®). 8/20/26 17:24

