

Inscription par: REALTORS® Association of Edmonton / Listed By: James Day, eXp Realty
10356 147 Street NW Edmonton, AB T5N 3C3
En vigueur
437 104 $ (USD)
HORAIRES DES PORTES OUVERTES
-
OUVERTESSam, Oct 312 noon - 3:00 pm
Description
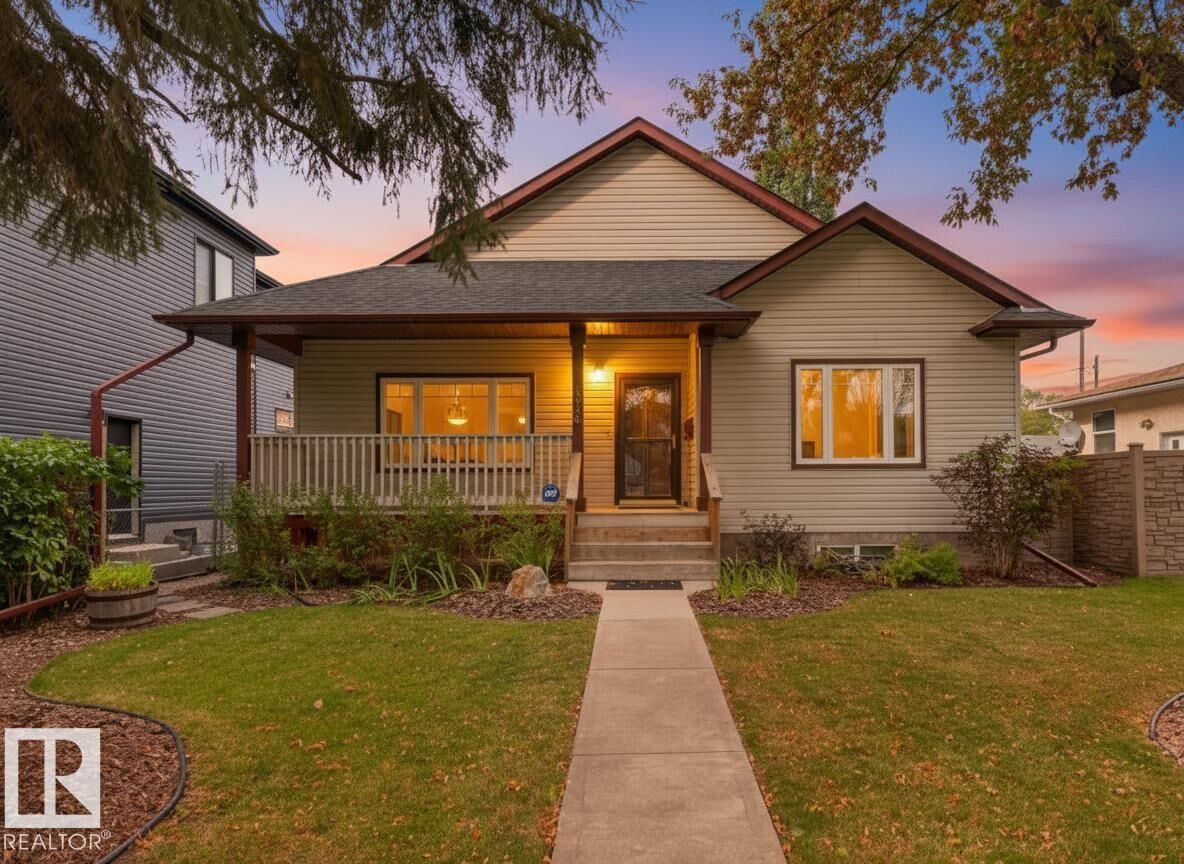
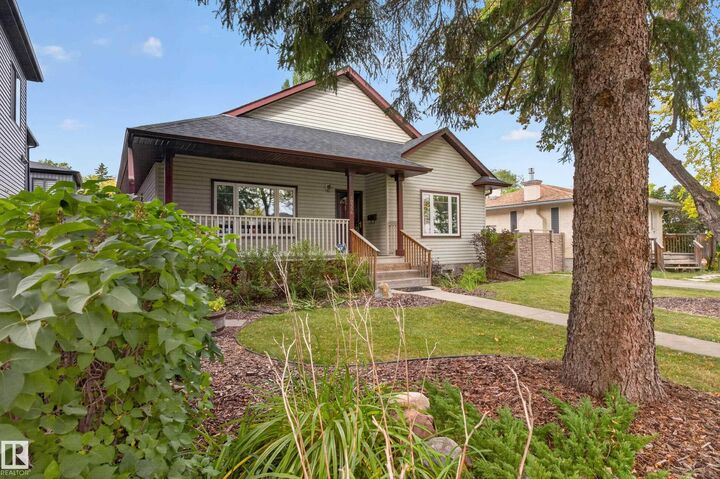
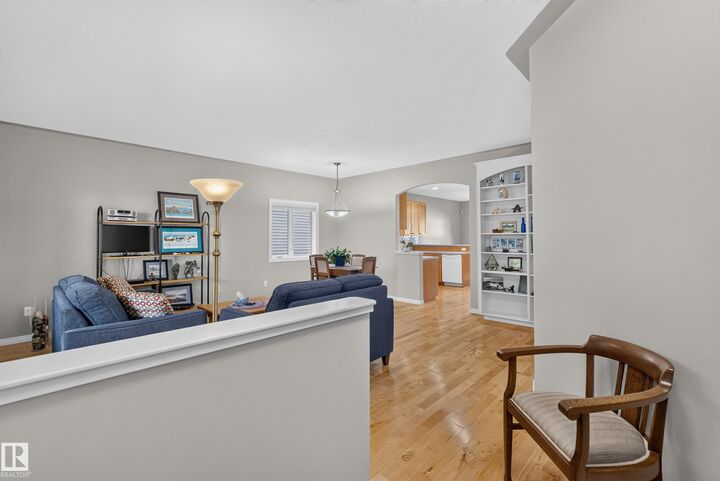
Grovenor bungalow with the big updates already done! Offering over 1650Sqft of main floor living space and 1574Sqft of undeveloped basement this home is ready now with potential to add your own personal touches! The upgrades offer peace of mind including Triple Pane Windows(2017) Shingles Home+Garage(2019) Wood Fence(2024) 2nd Sump Pump(2020) Hot Water Tank(2019) Paint(2025) Washer/Dryer(2020) The home has been meticulously cared for, hardwood floors flow throughout the Living Room, Kitchen and Dining area for a high end, premium feel and transition to carpet among the 3 bedrooms for a cozy warmth in the mornings. The kitchen is bright and open, seamlessly moving from the living room to the dining. The primary offers a spacious walk in closet and 3 piece ensuite. In the backyard you have a large deck that steps down to your fully landscaped yard and leads to your double detached garage. With the heavy lifting and updates complete all this home needs is for you to make it yours!
MLS®:
E4511023
E4511023
Catégorie
Single-Family Home
Single-Family Home
Année de Construction
2004
2004
Style
Bungalow
Bungalow
Listed By
James Day, eXp Realty
Source
REALTORS® Association of Edmonton
Dernière vérification Oct 1 2026 à 8:05 AM GMT+0000
REALTORS® Association of Edmonton
Dernière vérification Oct 1 2026 à 8:05 AM GMT+0000
Détails sur les salles de bains
- Salles de bains: 2
Caractéristiques Intérieures
- Amenities: Dishwasher-Built-In
- Amenities: Dryer
- Amenities: Hood Fan
- Amenities: Stove-Electric
- Amenities: Washer
- Amenities: Window Coverings
- Amenities: Refrigerator
- Additional Rooms:
Informations sur le lot
- Landscaped
- Treed Lot
Caractéristiques de la propriété
- Foundation: Concrete Perimeter
Chauffage et refroidissement
- Forced Air-1
- Natural Gas
Informations sur les sous-sols
- Full
- Unfinished
Caractéristiques extérieures
- Toit: Asphalt Shingles
Garage
- Double Garage Detached
Stationnement
- Double Garage Detached
Étages
- 1
Surface Habitable
- 1,659 pi. ca.
Lieu
Disclaimer: Copyright 2024 REALTORS® Association of Edmonton IDX. Trademarks are owned or controlled by the Canadian Real Estate Association (CREA) and identify real estate professionals who are members of CREA (REALTOR®, REALTORS®) and/or the quality of services they provide (MLS®, Multiple Listing Service®). 10/1/26 01:05

