

Inscription par: REALTORS® Association of Edmonton / Listed By: Calvin R Hexter, eXp Realty
10424 76 Avenue NW Edmonton, AB T6E 1L1
En vigueur
298 666 $ (USD)
HORAIRES DES PORTES OUVERTES
-
OUVERTESSam, Août 812 noon - 2:00 pm
-
OUVERTESDim, Août 912 noon - 2:00 pm
-
OUVERTESDim, Août 161:00 pm - 3:00 pm
plus d’infos

Description
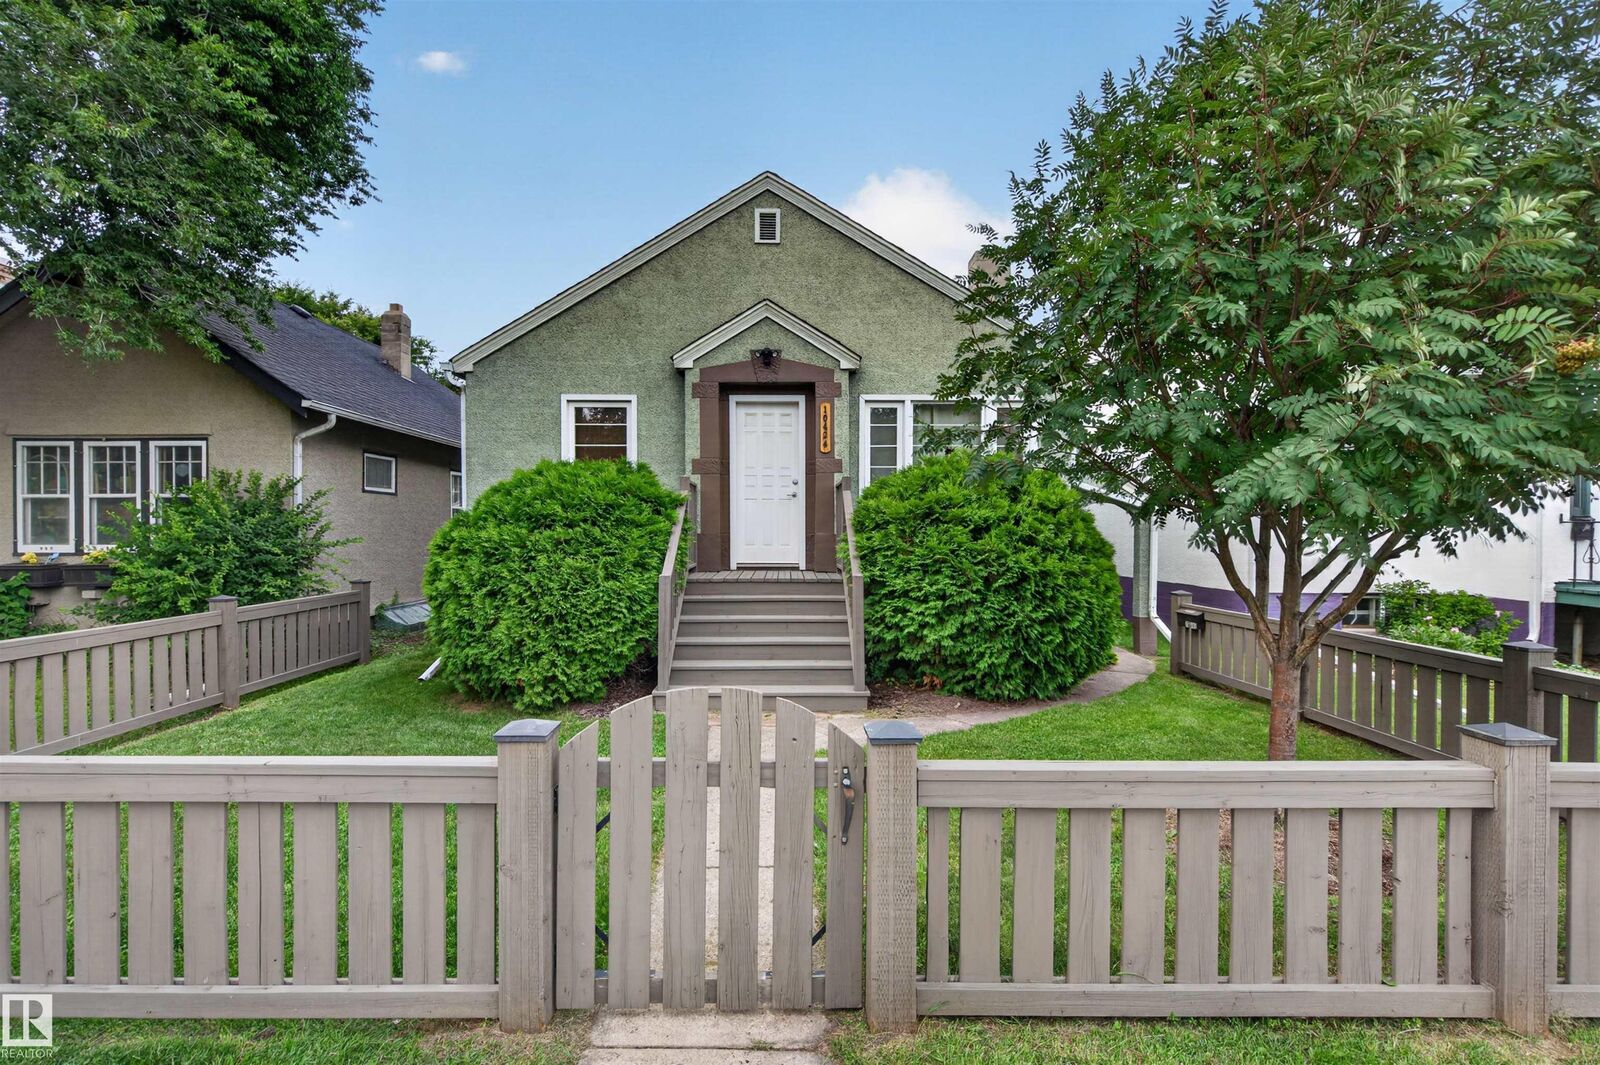
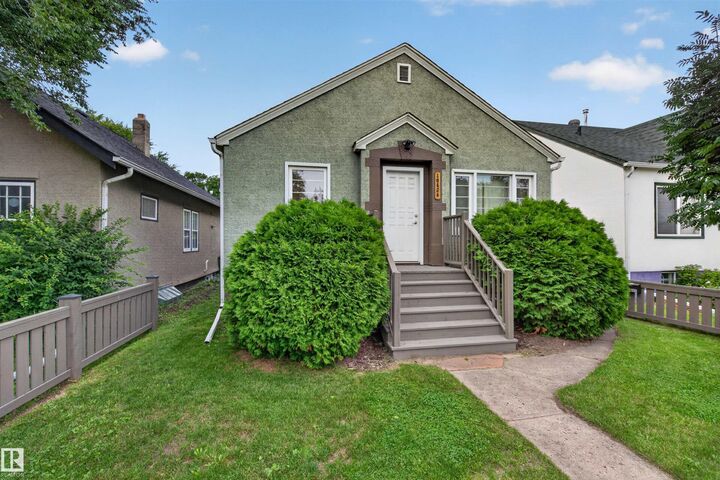
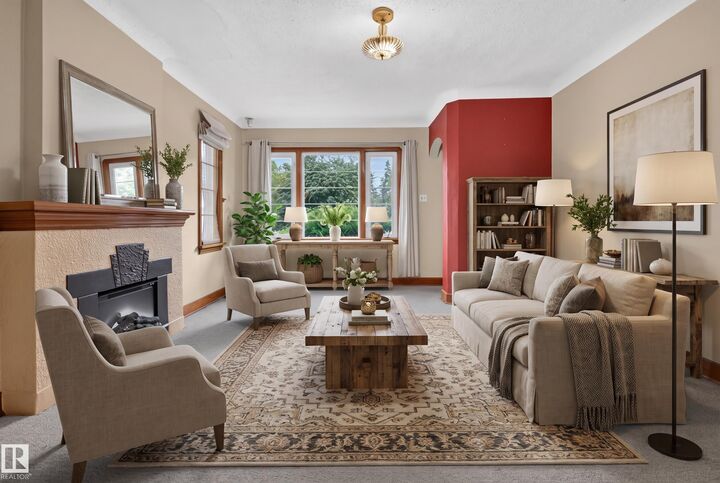
LOCATION, LOCATION, LOCATION! Welcome to this WELL-MAINTAINED bungalow in the heart of Queen Alexandra, one of Edmonton's most sought-after mature neighbourhoods. Just minutes from Whyte Avenue, the University of Alberta, U of A Hospital, downtown, parks, schools, cafés, restaurants, and excellent transit, this is an unbeatable location for enjoying everything the city has to offer. Inside, the home offers a bright and functional layout with 3 bedrooms, 2 full bathrooms, a spacious living room with fireplace, and a finished basement featuring a large rec room, third bedroom, second kitchen, and plenty of storage. Pride of ownership is evident throughout, making this home move-in ready while still offering future potential. Whether you're looking to live in a vibrant central community or own in a high-demand area, this is an exceptional opportunity in PRIME SOUTH CENTRAL EDMONTON!
MLS®:
E4502447
E4502447
Catégorie
Single-Family Home
Single-Family Home
Année de Construction
1945
1945
Style
Bungalow
Bungalow
Listed By
Calvin R Hexter, eXp Realty
Source
REALTORS® Association of Edmonton
Dernière vérification Août 7 2026 à 6:02 PM GMT+0000
REALTORS® Association of Edmonton
Dernière vérification Août 7 2026 à 6:02 PM GMT+0000
Détails sur les salles de bains
- Salles de bains: 2
Caractéristiques Intérieures
- Amenities: Dryer
- Amenities: Washer
- Amenities: Refrigerator
- Amenities: Stoves-Two
- Additional Rooms: Second Kitchen Recreation Room Laundry Room Utility Room
Caractéristiques de la propriété
- Foundation: Concrete Perimeter
Chauffage et refroidissement
- Forced Air-1
- Natural Gas
Informations sur les sous-sols
- Full
- Finished
Informations sur le pool
- Public Swimming Pool
Caractéristiques extérieures
- Toit: Asphalt Shingles
Stationnement
- Stall
Étages
- 2
Surface Habitable
- 740 pi. ca.
Lieu
Disclaimer: Copyright 2024 REALTORS® Association of Edmonton IDX. Trademarks are owned or controlled by the Canadian Real Estate Association (CREA) and identify real estate professionals who are members of CREA (REALTOR®, REALTORS®) and/or the quality of services they provide (MLS®, Multiple Listing Service®). 8/7/26 11:02

